
Welcome to 449 Dove Trl, a beautifully designed Drennan Day Home offering 4 bedrooms and 3 bathrooms in the desirable Dove Meadows community in Bertram, TX. This home blends thoughtful design with everyday livability from the moment you walk in. Two of the four bedrooms feature private en-suite bathrooms, making this layout perfect for multi-generational living, guests, or a private home office setup. Each bedroom offers a spacious walk-in closet, giving everyone room to spread out. At the heart of the home is a large, open-concept kitchen flowing seamlessly into the living and dining areas — ideal for entertaining or simply enjoying everyday life together. Storage is abundant throughout, so you'll never run out of space for all of life's essentials. Practical upgrades include a water softener system, and the oversized two-car garage offers additional built-in storage to keep things organized. Don't miss your chance to own this move-in ready gem in Dove Meadows — schedule your showing today!
For sale
$328,000
449 Dove Trail, Bertram, TX 78605
4beds
1,731sqft
Single Family Residence, Residential
Built in 2021
7,405 Square Feet Lot
$-- Zestimate®
$189/sqft
$-- HOA
What's special
Ideal for entertainingWater softener system
- 68 days
- 69
- 3
Zillow last checked:
Listing updated:
Listed by:
Kourtni Ince 512-755-5854,
eXp Realty, LLC
Source: HLMLS as distributed by MLS GRID,MLS#: 179099
Facts & features
Interior
Bedrooms & bathrooms
- Bedrooms: 4
- Bathrooms: 3
- Full bathrooms: 3
Rooms
- Room types: Dining Room, Kitchen, Laundry, Living Room, Utility Room Inside, Main Level Master Bdrm
Heating
- Central
Cooling
- Central Air
Appliances
- Included: Dishwasher, Disposal, Microwave, Electric Range, Refrigerator, Electric Water Heater, Water Softener
Features
- Pantry, Recessed Lighting
- Flooring: Carpet, Tile
- Has fireplace: No
Interior area
- Total structure area: 1,731
- Total interior livable area: 1,731 sqft
Property
Parking
- Total spaces: 2
- Parking features: 2 Car Attached Garage, Front Entry
- Attached garage spaces: 2
Features
- Levels: One
- Stories: 1
- Patio & porch: Covered
- Fencing: Wood
- Has view: Yes
- View description: Hill Country
- Waterfront features: No
Lot
- Size: 7,405 Square Feet
- Dimensions: 126 x 60
- Features: Landscaped
Details
- Parcel number: 114980
Construction
Type & style
- Home type: SingleFamily
- Property subtype: Single Family Residence, Residential
Materials
- Wood Siding, HardiPlank Type, Stone
- Foundation: Slab
- Roof: Composition
Condition
- Year built: 2021
Utilities & green energy
Green energy
- Energy efficient items: Ceiling Fan(s)
Community & HOA
Community
- Security: Smoke Detector(s)
- Subdivision: Dove Meadow
Location
- Region: Bertram
Financial & listing details
- Price per square foot: $189/sqft
- Date on market: 8/13/2026
- Road surface type: Paved
Estimated market value
Not available
Estimated sales range
Not available
Not available
Price history
| Date | Event | Price |
|---|---|---|
| 8/13/2026 | Listed for sale | $328,000-0.6%$189/sqft |
Source:  HLMLS as distributed by MLS GRID #179099 Report a problem HLMLS as distributed by MLS GRID #179099 Report a problem | ||
| 8/2/2026 | Listing removed | $329,900$191/sqft |
Source:  Unlock MLS #8191731 Report a problem Unlock MLS #8191731 Report a problem | ||
| 5/15/2026 | Listed for sale | $329,900$191/sqft |
Source: Unlock MLS #8191731 Report a problem | ||
| 5/5/2026 | Listing removed | $329,900$191/sqft |
Source: Unlock MLS #8191731 Report a problem | ||
| 4/10/2026 | Price change | $329,900-2.9%$191/sqft |
Source: Unlock MLS #8191731 Report a problem | ||
| 4/2/2026 | Listed for sale | $339,900$196/sqft |
Source: Unlock MLS #8191731 Report a problem | ||
| 4/2/2026 | Listing removed | $339,900$196/sqft |
Source: Unlock MLS #5980485 Report a problem | ||
| 2/20/2026 | Price change | $339,900-2.9%$196/sqft |
Source: Unlock MLS #5980485 Report a problem | ||
| 11/7/2025 | Listed for sale | $349,900+11.1%$202/sqft |
Source: Unlock MLS #5980485 Report a problem | ||
| 11/11/2021 | Listing removed | -- |
Source: Unlock MLS #7167741 Report a problem | ||
| 10/14/2021 | Contingent | $315,000$182/sqft |
Source: Unlock MLS #7167741 Report a problem | ||
| 10/10/2021 | Listed for sale | $315,000$182/sqft |
Source: Unlock MLS #7167741 Report a problem | ||
Public tax history
Tax history is unavailable.
Monthly payment
Est. payment
Payment breakdown
Explore the cost of this home by adjusting the details. Changes won't be saved.Climate risks
Neighborhood: 78605

Similar homes
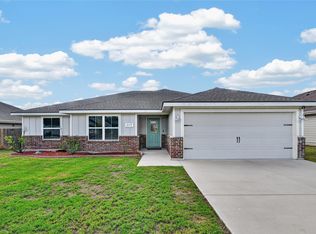
- $319,9904 bd3 ba2.3k sqft124 Shawi Pass, Leander, TX 78641Active
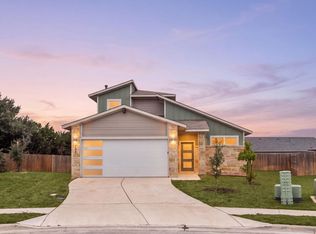
 MLS ID #5817864, Jie Luo, REAL INTERNATIONAL BROKERAGE LLC. Unlock MLS
 - $398,9804 bd3 ba2.5k sqft301 Gene Ray Ave, Bertram, TX 78605Active
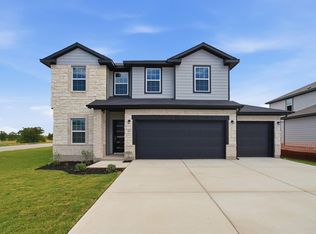 Unlock MLS
 - $--4 bd3 ba1.7k sqft236 Rosebush Dr, Liberty Hill, TX 78642Auction
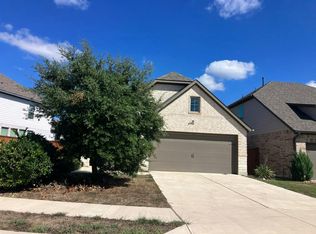 Auction.com 2
 - $489,0004 bd3 ba1.9k sqft115 Draper Ln, Bertram, TX 78605Active
 MLS ID #7334577, Kourtni Ince, eXp Realty, LLC. Unlock MLS
 - $324,9504 bd3 ba1.7k sqft229 Ironshoe Trl, Liberty Hill, TX 78642ActiveUnlock MLS
- $329,9504 bd3 ba1.7k sqft245 Ironshoe Trl, Liberty Hill, TX 78642ActiveUnlock MLS
- $310,0004 bd3 ba2.1k sqft516 Longmount Cv, Liberty Hill, TX 78642ActiveMLS ID #3249700, Bailey Pippenger Heinatz, eXp Realty, LLC. Unlock MLS
- $330,0004 bd2 ba1.9k sqft229 Independence Ave, Liberty Hill, TX 78642ActiveMLS ID #5080181, Daniel Cavalheiro, Team Price Real Estate. Unlock MLS
- $294,9954 bd3 ba1.7k sqft453 Agave Azul Way, Leander, TX 78641ActiveMLS ID #2715710, Victor Garcia, Marshall Reddick Real Estate. Unlock MLS
- $334,5003 bd2 ba1.2k sqft102 Fox Cir, Burnet, TX 78611For Sale
 MLS ID #178941, Kayla D Runge, eXp Realty, LLC. HLMLS as distributed by MLS GRID
 - $389,9004 bd3 ba2.1k sqft112 Dax Dr, Liberty Hill, TX 78642ActiveMLS ID #2788961, Paul Campos, eXp Realty, LLC. Unlock MLS
- $399,0004 bd3 ba1.9k sqft308 Charli Cir, Liberty Hill, TX 78642ActiveMLS ID #3352189, Evan Connair, Mungia Real Estate. Unlock MLS
- $307,9003 bd2 ba1.3k sqft206 Water Well Road, Burnet, TX 78611For SaleMLS ID #179566, Ann K Langley, Langley Realty Group. HLMLS as distributed by MLS GRID
- $333,1204 bd3 ba2.1k sqft104 Adze Dr, Liberty Hill, TX 78642ActiveUnlock MLS
- $345,0004 bd2 ba1.6k sqft1117 Tipton St, Georgetown, TX 78633ActiveMLS ID #5814638, MANDY CRANE, RELY REAL ESTATE LLC. Unlock MLS
- $285,0003 bd2 ba1.5k sqft524 Longmount Cv, Liberty Hill, TX 78642ActiveMLS ID #2940725, Russell Daniel, Hippo Realty, LLC. Unlock MLS
- $305,0004 bd2 ba1.5k sqft120 Tucana St, Georgetown, TX 78628ActiveMLS ID #4344634, Timberly Fenoglio, eXp Realty, LLC. Unlock MLS
- $349,0004 bd3 ba2.4k sqft128 Dunlin Ln, Leander, TX 78641ActiveMLS ID #4042485, Jaime Aguilar, Century 21 Stribling Properties. Unlock MLS
- $312,0003 bd3 ba1.8k sqft46 Snowy Plover Ln, Leander, TX 78641ActiveMLS ID #9353994, Andrew Pierce, eXp Realty, LLC. Unlock MLS
