Welcome to this beautifully maintained 3-bedroom, 2-bath home built in 2020, offering modern comfort and thoughtful design throughout. In addition to the spacious bedrooms, a versatile flex space provides the perfect opportunity for a home office, playroom, or formal dining area. The primary suite is a true retreat, featuring a well-appointed bathroom with dual vanities, a separate soaking tub, and a walk-in shower. The open-concept of the main living area creates a seamless flow between the kitchen, dining, and living spaces, highlighted by a large kitchen island that’s perfect for entertaining, meal prep, and gathering with family and friends. The sliding glass door extends the open living space to the outdoors, opening to a covered back porch. Located in the highly sought-after Liberty Hill Independent School District, this home offers not only quality living but also access to excellent schools. Enjoy an active and connected lifestyle with two playgrounds, a community pool, and a basketball court all within a short 5-minute walk. The neighborhood also features an additional pool, scenic running trails, and a peaceful fishing pond.
Active
Price cut: $20K (8/13)
$320,000
304 Winding Hollow Ln, Georgetown, TX 78628
3beds
1,771sqft
Single Family Residence
Built in 2020
5,166 Square Feet Lot
$-- Zestimate®
$181/sqft
$44/mo HOA
What's special
Spacious bedroomsSeparate soaking tubVersatile flex spaceWalk-in showerCovered back porch
- 209 days
- 162
- 23
Zillow last checked:
Listing updated:
Listed by:
David Moss (512) 630-4768,
eXp Realty, LLC (888) 519-7431
Source: Unlock MLS,MLS#: 9715882
Facts & features
Interior
Bedrooms & bathrooms
- Bedrooms: 3
- Bathrooms: 2
- Full bathrooms: 2
- Main level bedrooms: 3
Heating
- Central, Electric
Cooling
- Central Air, Electric
Appliances
- Included: Dishwasher, Disposal, Exhaust Fan, Gas Range, Microwave, Stainless Steel Appliance(s)
Features
- Ceiling Fan(s), Granite Counters, Double Vanity, Electric Dryer Hookup, High Speed Internet, Kitchen Island, No Interior Steps, Open Floorplan, Pantry, Primary Bedroom on Main, Recessed Lighting, Study/Home Office, Walk-In Closet(s), Washer Hookup
- Flooring: Carpet, Tile, Vinyl
- Windows: Double Pane Windows
Interior area
- Total interior livable area: 1,771 sqft
Property
Parking
- Total spaces: 2
- Parking features: Attached, Driveway, Garage, Garage Faces Front, Inside Entrance
- Attached garage spaces: 2
Accessibility
- Accessibility features: None
Features
- Levels: One
- Stories: 1
- Patio & porch: Covered, Front Porch, Rear Porch
- Exterior features: Private Yard
- Pool features: None
- Spa features: None
- Fencing: Back Yard, Privacy, Stone, Wood
- Has view: Yes
- View description: Neighborhood
- Waterfront features: None
Lot
- Size: 5,166 Square Feet
- Features: Back Yard, Curbs, Few Trees, Front Yard, Gentle Sloping, Trees-Small (Under 20 Ft)
Details
- Additional structures: None
- Parcel number: R153330032BK008
- Special conditions: Standard
Construction
Type & style
- Home type: SingleFamily
- Property subtype: Single Family Residence
Materials
- Foundation: Slab
- Roof: Composition, Shingle
Condition
- Resale
- New construction: No
- Year built: 2020
Utilities & green energy
- Sewer: Municipal Utility District (MUD)
- Water: Municipal Utility District (MUD)
- Utilities for property: Cable Connected, Electricity Connected, Internet-Fiber, Natural Gas Connected, Sewer Connected, Underground Utilities, Water Connected
Community & HOA
Community
- Features: Cluster Mailbox, Common Grounds, Curbs, Dog Park, Electronic Payments, Fishing, High Speed Internet, Park, Pet Amenities, Picnic Area, Planned Social Activities, Playground, Pool, Sidewalks, Sport Court(s)/Facility, Street Lights
- Subdivision: Morningstar
HOA
- Has HOA: Yes
- Services included: Common Area Maintenance
- HOA fee: $528 annually
- HOA name: Morningstar Master OA
Location
- Region: Georgetown
Financial & listing details
- Price per square foot: $181/sqft
- Tax assessed value: $369,546
- Annual tax amount: $9,782
- Date on market: 3/18/2026
- Listing terms: Cash,Conventional,FHA,VA Loan
- Electric utility on property: Yes
Estimated market value
Not available
Estimated sales range
Not available
Not available
Price history
| Date | Event | Price |
|---|---|---|
| 8/13/2026 | Price change | $320,000-5.9%$181/sqft |
Source: eXp Realty #ACT9715882 Report a problem | ||
| 6/12/2026 | Price change | $340,000-2.8%$192/sqft |
Source:  Unlock MLS #9715882 Report a problem Unlock MLS #9715882 Report a problem | ||
| 4/28/2026 | Listed for sale | $349,900$198/sqft |
Source: Unlock MLS #9715882 Report a problem | ||
| 4/23/2026 | Contingent | $349,900$198/sqft |
Source: Unlock MLS #9715882 Report a problem | ||
| 3/18/2026 | Listed for sale | $349,900-19.6%$198/sqft |
Source: eXp Realty #9715882 Report a problem | ||
| 9/4/2022 | Listing removed | -- |
Source: Unlock MLS #2430091 Report a problem | ||
| 8/18/2022 | Price change | $435,000-3.3%$246/sqft |
Source: Unlock MLS #2430091 Report a problem | ||
| 8/13/2022 | Price change | $449,900-2.2%$254/sqft |
Source: Unlock MLS #2430091 Report a problem | ||
| 8/6/2022 | Listed for sale | $459,900$260/sqft |
Source:  Central Texas MLS #481146 Report a problem Central Texas MLS #481146 Report a problem | ||
Public tax history
| Year | Property taxes | Tax assessment |
|---|---|---|
| 2025 | $7,978 -6.3% | $369,546 -1.2% |
| 2024 | $8,515 +10.7% | $374,148 +6.7% |
| 2023 | $7,693 -5.4% | $350,611 +10% |
| 2022 | $8,132 -1% | $318,737 +10% |
| 2021 | $8,218 +390.6% | $289,761 +306.7% |
| 2020 | $1,675 | $71,250 |
Find assessor info on the county website
Monthly payment
Est. payment
Payment breakdown
Explore the cost of this home by adjusting the details. Changes won't be saved.Climate risks
Neighborhood: 78628
Nearby schools
Schools provided by the listing agent
- Elementary: Tierra Rosa
- Middle: Santa Rita Middle
- High: Legacy Ranch
- District: Liberty Hill ISD
Source: Unlock MLS. This data may not be complete. We recommend contacting the local school district to confirm school assignments for this home.
- $320,500-- bd-- ba1.6k sqft300 Winding Hollow Ln, Georgetown, TX 78628Off Market
- $301,8003 bd2 ba1.5k sqft300 Winding Hollow Dr, Georgetown, TX 78628Off Market
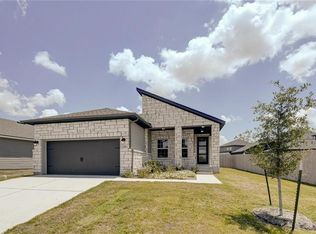
- $332,5003 bd-- ba1.8k sqft308 Winding Hollow Ln, Georgetown, TX 78628Off Market
- $322,4003 bd2 ba1.7k sqft308 Winding Hollow Dr, Georgetown, TX 78628Off Market

Similar homes
- $350,0003 bd2 ba1.4k sqft144 Riverhill Dr, Georgetown, TX 78628Active

 MLS ID #8081717, Alexandra Lagmanson, Dave Dacko. Unlock MLS
 - $276,5003 bd2 ba1.2k sqft113 Mountain Valley St, Georgetown, TX 78628Active
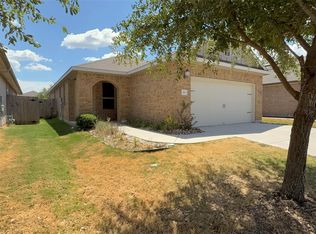 MLS ID #1995047, Danielle Babin, Keller Williams Realty Lone St. Unlock MLS
 - $315,0003 bd2 ba1.6k sqft281 La Dera Dr, Liberty Hill, TX 78642Active
 MLS ID #5803995, Rachel Christian, Realty of America, LLC. Unlock MLS
 - $359,9994 bd2 ba1.8k sqft213 Florenz Ln, Georgetown, TX 78628Active
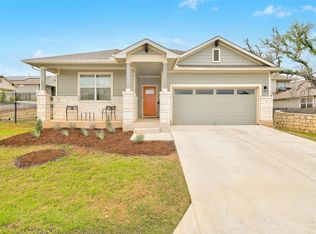 MLS ID #6950825, Christi Kendrick, Kendrick Realty, Design & Reno. Unlock MLS
 - $355,0003 bd2 ba1.5k sqft112 Andele Way, Liberty Hill, TX 78642ActiveMLS ID #1393951, Dawn White, Blue Line Realty, LLC. Unlock MLS
- $329,9004 bd2 ba1.6k sqft153 Carlina Loop, Liberty Hill, TX 78642ActiveMLS ID #1103521, Gigi Grzanich, AustinVestors. Unlock MLS
- $329,9003 bd3 ba2.3k sqft404 Perryville Loop, Liberty Hill, TX 78642ActiveMLS ID #8525911, Kristi Plotkin, eXp Realty, LLC. Unlock MLS
- $349,9703 bd2 ba1.7k sqft2545 Four Waters Loop, Georgetown, TX 78628ActiveMLS ID #7997866, Veronica Perez Sifuentes, Realty of America, LLC. Unlock MLS
- $329,9954 bd2 ba2k sqft101 Sunrise Oak Cv, Georgetown, TX 78628ActiveMLS ID #5106232, Tanya Kerr, KWLS - T. Kerr Property Group. Unlock MLS
- $389,0004 bd3 ba2k sqft968 Sun Grove Trl, Georgetown, TX 78628ActiveMLS ID #5098738, Jenna Longoria, Coldwell Banker Apex. Unlock MLS
- $312,0003 bd3 ba1.8k sqft46 Snowy Plover Ln, Leander, TX 78641ActiveMLS ID #9353994, Andrew Pierce, eXp Realty, LLC. Unlock MLS
- $329,9003 bd2 ba1.6k sqft1620 Holly Lake Dr, Leander, TX 78641ActiveMLS ID #6037261, Vanessa Simon, JBGoodwin REALTORS NW. Unlock MLS
- $325,0003 bd2 ba1.6k sqft549 Warlander Way, Georgetown, TX 78626ActiveMLS ID #3995956, Shelly Kelly, Pure Realty. Unlock MLS
- $415,0004 bd3 ba2.5k sqft223 Volterra Cv, Georgetown, TX 78628ActiveMLS ID #2964739, Michelle Gomez, Magnolia Realty Round Rock. Unlock MLS
- $375,0003 bd2 ba1.7k sqft104 Peach Flat Ct, Liberty Hill, TX 78642ActiveMLS ID #6202015, Archana Mohan, REKonnection, LLC. Unlock MLS
- $289,0004 bd2 ba1.7k sqft100 Centuryplant Rd, Leander, TX 78641ActiveMLS ID #3889465, Tim Thornton, LPT Realty, LLC. Unlock MLS
- $299,9903 bd2 ba1.6k sqft606 Old Peak Rd, Georgetown, TX 78626ActiveMLS ID #6086247, Kaleigh Perkins, Spyglass Realty. Unlock MLS
- $344,5004 bd2 ba1.7k sqft2005 Fairhaven Gtwy, Georgetown, TX 78626ActiveMLS ID #2683980, Juliet McCabe, Compass RE Texas, LLC. Unlock MLS
- $329,9993 bd2 ba1.7k sqft1521 Hope Ranch Rd, Leander, TX 78641ActiveMLS ID #7963111, Jing Huang, Keller Williams Realty. Unlock MLS
- $368,0003 bd2 ba1.6k sqft229 Hobby St, Georgetown, TX 78633ActiveMLS ID #3525196, Jill Marsh, REALTY CAPITAL CITY. Unlock MLS
