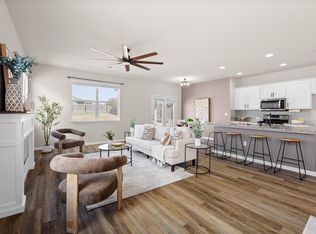
Built in 2025, this practically new home in Woodfield Preserve pairs modern finishes with comfortable everyday living. An open floor plan welcomes you with plenty of natural light & gorgeous wood-look laminate flooring throughout the main living areas. The living room flows seamlessly into the dining area & kitchen, where quartz countertops, an island with bar seating, crisp white cabinetry with pullout drawers, stainless steel appliances, a classic subway tile backsplash, & a pantry create a stylish & functional gathering space. The primary bedroom offers a relaxing retreat with an ensuite bath featuring a dual vanity, soaking tub, separate shower, & walk-in closet. Three additional bedrooms provide flexibility for guests or a home office & share a well-appointed full bath. Outside, a spacious fenced backyard & covered patio offer room to relax, entertain, & enjoy the outdoors. Community amenities include a pool, playground, & trails. Ideally located within walking distance of the elementary school, this home puts abundant shopping, dining, recreation, & everyday essentials within easy reach, with convenient access to I-35 & TX-195.
Active
Price cut: $10K (10/11)
$329,995
101 Sunrise Oak Cv, Georgetown, TX 78628
4beds
2,071sqft
Single Family Residence
Built in 2025
7,466 Square Feet Lot
$327,900 Zestimate®
$159/sqft
$120/mo HOA
What's special
Modern finishesOpen floor planStainless steel appliancesPlenty of natural lightQuartz countertopsSoaking tubClassic subway tile backsplash
- 14 days
- 290
- 43
Likely to sell faster than
Zillow last checked:
Listing updated:
Listed by:
Tanya Kerr (512) 851-8350,
KWLS - T. Kerr Property Group (512) 851-8350,
Ron Jones (512) 924-5484,
KWLS - T. Kerr Property Group
Source: Unlock MLS,MLS#: 5106232
Facts & features
Interior
Bedrooms & bathrooms
- Bedrooms: 4
- Bathrooms: 2
- Full bathrooms: 2
- Main level bedrooms: 4
Primary bedroom
- Features: Ceiling Fan(s)
- Level: Main
Primary bathroom
- Features: Double Vanity, Separate Shower, Soaking Tub, Walk-In Closet(s)
- Level: Main
Kitchen
- Features: Kitchen Island, Quartz Counters, Dining Area, Open to Family Room, Pantry, Recessed Lighting
- Level: Main
Heating
- Central
Cooling
- Central Air
Appliances
- Included: Dishwasher, Disposal, Microwave, Oven, Range, Stainless Steel Appliance(s)
Features
- Breakfast Bar, Built-in Features, Ceiling Fan(s), Quartz Counters, Double Vanity, Kitchen Island, No Interior Steps, Open Floorplan, Pantry, Primary Bedroom on Main, Recessed Lighting, Soaking Tub, Walk-In Closet(s)
- Flooring: Carpet, Laminate
- Windows: Blinds, Screens
Interior area
- Total interior livable area: 2,071 sqft
Video & virtual tour
Property
Parking
- Total spaces: 2
- Parking features: Attached, Door-Single, Driveway, Garage, Garage Door Opener, Garage Faces Front
- Attached garage spaces: 2
Accessibility
- Accessibility features: None
Features
- Levels: One
- Stories: 1
- Patio & porch: Covered, Front Porch, Patio
- Exterior features: Private Yard
- Pool features: None
- Fencing: Back Yard, Fenced, Wood
- View description: None
- Waterfront features: None
Lot
- Size: 7,466 Square Feet
- Features: Back Yard, Corner Lot, Cul-De-Sac, Curbs, Front Yard, Landscaped, Native Plants
Details
- Additional structures: None
- Parcel number: 204919010B0002
- Special conditions: Standard
Construction
Type & style
- Home type: SingleFamily
- Property subtype: Single Family Residence
Materials
- Foundation: Slab
- Roof: Shingle
Condition
- Resale
- New construction: No
- Year built: 2025
Utilities & green energy
- Sewer: Municipal Utility District (MUD)
- Water: Municipal Utility District (MUD)
- Utilities for property: Electricity Available, Sewer Available, Water Available
Community & HOA
Community
- Features: Playground, Pool
- Subdivision: Woodfield Preserve Ph 1
HOA
- Has HOA: Yes
- Services included: Common Area Maintenance
- HOA fee: $120 monthly
- HOA name: Woodfield Preserve HOA
Location
- Region: Georgetown
Financial & listing details
- Price per square foot: $159/sqft
- Tax assessed value: $88,100
- Annual tax amount: $480
- Date on market: 10/1/2026
- Listing terms: Cash,Conventional,FHA,VA Loan
- Electric utility on property: Yes
Estimated market value
$327,900
$312,000 - $344,000
$2,279/mo
Price history
| Date | Event | Price |
|---|---|---|
| 10/11/2026 | Price change | $329,995-2.9%$159/sqft |
Source:  Unlock MLS #5106232 Report a problem Unlock MLS #5106232 Report a problem | ||
| 10/1/2026 | Listed for sale | $339,995-9.3%$164/sqft |
Source: Unlock MLS #5106232 Report a problem | ||
| 5/29/2025 | Listing removed | $374,990$181/sqft |
Source: Unlock MLS #8289841 Report a problem | ||
| 4/29/2025 | Pending sale | $374,990$181/sqft |
Source: Unlock MLS #8289841 Report a problem | ||
| 4/10/2025 | Price change | $374,990-2.6%$181/sqft |
Source: Unlock MLS #8289841 Report a problem | ||
| 3/4/2025 | Listed for sale | $384,990$186/sqft |
Source:  Lennar Homes Report a problem Lennar Homes Report a problem | ||
Public tax history
| Year | Property taxes | Tax assessment |
|---|---|---|
| 2025 | $480 -68.6% | $88,100 -12.8% |
| 2024 | $1,531 | $101,000 |
Find assessor info on the county website
Monthly payment
Est. payment
Payment breakdown
Explore the cost of this home by adjusting the details. Changes won't be saved.Climate risks
Neighborhood: Georgetown Village
Nearby schools
Schools provided by the listing agent
- Elementary: Raye McCoy
- Middle: Charles A Forbes
- High: Georgetown
- District: Georgetown ISD
Source: Unlock MLS. This data may not be complete. We recommend contacting the local school district to confirm school assignments for this home.
Similar homes
- $344,5004 bd2 ba1.7k sqft2005 Fairhaven Gtwy, Georgetown, TX 78626Active
 MLS ID #2683980, Juliet McCabe, Compass RE Texas, LLC. Unlock MLS
 - $385,0004 bd2 ba1.7k sqft341 Peace Pipe Way, Georgetown, TX 78628Active
 MLS ID #3192446, Chris Tinnell, Compass RE Texas, LLC. Unlock MLS
 - $389,9903 bd3 ba1.8k sqft121 Morning Dawn Ln, Georgetown, TX 78628Active
 MLS ID #2480952, Jordan Karonika, MODUS Real Estate. Unlock MLS
 - $339,9903 bd3 ba2.1k sqft131 Table Top Bnd, Liberty Hill, TX 78642Active
 MLS ID #6529074, Jarrod Karonika, Keeping It Realty. Unlock MLS
 - $409,9004 bd3 ba2.5k sqft2412 Star Hill Rnch, Georgetown, TX 78628ActiveMLS ID #8398185, Barb Cooper, Redfin Corporation. Unlock MLS
- $429,9994 bd3 ba1.9k sqft633 Pecan Bottom Trl, Georgetown, TX 78628ActiveMLS ID #2895038, Jill Rose, Maison Global Realty. Unlock MLS
- $350,0004 bd3 ba2.3k sqft111 Wichita River Rd, Hutto, TX 78634ActiveMLS ID #2949907, Ben Pierson, Compass RE Texas, LLC. Unlock MLS
- $299,9903 bd2 ba1.6k sqft606 Old Peak Rd, Georgetown, TX 78626ActiveMLS ID #6086247, Kaleigh Perkins, Spyglass Realty. Unlock MLS
- $329,9004 bd2 ba1.6k sqft153 Carlina Loop, Liberty Hill, TX 78642ActiveMLS ID #1103521, Gigi Grzanich, AustinVestors. Unlock MLS
- $276,5003 bd2 ba1.2k sqft113 Mountain Valley St, Georgetown, TX 78628ActiveMLS ID #1995047, Danielle Babin, Keller Williams Realty Lone St. Unlock MLS
- $376,9904 bd3 ba2k sqft132 Woodbrook Dr, Weir, TX 78674ActiveMLS ID #3716292, Michelle Mohr, JBGoodwin REALTORS WC. Unlock MLS
- $370,0004 bd3 ba2.3k sqft101 Crescent St, Georgetown, TX 78626ActiveMLS ID #1284109, LJ John, Hart of Texas. Unlock MLS
- $379,4004 bd3 ba2.5k sqft233 Frederick Dr, Georgetown, TX 78626ActiveMLS ID #6644455, Amy Rosser, eXp Realty, LLC. Unlock MLS
- $449,9994 bd3 ba2.4k sqft4125 Buffalo Ford Rd, Georgetown, TX 78628ActiveMLS ID #6859966, Karon Ricker, eXp Realty, LLC. Unlock MLS
- $378,5003 bd2 ba1.7k sqft425 Conchillos Dr, Georgetown, TX 78626ActiveMLS ID #2559576, Claudia Talamantez, Pure Realty. Unlock MLS
- $425,0004 bd3 ba2k sqft117 Alistair Dr, Georgetown, TX 78633ActiveMLS ID #1817784, Schuyler Williamson, Keller Williams Realty. Unlock MLS
- $385,0004 bd2 ba1.9k sqft104 Raleigh Dr, Georgetown, TX 78633ActiveMLS ID #8649071, Tony Girard, eXp Realty, LLC. Unlock MLS
