Built in 2024 and thoughtfully enhanced, 968 Sun Grove Trail offers the elevated feel of new construction without the standard builder finish. Fresh interior paint, upgraded fixtures, and curated design details bring warmth and character to this 4 bedroom, 2.5 bath residence with approximately 2,018 square feet in Georgetown’s MorningStar community. The open concept main living area is bright and welcoming, seamlessly connecting kitchen, dining, and living spaces while maintaining defined functionality. The kitchen features granite countertops, stainless steel appliances, a gas range, pantry, and ample workspace, complemented by updated lighting and refined fixtures throughout the home. The main level primary suite is privately positioned and includes a well appointed bath with dual sinks, a walk in shower, and a spacious walk in closet. Upstairs, three additional bedrooms and a flexible loft offer versatile space for a second living area, media room, office, or play space. A covered patio extends the living area outdoors to a privacy fenced backyard, ideal for entertaining or quiet relaxation. Additional highlights include a smart thermostat, double pane windows, energy efficient construction, and an attached two car garage. Buyer to independently verify square footage, schools, taxes, HOA information, amenities and all other property details.
Active
Price cut: $6K (10/1)
$389,000
968 Sun Grove Trl, Georgetown, TX 78628
4beds
2,018sqft
Single Family Residence
Built in 2024
5,967 Square Feet Lot
$-- Zestimate®
$193/sqft
$44/mo HOA
What's special
Updated lightingFresh interior paintStainless steel appliancesAmple workspaceGranite countertopsBright and welcomingSpacious walk in closet
- 61 days
- 312
- 10
Zillow last checked:
Listing updated:
Listed by:
Jenna Longoria (254) 537-3442,
Coldwell Banker Apex (512) 848-0191,
Merissa Anderson (512) 590-1374,
Coldwell Banker Apex
Source: Unlock MLS,MLS#: 5098738
Facts & features
Interior
Bedrooms & bathrooms
- Bedrooms: 4
- Bathrooms: 3
- Full bathrooms: 2
- 1/2 bathrooms: 1
- Main level bedrooms: 1
Heating
- Central, ENERGY STAR Qualified Equipment
Cooling
- Central Air
Appliances
- Included: Dishwasher, Disposal, ENERGY STAR Qualified Appliances, Microwave, Plumbed For Ice Maker, Free-Standing Gas Range, Stainless Steel Appliance(s), Vented Exhaust Fan
Features
- Built-in Features, Ceiling Fan(s), Beamed Ceilings, Electric Dryer Hookup, High Speed Internet, Kitchen Island, Low Flow Plumbing Fixtures, Multiple Living Areas, Open Floorplan, Pantry, Recessed Lighting, Smart Home, Smart Thermostat, Walk-In Closet(s), Washer Hookup
- Flooring: Carpet
- Windows: Double Pane Windows, See Remarks
Interior area
- Total interior livable area: 2,018 sqft
Property
Parking
- Total spaces: 2
- Parking features: Garage Faces Front
- Garage spaces: 2
Accessibility
- Accessibility features: None
Features
- Levels: Two
- Stories: 2
- Patio & porch: Covered, Patio
- Exterior features: See Remarks
- Pool features: None
- Fencing: Privacy, See Remarks
- Has view: Yes
- View description: See Remarks
- Waterfront features: None
Lot
- Size: 5,967 Square Feet
- Features: Trees-Small (Under 20 Ft)
Details
- Additional structures: None
- Parcel number: 15378133BG0063
- Special conditions: Standard
Construction
Type & style
- Home type: SingleFamily
- Property subtype: Single Family Residence
Materials
- Foundation: Slab
- Roof: Composition
Condition
- Resale
- New construction: No
- Year built: 2024
Details
- Builder name: Meritage Homes
Utilities & green energy
- Sewer: Public Sewer
- Water: Public
- Utilities for property: Cable Available, Electricity Available, Natural Gas Available, Underground Utilities
Community & HOA
Community
- Features: Playground, Pool
- Subdivision: Omega Ranch Ph 3 & 3B
HOA
- Has HOA: Yes
- Services included: Common Area Maintenance
- HOA fee: $528 annually
- HOA name: Morningstar
Location
- Region: Georgetown
Financial & listing details
- Price per square foot: $193/sqft
- Annual tax amount: $9,578
- Date on market: 8/13/2026
- Listing terms: Cash,Conventional,FHA,VA Loan
- Electric utility on property: Yes
Estimated market value
Not available
Estimated sales range
Not available
Not available
Price history
| Date | Event | Price |
|---|---|---|
| 10/1/2026 | Price change | $389,000-1.5%$193/sqft |
Source:  Unlock MLS #5098738 Report a problem Unlock MLS #5098738 Report a problem | ||
| 9/5/2026 | Price change | $395,000-2.5%$196/sqft |
Source: Unlock MLS #5098738 Report a problem | ||
| 9/2/2026 | Price change | $405,000-1.2%$201/sqft |
Source: Unlock MLS #5098738 Report a problem | ||
| 8/13/2026 | Listed for sale | $410,000+2.5%$203/sqft |
Source: Unlock MLS #5098738 Report a problem | ||
| 8/23/2024 | Sold | -- |
Source: Agent Provided Report a problem | ||
| 7/16/2024 | Pending sale | $399,990$198/sqft |
Source: Unlock MLS #6221308 Report a problem | ||
| 6/27/2024 | Price change | $399,990-0.9%$198/sqft |
Source: Unlock MLS #6221308 Report a problem | ||
| 6/26/2024 | Price change | $403,480+0.9%$200/sqft |
Source: Unlock MLS #6221308 Report a problem | ||
| 6/21/2024 | Price change | $399,990-2.4%$198/sqft |
Source: Unlock MLS #6221308 Report a problem | ||
| 6/12/2024 | Listed for sale | $409,865$203/sqft |
Source: Unlock MLS #6221308 Report a problem | ||
Public tax history
Tax history is unavailable.
Monthly payment
Est. payment
Payment breakdown
Explore the cost of this home by adjusting the details. Changes won't be saved.Climate risks
Neighborhood: 78628
Nearby schools
Schools provided by the listing agent
- Elementary: Santa Rita
- Middle: Santa Rita Middle
- High: Legacy Ranch
- District: Liberty Hill ISD
Source: Unlock MLS. This data may not be complete. We recommend contacting the local school district to confirm school assignments for this home.
Similar homes
- $409,9994 bd3 ba2.8k sqft361 Bright Star Ln, Georgetown, TX 78628Active
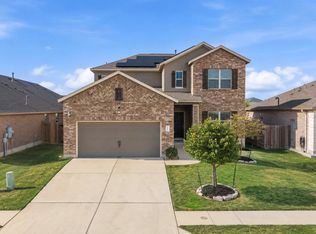
 MLS ID #1774917, Annette Villasenor, Pure Realty. Unlock MLS
 - $394,4954 bd2 ba1.9k sqft4420 Ingram Rd, Georgetown, TX 78628Active
 MLS ID #5325445, Jeff Patterson, Team West Real Estate LLC. Unlock MLS
 - $385,0004 bd2 ba1.7k sqft341 Peace Pipe Way, Georgetown, TX 78628Active
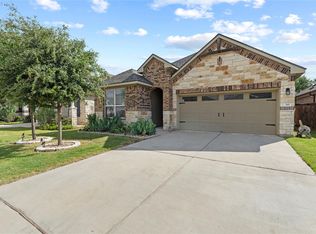 MLS ID #3192446, Chris Tinnell, Compass RE Texas, LLC. Unlock MLS
 - $429,9005 bd3 ba2.4k sqft336 Berkeley Pl, Georgetown, TX 78628Active
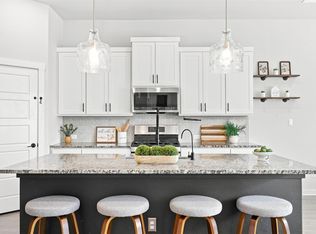 MLS ID #9865219, Stacy Mansoor, Keller Williams Realty Lone St. Unlock MLS
 - $359,9994 bd2 ba1.8k sqft213 Florenz Ln, Georgetown, TX 78628ActiveMLS ID #6950825, Christi Kendrick, Kendrick Realty, Design & Reno. Unlock MLS
- $359,9003 bd2 ba1.6k sqft141 Cherry Ridge Rd, Georgetown, TX 78628ActiveMLS ID #8405664, Ashley Brinkoeter, Keller Williams Realty Lone St. Unlock MLS
- $459,9904 bd3 ba2.5k sqft808 Bonnet Blvd, Georgetown, TX 78628ActiveMLS ID #5603964, Connie Hentosh, Connie Hentosh, Broker. Unlock MLS
- $459,0005 bd3 ba2.7k sqft33 Bent Trail Ln, Georgetown, TX 78628ActiveMLS ID #6198219, Marcie Cantrelle, eXp Realty, LLC. Unlock MLS
- $395,0004 bd3 ba2.3k sqft2428 Hackamore Dr, Leander, TX 78641ActiveMLS ID #6065335, LJ John, Hart of Texas. Unlock MLS
- $415,0003 bd3 ba1.6k sqft240 Diamondback Dr, Georgetown, TX 78628ActiveMLS ID #5604445, Laurie Flood, Keller Williams Realty. Unlock MLS
- $479,0004 bd2 ba2.3k sqft232 Prato Pl, Georgetown, TX 78628ActiveMLS ID #2788235, Chris Mitchell, eXp Realty, LLC. Unlock MLS
- $389,0004 bd3 ba2k sqft117 Konik Rd, Georgetown, TX 78626ActiveMLS ID #3656047, Deb Groom, Lake Homes Realty, LLC. Unlock MLS
- $475,0004 bd4 ba2.4k sqft161 Palio Pl, Georgetown, TX 78628ActiveMLS ID #7226028, Christopher Perkins, CB&A, Realtors. Unlock MLS
- $415,0004 bd3 ba2.3k sqft124 Moravia Rd, Georgetown, TX 78626ActiveMLS ID #1825236, Tim Behe, Bramlett Partners. Unlock MLS
- $399,0004 bd3 ba2.5k sqft204 Cupreata Ln, Leander, TX 78641ActiveMLS ID #4566657, Genevieve Moreno, Spyglass Realty. Unlock MLS
- $374,9004 bd2 ba1.8k sqft108 Coda Xing, Georgetown, TX 78633ActiveMLS ID #2642327, Kat Johnson Johnson, Worth Clark Realty. Unlock MLS
- $375,0003 bd2 ba1.7k sqft104 Peach Flat Ct, Liberty Hill, TX 78642ActiveMLS ID #6202015, Archana Mohan, REKonnection, LLC. Unlock MLS
- $525,0004 bd4 ba2.8k sqft320 Old Trinity Way, Georgetown, TX 78628ActiveMLS ID #5877773, Allison Pappas, Mungia Real Estate. Unlock MLS
- $375,0005 bd3 ba2.6k sqft112 Bremen St, Georgetown, TX 78626ActiveMLS ID #3968627, Ariel Pine, Central Metro Realty. Unlock MLS
