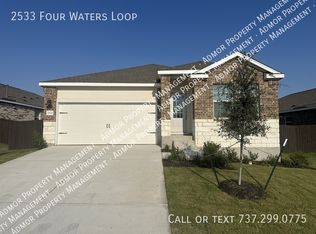
Step inside this beautiful 2024-built home in Lively Ranch and discover a bright, open layout designed for comfortable everyday living. Offering 3 bedrooms, 2 full baths, and 1,763 square feet on a single level, the home features durable vinyl flooring, recessed lighting, and an inviting open-concept living and dining area filled with natural light. The spacious kitchen is made for gathering, showcasing quartz countertops, white cabinetry, stainless steel appliances, a gas range, and an oversized island with plenty of room for seating and entertaining. The primary suite provides a relaxing retreat with a tray ceiling and an ensuite bath featuring a double vanity, soaking tub, and separate shower. Outside, enjoy your own private yard and garden space, along with a private outdoor pool perfect for cooling off on warm Texas days. A two-car garage, fiber internet availability, and convenient access to Georgetown-area shopping, dining, and everyday essentials complete this move-in-ready home in the growing Lively Ranch community.
Active
$349,970
2545 Four Waters Loop, Georgetown, TX 78628
3beds
1,763sqft
Single Family Residence
Built in 2024
6,917 Square Feet Lot
$344,800 Zestimate®
$199/sqft
$80/mo HOA
What's special
Two-car garageRecessed lightingStainless steel appliancesQuartz countertopsDurable vinyl flooringTray ceilingSoaking tub
- 21 hours
- 37
- 1
Zillow last checked:
Listing updated:
Listed by:
Veronica Perez Sifuentes (512) 788-9495,
Realty of America, LLC (512) 788-9495
Source: Unlock MLS,MLS#: 7997866
Facts & features
Interior
Bedrooms & bathrooms
- Bedrooms: 3
- Bathrooms: 2
- Full bathrooms: 2
- Main level bedrooms: 3
Heating
- Central
Cooling
- Central Air
Appliances
- Included: Gas Range, Washer/Dryer
Features
- Quartz Counters, Double Vanity, Soaking Tub
- Flooring: Vinyl
- Windows: Blinds, Window Treatments
Interior area
- Total interior livable area: 1,763 sqft
Property
Parking
- Total spaces: 2
- Parking features: Private
- Garage spaces: 2
Accessibility
- Accessibility features: Accessible Doors, Accessible Hallway(s)
Features
- Levels: One
- Stories: 1
- Patio & porch: Porch, Rear Porch
- Exterior features: Garden, Private Entrance, Private Yard
- Has private pool: Yes
- Pool features: Outdoor Pool
- Fencing: Back Yard
- Has view: Yes
- View description: None
- Waterfront features: None
Lot
- Size: 6,917 Square Feet
- Features: Front Yard, Trees-Small (Under 20 Ft)
Details
- Additional structures: None
- Parcel number: 152921030M0011
- Special conditions: Standard
Construction
Type & style
- Home type: SingleFamily
- Property subtype: Single Family Residence
Materials
- Foundation: Slab
- Roof: Shingle
Condition
- Resale
- New construction: No
- Year built: 2024
Utilities & green energy
- Sewer: None
- Water: Public
- Utilities for property: Electricity Available, Internet-Fiber, Water Connected
Community & HOA
Community
- Features: Park, Pool
- Subdivision: Lively Tr Ph 3
HOA
- Has HOA: Yes
- Services included: Common Area Maintenance
- HOA fee: $80 monthly
- HOA name: Lively Ranch HOA
Location
- Region: Georgetown
Financial & listing details
- Price per square foot: $199/sqft
- Tax assessed value: $364,317
- Annual tax amount: $8,071
- Date on market: 9/11/2026
- Listing terms: Cash,Conventional,FHA,VA Loan
- Electric utility on property: Yes
Estimated market value
$344,800
$328,000 - $362,000
$2,235/mo
Price history
| Date | Event | Price |
|---|---|---|
| 9/11/2026 | Listed for sale | $349,970$199/sqft |
Source:  Unlock MLS #7997866 Report a problem Unlock MLS #7997866 Report a problem | ||
Public tax history
| Year | Property taxes | Tax assessment |
|---|---|---|
| 2025 | $8,777 +561.3% | $364,317 +318.8% |
| 2024 | $1,327 | $87,000 |
Find assessor info on the county website
Monthly payment
Est. payment
Payment breakdown
Explore the cost of this home by adjusting the details. Changes won't be saved.Climate risks
Neighborhood: 78628
Nearby schools
Schools provided by the listing agent
- Elementary: Rancho Sienna
- Middle: Santa Rita Middle
- High: Liberty Hill
- District: Liberty Hill ISD
Source: Unlock MLS. This data may not be complete. We recommend contacting the local school district to confirm school assignments for this home.
Similar homes
- $382,9994 bd2 ba2k sqft4425 Rambling Acres Rd, Georgetown, TX 78628Active

 MLS ID #1441581, Christopher Marti, Keller Williams City-View. Unlock MLS
 - from $375,9994 bd2 ba2k sqftElton Plan, Lively Ranch : Classic Collection, Georgetown, TX 78628New Construction
 Lennar Homes
 - $349,9994 bd3 ba2.1k sqft329 Bonnet Blvd, Georgetown, TX 78628Active
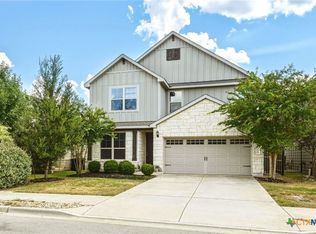
 MLS ID #624483, Maribeth Ray, Realty Texas LLC. Central Texas MLS
 - $404,9994 bd3 ba2.2k sqft4413 Rambling Acres Rd, Georgetown, TX 78628Active
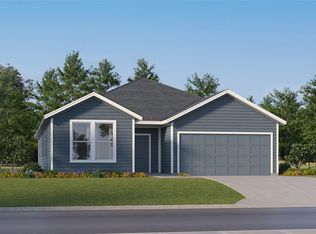 MLS ID #6272192, Christopher Marti, Keller Williams City-View. Unlock MLS
 - $364,9994 bd2 ba2k sqft4417 Ramblin Acres Rd, Georgetown, TX 78628ActiveUnlock MLS
- $334,9003 bd2 ba1.8k sqft4413 Lobo Landing Ln, Georgetown, TX 78628ActiveMLS ID #4738371, Jamie Fletcher, Real Estate Dragonfly, LLC. Unlock MLS
- $339,9003 bd2 ba1.5k sqft2420 Lobo Landing Cv, Georgetown, TX 78628ActiveMLS ID #7034641, Jeffrey Sehon, Compass RE Texas, LLC. Unlock MLS
- $429,9994 bd3 ba2.2k sqft4409 Stone House Ranch Bnd, Georgetown, TX 78628ActiveMLS ID #2868085, Christopher Marti, Keller Williams City-View. Unlock MLS
- $369,0003 bd2 ba1.6k sqft1640 Flying Horseshoe Bnd, Georgetown, TX 78628ActiveMLS ID #9279680, Tinu Mathew, Grace Austin Realty LLC. Unlock MLS
- $362,9994 bd2 ba2k sqft4428 Bonita Oaks Dr, Georgetown, TX 78628ActiveUnlock MLS
- $395,9954 bd2 ba1.9k sqft4420 Ingram Rd, Georgetown, TX 78628ActiveMLS ID #6228508, Jeff Patterson, Team West Real Estate LLC. Unlock MLS
- $360,9994 bd2 ba2k sqft4408 Bonita Oaks Dr, Georgetown, TX 78628ActiveUnlock MLS
- $376,9994 bd3 ba2.2k sqft4412 Bonita Oaks Dr, Georgetown, TX 78628ActiveMLS ID #5623651, Christopher Marti, Keller Williams City-View. Unlock MLS
- $400,0004 bd2 ba1.9k sqft4305 Porter Farm Rd, Georgetown, TX 78628ActiveMLS ID #9273242, Colleen Randazzo, Wolf Real Estate. Unlock MLS
- $365,0004 bd3 ba1.9k sqft2333 Four Waters Loop, Georgetown, TX 78628ActiveMLS ID #617452, Tinnieh Guajardo, Coldwell Banker Realty. Central Texas MLS
- $383,9994 bd3 ba2.2k sqft4429 Ramblin Acres Rd, Georgetown, TX 78628ActiveUnlock MLS
- $365,0004 bd2 ba2k sqft204 Florenz Ln, Georgetown, TX 78628ActiveMLS ID #7382182, Amber Broadway, Opendoor Brokerage, LLC. Unlock MLS
- $339,0003 bd3 ba2.1k sqft1512 Long Shadow Ln, Georgetown, TX 78628ActiveMLS ID #7031307, Patrick Lalezari, 9 Points Realty. Unlock MLS
- $399,0004 bd2 ba2.1k sqft1636 Flying Horseshoe Bnd, Georgetown, TX 78628ActiveMLS ID #6685556, Tanya Kerr, KWLS - T. Kerr Property Group. Unlock MLS
