Fully remodeled and thoughtfully updated, this beautiful home blends modern comfort with timeless design. The kitchen features white Quartz countertops, stainless-steel Energy Star- rated appliances, and soft close cabinetry. Luxury vinyl plank flooring enhances the downstairs living areas while new carpet adds warmth upstairs. Natural light fills the home through new energy-efficient windows, creating a bright and inviting atmosphere throughout. The upstairs living room includes a custom bookshelf that opens to reveal a hidden closet adding a unique touch of character and functionality. Outside, enjoy a spacious backyard with a large storage unit and mature trees providing shade and privacy. The covered patio offers a relaxing space for outdoor enjoyment. This property has been meticulously updated to deliver efficiency, style, and comfort - ready for its next chapter. **** Listing agent is the owner of the property and is a licensed real estate agent in the state of Texas.
Active
Price cut: $2K (9/18)
$368,000
303 Greener Dr, Leander, TX 78641
3beds
2,152sqft
Single Family Residence
Built in 2001
7,169 Square Feet Lot
$-- Zestimate®
$171/sqft
$41/mo HOA
What's special
Spacious backyardStainless-steel energy star-rated appliancesLarge storage unitSoft close cabinetry
- 69 days
- 169
- 12
Zillow last checked:
Listing updated:
Listed by:
Tiffany Barber tiffanybarber512@gmail.com 512-632-2582,
Sky Realty (512) 342-8744
Source: Unlock MLS,MLS#: 4172947
Facts & features
Interior
Bedrooms & bathrooms
- Bedrooms: 3
- Bathrooms: 3
- Full bathrooms: 2
- 1/2 bathrooms: 1
Primary bedroom
- Level: Second
Heating
- Central
Cooling
- Ceiling Fan(s), Central Air, ENERGY STAR Qualified Equipment
Appliances
- Included: Dishwasher, Disposal, ENERGY STAR Qualified Appliances, ENERGY STAR Qualified Dishwasher, ENERGY STAR Qualified Refrigerator, ENERGY STAR Qualified Water Heater, Microwave, Free-Standing Electric Range, Stainless Steel Appliance(s)
Features
- Bookcases, Breakfast Bar, Ceiling Fan(s), Quartz Counters, Double Vanity, Electric Dryer Hookup, Kitchen Island, Multiple Living Areas, Storage, Walk-In Closet(s), Washer Hookup
- Flooring: Carpet, Vinyl
- Windows: Double Pane Windows, ENERGY STAR Qualified Windows, Insulated Windows, Low Emissivity Windows, Screens, Vinyl Windows
Interior area
- Total interior livable area: 2,152 sqft
Property
Parking
- Total spaces: 2
- Parking features: Attached, Driveway, Garage
- Attached garage spaces: 2
Accessibility
- Accessibility features: None
Features
- Levels: Two
- Stories: 2
- Patio & porch: Covered, Patio
- Exterior features: Exterior Steps, Lighting, Private Yard
- Pool features: None
- Fencing: Back Yard, Gate, Privacy, Wood
- Has view: Yes
- View description: Neighborhood
- Waterfront features: None
Lot
- Size: 7,169 Square Feet
- Features: Back to Park/Greenbelt, Trees-Medium (20 Ft - 40 Ft)
Details
- Additional structures: Shed(s)
- Parcel number: 17W350801C00130004
- Special conditions: Standard
Construction
Type & style
- Home type: SingleFamily
- Property subtype: Single Family Residence
Materials
- Foundation: Slab
- Roof: Composition
Condition
- Updated/Remodeled
- New construction: No
- Year built: 2001
Utilities & green energy
- Sewer: Public Sewer
- Water: Public
- Utilities for property: Electricity Connected, Sewer Connected
Community & HOA
Community
- Features: Park, Picnic Area, Playground, Pool, Street Lights
- Subdivision: Westwood Sec 01
HOA
- Has HOA: Yes
- Services included: Common Area Maintenance
- HOA fee: $41 monthly
- HOA name: Westwood HOA
Location
- Region: Leander
Financial & listing details
- Price per square foot: $171/sqft
- Tax assessed value: $340,720
- Annual tax amount: $6,431
- Date on market: 8/10/2026
- Listing terms: Cash,Conventional,FHA,VA Loan
- Electric utility on property: Yes
Estimated market value
Not available
Estimated sales range
Not available
Not available
Price history
| Date | Event | Price |
|---|---|---|
| 9/18/2026 | Price change | $368,000-0.5%$171/sqft |
Source:  Unlock MLS #4172947 Report a problem Unlock MLS #4172947 Report a problem | ||
| 8/24/2026 | Price change | $370,000-1.3%$172/sqft |
Source: Unlock MLS #4172947 Report a problem | ||
| 8/10/2026 | Listed for sale | $375,000+44.8%$174/sqft |
Source: Unlock MLS #4172947 Report a problem | ||
| 4/17/2026 | Sold | -- |
Source: Agent Provided Report a problem | ||
| 3/24/2026 | Contingent | $259,000$120/sqft |
Source: Unlock MLS #9961627 Report a problem | ||
| 3/17/2026 | Price change | $259,000-3.7%$120/sqft |
Source: Unlock MLS #9961627 Report a problem | ||
| 3/14/2026 | Price change | $269,000-2.2%$125/sqft |
Source: Unlock MLS #9961627 Report a problem | ||
| 3/9/2026 | Price change | $275,000-5.2%$128/sqft |
Source: Unlock MLS #9961627 Report a problem | ||
| 3/6/2026 | Listed for sale | $290,000+93.3%$135/sqft |
Source: Unlock MLS #9961627 Report a problem | ||
| 9/17/2013 | Sold | -- |
Source: Agent Provided Report a problem | ||
| 7/10/2013 | Pending sale | $149,990$70/sqft |
Source: Keller Williams Realty #1380675 Report a problem | ||
| 7/3/2013 | Price change | $149,990-3.5%$70/sqft |
Source: Keller Williams Realty #1380675 Report a problem | ||
| 6/17/2013 | Listed for sale | $155,500$72/sqft |
Source: Keller Williams Realty #1380675 Report a problem | ||
Public tax history
| Year | Property taxes | Tax assessment |
|---|---|---|
| 2025 | $5,332 -2.4% | $340,720 +3.8% |
| 2024 | $5,464 +13% | $328,162 +10% |
| 2023 | $4,837 -10.1% | $298,329 +10% |
| 2022 | $5,379 -1.9% | $271,208 +10% |
| 2021 | $5,482 +2.8% | $246,553 +10% |
| 2020 | $5,331 -1.2% | $224,139 -0.3% |
| 2019 | $5,394 +10.6% | $224,779 +4.6% |
| 2018 | $4,878 | $214,937 +9.3% |
| 2017 | $4,878 +9.4% | $196,640 +10% |
| 2016 | $4,459 +7.2% | $178,764 +5.9% |
| 2015 | $4,159 | $168,842 +6.3% |
| 2014 | $4,159 | $158,817 +34.4% |
| 2013 | -- | $118,170 -10.5% |
| 2012 | -- | $132,053 -4.9% |
| 2011 | -- | $138,911 +0.7% |
| 2010 | -- | $137,919 -2.5% |
| 2009 | -- | $141,463 -0.9% |
| 2007 | -- | $142,683 +9% |
| 2006 | -- | $130,873 +0.8% |
| 2005 | -- | $129,895 -6.5% |
| 2004 | -- | $138,976 -2.3% |
| 2003 | -- | $142,230 +8% |
| 2002 | -- | $131,692 |
Find assessor info on the county website
Monthly payment
Est. payment
Payment breakdown
Explore the cost of this home by adjusting the details. Changes won't be saved.Climate risks
Neighborhood: 78641
Nearby schools
Schools provided by the listing agent
- Elementary: Bagdad
- Middle: Leander Middle
- High: Rouse
- District: Leander ISD
Source: Unlock MLS. This data may not be complete. We recommend contacting the local school district to confirm school assignments for this home.
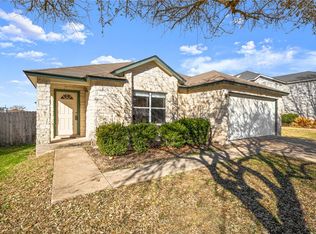
Similar homes
- $419,9954 bd2 ba2.3k sqft1801 Vintage Dr, Leander, TX 78641Active
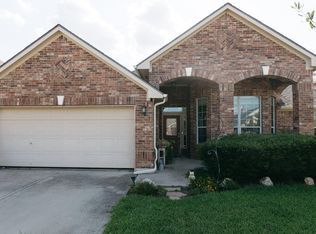
 MLS ID #9661079, Grant Watts, DeKeratry Real Estate. Unlock MLS
 - $399,9993 bd3 ba2.4k sqft1620 Hawk Dr, Cedar Park, TX 78613Active
 MLS ID #4054303, Ava Joiner, eXp Realty, LLC. Unlock MLS
 - $312,0003 bd3 ba1.4k sqft1402 Molson Lake Dr, Leander, TX 78641Active
 MLS ID #8877079, Julie Reistrup, Keller Williams - Lake Travis. Unlock MLS
 - $459,9904 bd4 ba2.2k sqft2100 Magnolia Hill Dr, Leander, TX 78641Active
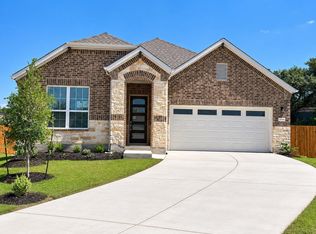 MLS ID #9461384, Ana Brown, Central Metro Realty. Unlock MLS
 - $399,0004 bd3 ba2.5k sqft204 Cupreata Ln, Leander, TX 78641ActiveMLS ID #4566657, Genevieve Moreno, Spyglass Realty. Unlock MLS
- $355,0003 bd2 ba1.5k sqft112 Andele Way, Liberty Hill, TX 78642ActiveMLS ID #1393951, Dawn White, Blue Line Realty, LLC. Unlock MLS
- $375,0003 bd2 ba1.7k sqft104 Peach Flat Ct, Liberty Hill, TX 78642ActiveMLS ID #6202015, Archana Mohan, REKonnection, LLC. Unlock MLS
- $415,0004 bd3 ba2.5k sqft223 Volterra Cv, Georgetown, TX 78628ActiveMLS ID #2964739, Michelle Gomez, Magnolia Realty Round Rock. Unlock MLS
- $359,9004 bd3 ba2k sqft1526 Lorson Loop, Round Rock, TX 78665ActiveMLS ID #6395820, Albert Akano, Parkway Realty. Unlock MLS
- $375,0003 bd2 ba1.5k sqft20602 Oak Rdg, Lago Vista, TX 78645ActiveMLS ID #3827399, Ira Martin, LPT Realty, LLC. Unlock MLS
- $399,0004 bd2 ba1.6k sqft3507 Rock Shelf Ln, Round Rock, TX 78681ActiveMLS ID #7403551, Jessica Murdock, Magnolia Realty Round Rock. Unlock MLS
- $415,0003 bd3 ba1.9k sqft8116 Hawick Dr, Round Rock, TX 78681ActiveMLS ID #3039326, Natalie Felder, eXp Realty, LLC. Unlock MLS
- $315,0003 bd2 ba1.6k sqft281 La Dera Dr, Liberty Hill, TX 78642ActiveMLS ID #5803995, Rachel Christian, Realty of America, LLC. Unlock MLS
- $370,0003 bd2 ba1.4k sqft13135 Mill Stone Dr, Austin, TX 78729ActiveMLS ID #6332337, Vanessa Brown, Spyglass Realty. Unlock MLS
- $389,5003 bd3 ba2.4k sqft204 Travis Ln, Liberty Hill, TX 78642ActiveMLS ID #9370558, Michele Sweeney, Austin Area Homes. Unlock MLS
- $349,9703 bd2 ba1.7k sqft2545 Four Waters Loop, Georgetown, TX 78628ActiveMLS ID #7997866, Veronica Perez Sifuentes, Realty of America, LLC. Unlock MLS
- $419,9984 bd3 ba2.2k sqft500 Inspiration Dr, Liberty Hill, TX 78642ActiveMLS ID #4747900, Richard Parker, JPAR Round Rock. Unlock MLS
- $379,4004 bd3 ba2.5k sqft233 Frederick Dr, Georgetown, TX 78626ActiveMLS ID #6644455, Amy Rosser, eXp Realty, LLC. Unlock MLS
- $365,0004 bd3 ba1.9k sqft1603 Jennifer Ct, Round Rock, TX 78664ActiveMLS ID #1569639, Ashly Brinkman, Compass RE Texas, LLC. Unlock MLS
- $420,0003 bd2 ba1.5k sqft12903 Stanzel Dr, Austin, TX 78729ActiveMLS ID #4976267, Branden Conner, JBGoodwin REALTORS NW. Unlock MLS
