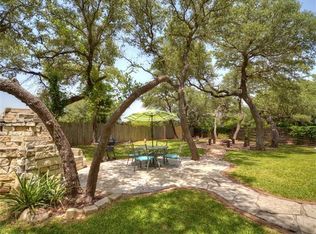
Welcome to this beautifully laid out home in one of Central Texas's most desirable suburbs, just minutes from everything the greater Austin area has to offer. The main level is built for living and entertaining, a formal sitting room and separate dining room set an elegant tone from the moment you arrive. The living room opens directly to the kitchen, creating a seamless, connected space anchored by a center island, breakfast bar, and breakfast nook that makes every morning and every gathering feel effortless. A spacious pantry and laundry room with shelving keeps everything organized and within reach. The primary suite delivers an ensuite bath with dual sinks and a tub and shower combo, comfortable and functional in every way. Out back, a spacious wood deck and fully fenced backyard with numerous mature oak trees create the outdoor retreat you have been looking for, whether it's weekend grilling or a quiet evening under the Texas sky. Cedar Park is one of the fastest growing and most livable cities in Central Texas, and this address puts you right in the heart of it all. Quick access to 183A and SH-45 keeps commuting to Austin smooth and simple, with downtown Austin just 25 minutes away. Leander ISD serves the area, consistently rated among the top school districts in Texas. Shopping, dining, and entertainment are minutes away, from Lakeline Mall and HEB, to the Cedar Park Recreation Center, and direct access to the Brushy Creek Trail System for hiking and biking. This one delivers on every level. This home has been beautifully updated with a new roof (2025) and a fully renovated kitchen (2026) featuring brand-new appliances. Additional upgrades include luxury vinyl plank (LVP) flooring, newer windows, new baseboards, a new insulated garage door, and much more. Move-in ready with modern finishes throughout! Schedule a tour today. Discounted rate options and no lender fee future refinancing may be available for qualified buyers of this home.
Active
Price cut: $10K (7/15)
$415,000
1407 Bullhill Cv, Cedar Park, TX 78613
5beds
2,828sqft
:
Get pre-qualified$2,995/mo
Single Family Residence
Built in 1997
0.27 Acres Lot
$409,700 Zestimate®
$147/sqft
$27/mo HOA
What's special
Modern finishes throughoutNew baseboardsNew insulated garage doorOutdoor retreatSeparate dining roomFormal sitting roomSpacious wood deck
- 23 days |
- 679 |
- 60 |
Likely to sell faster than
Zillow last checked:
Listing updated:
Listed by:
SEAN SOBIESKI (512) 948-1908,
Orchard Brokerage (844) 515-9880
Source: Unlock MLS,MLS#: 6628506
Facts & features
Interior
Bedrooms & bathrooms
- Bedrooms: 5
- Bathrooms: 3
- Full bathrooms: 2
- 1/2 bathrooms: 1
Primary bedroom
- Features: Ceiling Fan(s), Walk-In Closet(s)
- Level: Upper
Primary bathroom
- Features: Double Vanity
- Level: Upper
Kitchen
- Features: Kitchn - Breakfast Area, Breakfast Bar, Eat-in Kitchen
- Level: Main
Living room
- Level: Main
Heating
- Central
Cooling
- Ceiling Fan(s), Central Air
Appliances
- Included: Dishwasher, Electric Range, Microwave
Features
- Breakfast Bar, Ceiling Fan(s), Stone Counters, Double Vanity, Eat-in Kitchen, Interior Steps, Kitchen Island, Multiple Dining Areas, Multiple Living Areas, Walk-In Closet(s)
- Flooring: Wood
- Windows: None
Interior area
- Total interior livable area: 2,828 sqft
Video & virtual tour
Property
Parking
- Total spaces: 2
- Parking features: Attached, Garage, Garage Faces Front
- Attached garage spaces: 2
Accessibility
- Accessibility features: None
Features
- Levels: Two
- Stories: 2
- Patio & porch: Deck
- Exterior features: See Remarks
- Pool features: None
- Fencing: Back Yard
- Has view: Yes
- View description: Neighborhood
- Waterfront features: None
Lot
- Size: 0.27 Acres
- Features: Back Yard, Cul-De-Sac, Front Yard, Interior Lot
Details
- Additional structures: None
- Parcel number: 17W349201D00210008
- Special conditions: Standard
Construction
Type & style
- Home type: SingleFamily
- Property subtype: Single Family Residence
Materials
- Foundation: Slab
- Roof: Shingle
Condition
- Resale
- New construction: No
- Year built: 1997
Utilities & green energy
- Sewer: See Remarks
- Water: See Remarks
- Utilities for property: Electricity Available
Community & HOA
Community
- Features: None
- Subdivision: Trails At Carriage Hills Sec 1
HOA
- Has HOA: Yes
- Services included: See Remarks
- HOA fee: $325 annually
- HOA name: Trails at Carriage Hills Association, Inc
Location
- Region: Cedar Park
Financial & listing details
- Price per square foot: $147/sqft
- Tax assessed value: $442,825
- Annual tax amount: $8,123
- Date on market: 7/2/2026
- Listing terms: Cash,Conventional,FHA,VA Loan
- Electric utility on property: Yes
Estimated market value
$409,700
$389,000 - $430,000
$2,715/mo
Price history
| Date | Event | Price |
|---|---|---|
| 7/15/2026 | Price change | $415,000-2.4%$147/sqft |
Source:  Unlock MLS #6628506 Report a problem Unlock MLS #6628506 Report a problem | ||
| 7/2/2026 | Listed for sale | $425,000+146.4%$150/sqft |
Source: Unlock MLS #6628506 Report a problem | ||
| 5/15/2008 | Listing removed | $172,500$61/sqft |
Source: TourFactory Report a problem | ||
| 4/21/2008 | Listed for sale | $172,500$61/sqft |
Source: TourFactory Report a problem | ||
Public tax history
| Year | Property taxes | Tax assessment |
|---|---|---|
| 2025 | $6,757 +5.7% | $423,108 +10% |
| 2024 | $6,390 +12.1% | $384,644 +10% |
| 2023 | $5,702 -9% | $349,676 +10% |
| 2022 | $6,265 -1.4% | $317,887 +10% |
| 2021 | $6,356 +5% | $288,988 +10% |
| 2020 | $6,052 -0.8% | $262,716 -0.1% |
| 2019 | $6,103 +5.8% | $263,048 +1.9% |
| 2018 | $5,767 | $258,226 +7.3% |
| 2017 | $5,767 +9.6% | $240,677 +10% |
| 2016 | $5,261 +16.7% | $218,797 +10% |
| 2015 | $4,507 | $198,906 +9% |
| 2014 | $4,507 | $182,482 +10% |
| 2013 | -- | $165,893 +3.5% |
| 2012 | -- | $160,233 +1.6% |
| 2011 | -- | $157,760 -2.5% |
| 2010 | -- | $161,836 -2.5% |
| 2009 | -- | $165,987 +3.1% |
| 2007 | -- | $160,944 +9.6% |
| 2006 | -- | $146,795 +0.3% |
| 2005 | -- | $146,374 -0.8% |
| 2004 | -- | $147,611 -0.2% |
| 2003 | -- | $147,858 -9.5% |
| 2002 | -- | $163,358 +9.2% |
| 2001 | -- | $149,631 |
Find assessor info on the county website
Monthly payment
Est. payment
Payment breakdown
Explore the cost of this home by adjusting the details. Changes won't be saved.Climate risks
Neighborhood: 78613
Nearby schools
GreatSchools rating
- 6/10C. C. Mason Elementary School (Col. Charles Clayborn)Grades: PK-5Distance: 0.1 mi
- 8/10Running Brushy Middle SchoolGrades: 6-8Distance: 0.8 mi
- 8/10Cedar Park High SchoolGrades: 9-12Distance: 3.3 mi
Schools provided by the listing agent
- Elementary: CC Mason
- Middle: Leander Middle
- High: Leander High
- District: Leander ISD
Source: Unlock MLS. This data may not be complete. We recommend contacting the local school district to confirm school assignments for this home.
- $383,600-- bd2 ba2.4k sqft1405 Bullhill Cv, Cedar Park, TX 78613Off Market
- $382,9003 bd3 ba2.5k sqft1408 Bullhill Cv, Cedar Park, TX 78613Off Market
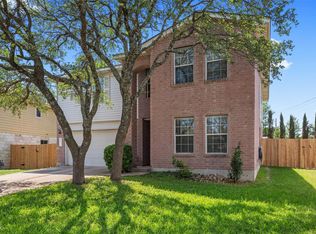
- $348,6004 bd2 ba1.9k sqft1403 Bullhill Cv, Cedar Park, TX 78613Off Market

- $499,9005 bd2 ba3.3k sqft1404 Hangtree Cv, Cedar Park, TX 78613Off Market

- $377,0003 bd2 ba1.9k sqft1406 Bullhill Cv, Cedar Park, TX 78613Off Market
- $399,7004 bd3 ba2.4k sqft1401 Bullhill Cv, Cedar Park, TX 78613Off Market
- $403,8004 bd3 ba2.6k sqft1402 Hangtree Cv, Cedar Park, TX 78613Off Market
- $366,6004 bd2 ba1.7k sqft1500 Country Squire Dr, Cedar Park, TX 78613Off Market
A local agent can set up tours, give advice and negotiate with sellers.
A local lender can help you make sure your offer is ready when you are.
Similar homes
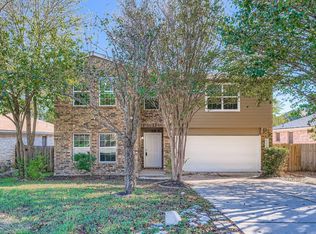
- $415,0004 bd3 ba2.8k sqft1809 Vanderhill Cv, Cedar Park, TX 78613Active
 MLS ID #7717484, Kevin McCarthy, All City Real Estate Ltd. Co. Unlock MLS
 - $447,9004 bd3 ba2.7k sqft2100 Coachlamp Dr, Cedar Park, TX 78613Active
 MLS ID #7368492, Adrian Herrera, Keller Williams Realty. Unlock MLS
 - $395,0003 bd2 ba1.8k sqft2111 Kimra Ln, Cedar Park, TX 78613Active
 MLS ID #8146495, Robert Shaw, Advocate Properties LLC. Unlock MLS
 - $444,3655 bd3 ba2.8k sqft502 Woodford Dr, Cedar Park, TX 78613Active
 MLS ID #2327805, Alexander Nguyen, Orchard Brokerage. Unlock MLS
 - $535,0004 bd3 ba3k sqft306 Bryce Canyon Dr, Cedar Park, TX 78613ActiveMLS ID #7348762, Margo Fesas, All City Real Estate Ltd. Co. Unlock MLS
- $489,0003 bd3 ba2.5k sqft1213 Elm Forest Dr, Cedar Park, TX 78613ActiveMLS ID #6379598, Jenny Chen, Chance Realty. Unlock MLS
- $575,0004 bd4 ba3k sqft1401 Deer Ledge Trl, Cedar Park, TX 78613ActiveMLS ID #8349915, Eryn Zavaleta, Let's Move Austin LLC. Unlock MLS
- $349,0004 bd3 ba1.9k sqft1429 Davis Mountain Loop, Cedar Park, TX 78613ActiveMLS ID #8938845, Julie Mattoon, CENTURY 21 Integra. Unlock MLS
- $400,0004 bd3 ba2.7k sqft207 Presidio Dr, Leander, TX 78641ActiveMLS ID #1775882, Joi Jones, Christies Intl Real Estate Lone Star. Unlock MLS
- $339,0003 bd3 ba1.7k sqft1508 Big Bend Dr, Cedar Park, TX 78613ActiveMLS ID #1185580, Thomas Johnston, The Real Estate Ranch LLC. Unlock MLS
- $336,0003 bd3 ba1.8k sqft2423 Byfield Dr, Cedar Park, TX 78613ActiveMLS ID #7284380, Tony Qian, Golden Apple Realty LLC. Unlock MLS
- $420,0005 bd3 ba2.4k sqft3902 Hillside Dr, Round Rock, TX 78681ActiveMLS ID #7028822, Amber McCluskey, Orchard Brokerage. Unlock MLS
- $485,0005 bd4 ba2.8k sqft504 Chaparral Dr, Leander, TX 78641ActiveMLS ID #6698915, Michelle McGuire, Spyglass Realty. Unlock MLS
- $425,0004 bd3 ba2.2k sqft16816 Dorman Dr, Round Rock, TX 78681ActiveMLS ID #9917754, Ruth Hsu, Evergreen Properties. Unlock MLS
- $420,0004 bd3 ba1.8k sqft10504 Hard Rock Rd, Austin, TX 78750ActiveMLS ID #9068771, Ryan Atwood, Kuper Sotheby's Int'l Realty. Unlock MLS
- $419,9003 bd3 ba1.5k sqft11320 Conchos River Trl, Austin, TX 78717ActiveMLS ID #4970408, Michael Harrell, Keller Williams Realty. Unlock MLS
- $469,9004 bd2 ba2.3k sqft1902 Overland Dr, Leander, TX 78641ActiveMLS ID #8372261, Robbie English, Uncommon Realty. Unlock MLS
- $429,9003 bd3 ba2.3k sqft8001 Brienne Dr, Round Rock, TX 78681ActiveMLS ID #5532789, Brian Weatherman, Keller Williams Realty. Unlock MLS
- $455,0005 bd3 ba3k sqft1107 Fox Sparrow Cv, Pflugerville, TX 78660ActiveMLS ID #7681056, Jeff Kessler, Austin Homes, REALTORS. Unlock MLS
- $359,9004 bd3 ba1.8k sqft913 Whitley Dr, Leander, TX 78641ActiveMLS ID #9186677, Julio Olvera, Olvera Bolton Properties. Unlock MLS
