Bright, east-facing, and move-in ready, this thoughtfully designed Leander home offers abundant natural light throughout the day, flexible living spaces, and modern smart-home upgrades. The open main level connects the kitchen, dining area, and family room with a cozy fireplace—an inviting setting for everyday living, entertaining, and making memories. The first-floor primary suite provides added privacy and convenience, while the dedicated office with French doors is ideal for working from home. A versatile bonus room offers options for a playroom, fitness area, hobby space, or additional workspace. Upstairs, spacious secondary bedrooms, a loft, and an adjacent media room provide room to relax, play, and host movie nights or game days. With 3 full bathrooms and 1 half bath, the layout comfortably accommodates family and guests. Thoughtful upgrades add everyday convenience and value, including smart switches throughout, professionally installed permanent programmable soffit lighting on all four sides of the home, six security cameras with an included NVR system, and pre-wiring for strong whole-home Wi-Fi coverage. The media room is pre-wired for surround sound and includes four JBL in-ceiling speakers and a fiber HDMI 2.1 cable. Per the owner. Located in a welcoming Leander community near parks and everyday conveniences, this home offers a quiet residential retreat with convenient access to shopping, dining, recreation, and daily essentials. Schedule your private tour today and experience the natural light, flexible floor plan, and impressive upgrades in person.
Active
$700,000
3701 Carya Dr, Leander, TX 78641
5beds
4,054sqft
Single Family Residence
Built in 2016
9,565 Square Feet Lot
$682,500 Zestimate®
$173/sqft
$87/mo HOA
What's special
Cozy fireplaceFlexible living spacesBright east-facingAdjacent media roomFour jbl in-ceiling speakersSmart switches throughoutModern smart-home upgrades
- 20 days
- 630
- 21
Likely to sell faster than
Zillow last checked:
Listing updated:
Listed by:
Jay Thakkar (512) 787-7100,
Orchard Brokerage (844) 515-9880
Source: Unlock MLS,MLS#: 3515279
Facts & features
Interior
Bedrooms & bathrooms
- Bedrooms: 5
- Bathrooms: 4
- Full bathrooms: 3
- 1/2 bathrooms: 1
- Main level bedrooms: 1
Primary bedroom
- Features: Ceiling Fan(s)
- Level: Main
Dining room
- Level: Main
Kitchen
- Features: Kitchen Island, Pantry
- Level: Main
Living room
- Features: Ceiling Fan(s), Vaulted Ceiling(s)
- Level: Main
Heating
- Central
Cooling
- Ceiling Fan(s), Central Air
Appliances
- Included: Dishwasher, Range
Features
- Ceiling Fan(s), High Ceilings, Double Vanity, Kitchen Island, Open Floorplan, Primary Bedroom on Main, Recessed Lighting, Walk-In Closet(s)
- Flooring: Carpet, Tile, Vinyl
- Windows: Blinds, Shutters
- Number of fireplaces: 1
- Fireplace features: Living Room, Stone
Interior area
- Total interior livable area: 4,054 sqft
Property
Parking
- Total spaces: 2
- Parking features: Attached, Driveway, Garage
- Attached garage spaces: 2
Accessibility
- Accessibility features: None
Features
- Levels: Two
- Stories: 2
- Patio & porch: Front Porch, Patio
- Exterior features: Private Entrance, Private Yard
- Pool features: None
- Fencing: Back Yard, Privacy
- View description: None
- Waterfront features: None
Lot
- Size: 9,565 Square Feet
- Features: Back Yard, Corner Lot
Details
- Additional structures: Garage(s)
- Parcel number: 17W3395052A001
- Special conditions: Standard
Construction
Type & style
- Home type: SingleFamily
- Property subtype: Single Family Residence
Materials
- Foundation: Slab
- Roof: Composition
Condition
- Resale
- New construction: No
- Year built: 2016
Utilities & green energy
- Sewer: Public Sewer
- Water: Public
- Utilities for property: Cable Available, Electricity Available, Phone Available, Water Available
Community & HOA
Community
- Features: None
- Subdivision: Pecan Crk Ph 2
HOA
- Has HOA: Yes
- Services included: See Remarks
- HOA fee: $1,040 annually
- HOA name: Spectrum Association Management
Location
- Region: Leander
Financial & listing details
- Price per square foot: $173/sqft
- Tax assessed value: $711,646
- Annual tax amount: $14,707
- Date on market: 9/2/2026
- Listing terms: Cash,Conventional,FHA,VA Loan
- Electric utility on property: Yes
Estimated market value
$682,500
$648,000 - $717,000
$3,338/mo
Price history
| Date | Event | Price |
|---|---|---|
| 9/2/2026 | Listed for sale | $700,000$173/sqft |
Source:  Unlock MLS #3515279 Report a problem Unlock MLS #3515279 Report a problem | ||
Public tax history
| Year | Property taxes | Tax assessment |
|---|---|---|
| 2025 | $12,813 -1% | $711,646 +1.4% |
| 2024 | $12,944 +11.3% | $701,836 +10% |
| 2023 | $11,632 -4% | $638,033 +10% |
| 2022 | $12,112 -0.3% | $580,030 +10% |
| 2021 | $12,150 +2.9% | $527,300 +10% |
| 2020 | $11,813 +7.8% | $479,364 +8.5% |
| 2019 | $10,960 +1.9% | $441,954 +1.2% |
| 2018 | $10,753 | $436,686 +4.9% |
| 2017 | $10,753 +735.6% | $416,103 +776% |
| 2016 | $1,287 | $47,500 +28.4% |
| 2015 | -- | $37,000 |
Find assessor info on the county website
Monthly payment
Est. payment
Payment breakdown
Explore the cost of this home by adjusting the details. Changes won't be saved.Climate risks
Neighborhood: 78641
Nearby schools
Schools provided by the listing agent
- Elementary: Rutledge
- Middle: Knox Wiley
- High: Rouse
- District: Leander ISD
Source: Unlock MLS. This data may not be complete. We recommend contacting the local school district to confirm school assignments for this home.
Similar homes
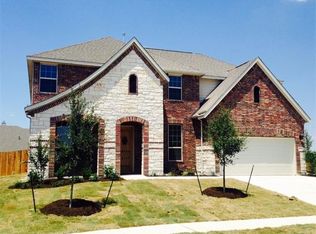
- $729,0004 bd3 ba2.8k sqft1709 Hollowback Drive, Leander, TX 78641For Sale

 MLS ID #179395, Larry W Hartwell, Our House Real Estate, LLC. HLMLS as distributed by MLS GRID
 - $650,0004 bd3 ba3.3k sqft728 Marbella Vista Way, Leander, TX 78641Active

 MLS ID #2528389, Sijo Vadakkan, Trinity Texas Realty INC. Unlock MLS
 - $849,5005 bd4 ba4.2k sqft3118 Media Dr, Leander, TX 78641Active
 MLS ID #5052947, Rica Greenwood, Keller Williams Realty Lone St. Unlock MLS
 - $659,9004 bd4 ba3.3k sqft713 Coppell Ct, Leander, TX 78641Active
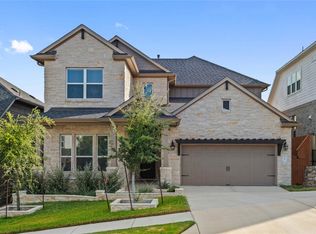 MLS ID #7911106, Pratik Patel, Texas Ally Real Estate Group. Unlock MLS
 - $689,6905 bd5 ba3.6k sqft3105 Delaware St, Leander, TX 78641ActiveUnlock MLS
- $499,0004 bd3 ba2.5k sqft2429 Leonards Pass, Leander, TX 78641ActiveMLS ID #2562469, Alka Shah, JBGoodwin REALTORS WL. Unlock MLS
- $469,9004 bd3 ba2.7k sqft1749 Cactus Mound Dr, Leander, TX 78641ActiveMLS ID #7114785, L.C. Nino, Realty of America, LLC. Unlock MLS
- $675,0005 bd6 ba3.6k sqft1724 Westend Pl, Round Rock, TX 78681ActiveMLS ID #1029603, Amber Broadway, Opendoor Brokerage, LLC. Unlock MLS
- $655,0004 bd3 ba3.5k sqft1014 Bretton Woods Dr, Cedar Park, TX 78613ActiveMLS ID #5794396, Amber Broadway, Opendoor Brokerage, LLC. Unlock MLS
- $670,0004 bd4 ba3.4k sqft104 Catani Loop, Georgetown, TX 78628ActiveMLS ID #9735851, SRAVANTH POREDDY, All City Real Estate Ltd. Co. Unlock MLS
- $699,0005 bd4 ba4k sqft401 Millard St, Georgetown, TX 78628ActiveMLS ID #3527910, Rachelle Abercrombie, Rachelle Abercrombie, Broker. Unlock MLS
- $659,0004 bd3 ba3.2k sqft16912 Tidewater Cv, Austin, TX 78717ActiveMLS ID #1337609, Mark Garner, Berkshire Hathaway TX Realty. Unlock MLS
- $484,9905 bd4 ba3.1k sqft1601 Bovina Dr, Leander, TX 78641ActiveMLS ID #7395086, Christopher Marti, Keller Williams City-View. Unlock MLS
- $420,0004 bd3 ba2.4k sqft901 Melda St, Leander, TX 78641ActiveMLS ID #8762902, Amie Diehl, Keller Williams Realty. Unlock MLS
- $724,9005 bd3 ba2.7k sqft203 Summer Park Bnd, Cedar Park, TX 78613ActiveMLS ID #2740675, Sylvia Crystal Ortega, Pure Realty. Unlock MLS
- $419,0005 bd4 ba3.2k sqft1436 Lindo Dr, Leander, TX 78641ActiveMLS ID #5849999, Flora Huang, Evergreen Properties. Unlock MLS
- $598,9905 bd3 ba3.1k sqft3001 Ottawa St, Leander, TX 78641ActiveUnlock MLS
- $700,0004 bd3 ba3.3k sqft9101 Dona Villa Pl, Austin, TX 78726ActiveMLS ID #8270156, Susan Galyean, Easter and Easter, REALTORS. Unlock MLS
- $777,0004 bd3 ba3.2k sqft705 S Frontier Ln, Cedar Park, TX 78613ActiveMLS ID #7875591, Veronica Hernandez, Mersal Realty. Unlock MLS
