INCREDIBLE BUYER INCENTIVES: $12,000 MORTGAGE CONCESSION. Opendoor Home Loans will contribute up to $12,000 towards a permanent interest rate buy-down if you finance with Opendoor Home Loans LLC. Discover 119 Driftwood Dr, a residence where functional value meets everyday ease, featuring a practical kitchen equipped with a convenient walk-in pantry. This inclusion provides significant storage capacity, enhancing organization for meal preparation. The design prioritizes ease of use and efficient access to staples, supporting daily routines with thoughtful utility. This property blends thoughtful design with practical daily living.. Included 100-Day Home Warranty with buyer activation
Active
Price cut: $26K (8/20)
$759,000
119 Driftwood Dr, Cedar Park, TX 78613
4beds
3,562sqft
Single Family Residence
Built in 2013
6,734 Square Feet Lot
$-- Zestimate®
$213/sqft
$50/mo HOA
What's special
Practical kitchenThoughtful designSignificant storage capacityConvenient walk-in pantry
- 49 days
- 501
- 16
Zillow last checked:
Listing updated:
Listed by:
Amber Broadway (480) 462-5392,
Opendoor Brokerage, LLC (480) 462-5392
Source: Unlock MLS,MLS#: 8679794
Facts & features
Interior
Bedrooms & bathrooms
- Bedrooms: 4
- Bathrooms: 4
- Full bathrooms: 4
- Main level bedrooms: 2
Primary bedroom
- Level: Main
Heating
- Central, Natural Gas
Cooling
- Central Air, Electric
Appliances
- Included: Dishwasher, Microwave, Range
Features
- Primary Bedroom on Main
- Flooring: Carpet, Tile, Wood
- Windows: None
- Number of fireplaces: 1
- Fireplace features: Gas
Interior area
- Total interior livable area: 3,562 sqft
Property
Parking
- Total spaces: 3
- Parking features: Attached
- Attached garage spaces: 3
Accessibility
- Accessibility features: None
Features
- Levels: Two
- Stories: 2
- Patio & porch: None
- Exterior features: None
- Pool features: None
- Fencing: Wood
- Has view: Yes
- View description: None
- Waterfront features: None
Lot
- Size: 6,734 Square Feet
- Features: None
Details
- Additional structures: None
- Parcel number: 165089000G0022
- Special conditions: Standard
Construction
Type & style
- Home type: SingleFamily
- Property subtype: Single Family Residence
Materials
- Foundation: Slab
- Roof: Asphalt
Condition
- Resale
- New construction: No
- Year built: 2013
Utilities & green energy
- Sewer: Public Sewer
- Water: Public
- Utilities for property: Electricity Available
Community & HOA
Community
- Features: Pool
- Subdivision: RANCH AT BRUSHY CREEK SEC 7D
HOA
- Has HOA: Yes
- Services included: Common Area Maintenance
- HOA fee: $50 monthly
- HOA name: RBC Master Community
Location
- Region: Cedar Park
Financial & listing details
- Price per square foot: $213/sqft
- Tax assessed value: $831,646
- Annual tax amount: $15,218
- Date on market: 7/14/2026
- Listing terms: Cash,Conventional,VA Loan
- Electric utility on property: Yes
Estimated market value
Not available
Estimated sales range
Not available
Not available
Price history
| Date | Event | Price |
|---|---|---|
| 8/20/2026 | Price change | $759,000-3.3%$213/sqft |
Source:  Unlock MLS #8679794 Report a problem Unlock MLS #8679794 Report a problem | ||
| 8/6/2026 | Price change | $785,000-4.8%$220/sqft |
Source: Unlock MLS #8679794 Report a problem | ||
| 7/23/2026 | Price change | $825,000-2.9%$232/sqft |
Source: Unlock MLS #8679794 Report a problem | ||
| 7/14/2026 | Listed for sale | $850,000+78.2%$239/sqft |
Source: Unlock MLS #8679794 Report a problem | ||
| 9/3/2015 | Sold | -- |
Source: Agent Provided Report a problem | ||
| 8/2/2015 | Pending sale | $477,000$134/sqft |
Source: Creekview Realty #6516405 Report a problem | ||
| 7/30/2015 | Listed for sale | $477,000$134/sqft |
Source: Creekview Realty #6516405 Report a problem | ||
| 7/23/2015 | Pending sale | $477,000$134/sqft |
Source: Creekview Realty #6516405 Report a problem | ||
| 6/18/2015 | Price change | $477,000-1.4%$134/sqft |
Source: Creekview Realty #6516405 Report a problem | ||
| 6/12/2015 | Price change | $484,000-2.2%$136/sqft |
Source: Creekview Realty #6516405 Report a problem | ||
| 6/5/2015 | Listed for sale | $494,900$139/sqft |
Source: Creekview Realty #6516405 Report a problem | ||
Public tax history
| Year | Property taxes | Tax assessment |
|---|---|---|
| 2025 | $13,419 +6.3% | $831,646 +7.8% |
| 2024 | $12,626 +10.4% | $771,802 +10% |
| 2023 | $11,432 -3.4% | $701,638 +10% |
| 2022 | $11,836 -1.3% | $637,853 +10% |
| 2021 | $11,992 +3.9% | $579,866 +10% |
| 2020 | $11,538 +4.4% | $527,151 +4.8% |
| 2019 | $11,056 -2.3% | $502,974 +1.8% |
| 2018 | $11,318 | $494,303 -0.3% |
| 2017 | $11,318 +3.1% | $495,936 +5.2% |
| 2016 | $10,978 +0.1% | $471,403 +1.6% |
| 2015 | $10,963 | $463,782 +0.6% |
| 2014 | $10,963 | $460,926 +1429.1% |
| 2012 | -- | $30,144 |
Find assessor info on the county website
Monthly payment
Est. payment
Payment breakdown
Explore the cost of this home by adjusting the details. Changes won't be saved.Climate risks
Neighborhood: 78613
Nearby schools
Schools provided by the listing agent
- Elementary: Patsy Sommer
- Middle: Cedar Valley
- High: Round Rock
- District: Round Rock ISD
Source: Unlock MLS. This data may not be complete. We recommend contacting the local school district to confirm school assignments for this home.
Similar homes
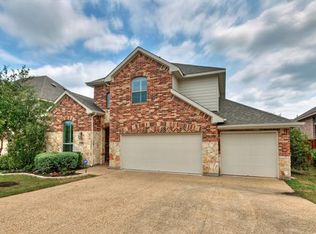
- $720,0004 bd4 ba3k sqft3813 Campfire Dr, Cedar Park, TX 78613Active
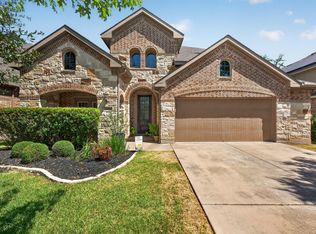
 MLS ID #1596685, Julie Gualandri, KW-Austin Portfolio Real Estate. Unlock MLS
 - $789,0004 bd3 ba3.2k sqft520 Acadia Bnd, Cedar Park, TX 78613Active
 MLS ID #8451676, Jennifer Griffith, Response Realty Advisors, LLC. Unlock MLS
 - $689,9004 bd4 ba3k sqft4205 Buckskin Rd, Cedar Park, TX 78613Active
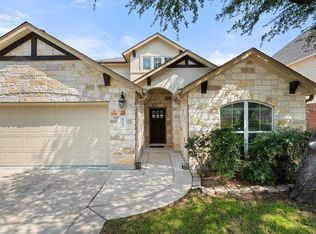 MLS ID #5106092, Urvi Naik, Compass RE Texas, LLC. Unlock MLS
 - $789,0004 bd3 ba3.4k sqft114 N Saddle Ridge Dr, Cedar Park, TX 78613Active
 MLS ID #8436652, Matthew Hoyt, Res and Ranch LLC. Unlock MLS
 - $859,0005 bd4 ba3.4k sqft4201 Galiceno Ln, Cedar Park, TX 78613ActiveMLS ID #5143845, Dayne Damme, Douglas Elliman Real Estate. Unlock MLS
- $799,9905 bd4 ba3.9k sqft401 Spanish Mustang Dr, Cedar Park, TX 78613ActiveMLS ID #1592455, Bailey Moran, Bramlett Partners. Unlock MLS
- $825,0005 bd4 ba4k sqft205 Crosswind Ct, Cedar Park, TX 78613ActiveMLS ID #1237789, Dina Dillard, Spyglass Realty. Unlock MLS
- $777,0004 bd3 ba3.2k sqft705 S Frontier Ln, Cedar Park, TX 78613ActiveMLS ID #7875591, Veronica Hernandez, Mersal Realty. Unlock MLS
- $889,9994 bd4 ba4.2k sqft3903 Remington Rd, Cedar Park, TX 78613ActiveMLS ID #6059674, TJ session, Keller Williams Realty. Unlock MLS
- $712,0004 bd4 ba3k sqft810 Clearwell St, Cedar Park, TX 78613Active
 MLS ID #621048, Rajat Khandpur, Compass RE Texas, LLC. Central Texas MLS
 - $885,0005 bd4 ba4k sqft104 Buckshot Way, Cedar Park, TX 78613ActiveMLS ID #3568797, Nischal Desai, Desai Real Estate, LLC. Unlock MLS
- $669,9994 bd3 ba2.8k sqft4038 Wilderness Path Bnd, Cedar Park, TX 78613ActiveMLS ID #4772774, Jie Luo, REAL INTERNATIONAL BROKERAGE LLC. Unlock MLS
- $800,0004 bd4 ba3.4k sqft2607 Honey Springs Ln, Cedar Park, TX 78613ActiveMLS ID #8311231, Kathleen Wainwright, Bramlett Partners. Unlock MLS
- $850,0004 bd4 ba2.8k sqft613 Breakaway Rd, Cedar Park, TX 78613ActiveMLS ID #2581684, Chris Watters, Watters International Realty. Unlock MLS
- $625,0003 bd3 ba2.2k sqft806 Clearwell St, Cedar Park, TX 78613ActiveMLS ID #9866234, Hannah Mara, Full Circle RE. Unlock MLS
- $750,0003 bd2 ba2.2k sqft2906 Post River Rd, Cedar Park, TX 78613ActiveMLS ID #3651203, Ashley Brinkoeter, Keller Williams Realty Lone St. Unlock MLS
- $800,0004 bd3 ba3.5k sqft9905 Whitley Bay Dr, Austin, TX 78717ActiveMLS ID #7930737, Tucker Cummings, eXp Realty, LLC. Unlock MLS
- $825,0004 bd2 ba2k sqft1002 Adventure Ln, Cedar Park, TX 78613ActiveMLS ID #2664975, Samantha Evans, ProManage LLC. Unlock MLS
- $744,9004 bd3 ba3.1k sqft9804 Bundoran Dr, Austin, TX 78717ActiveMLS ID #2943554, Stu McMullen, iRealty TX. Unlock MLS
- $725,0004 bd3 ba2.9k sqft8901 Spearhead Cv N, Austin, TX 78717ActiveMLS ID #7899031, Shelly Hall, Compass RE Texas, LLC. Unlock MLS
