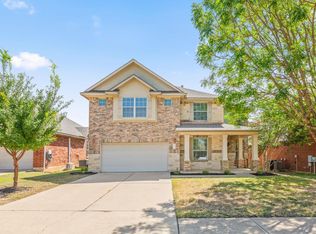
Welcome to this impeccably maintained home in one of Round Rock's most sought-after established neighborhoods. Tucked on a quiet cul-de-sac, this 4-bedroom, 2.5-bath home blends space, comfort, and resort-style outdoor living. Inside, enjoy 3 living areas and 2 dining areas—perfect for everyday living, entertaining, and work-from-home. Step outside to your private oasis: a pool with waterfall, dedicated BBQ area, and covered back patio. The large lot features a full sprinkler system and a meticulously maintained lawn. Key Features: * Cul-de-sac in established, highly sought-after neighborhood * 4 bedrooms, 2.5 bathrooms * 3 living areas, 2 dining areas * Large lot, full sprinkler, meticulously maintained lawn * Pool with waterfall, dedicated BBQ area, covered patio * 2 AC units replaced in 2022 * Tankless water heater * Smart lighting by Astoria, app-programmable * Highly sought-after schools * Community center with extensive amenities * Trail systems within & surrounding the neighborhood Turnkey and move-in ready. Schedule your private tour today.
Active
$725,000
8901 Spearhead Cv N, Austin, TX 78717
4beds
2,936sqft
Single Family Residence
Built in 1998
10,188 Square Feet Lot
$-- Zestimate®
$247/sqft
$8/mo HOA
What's special
Meticulously maintained lawnLarge lotDedicated bbq areaPrivate oasisCovered back patioQuiet cul-de-sacTankless water heater
- 10 days
- 558
- 27
Likely to sell faster than
Zillow last checked:
Listing updated:
Listed by:
Shelly Hall (512) 575-3644,
Compass RE Texas, LLC (512) 575-3644
Source: Unlock MLS,MLS#: 7899031
Facts & features
Interior
Bedrooms & bathrooms
- Bedrooms: 4
- Bathrooms: 3
- Full bathrooms: 2
- 1/2 bathrooms: 1
- Main level bedrooms: 1
Heating
- Central
Cooling
- Central Air
Appliances
- Included: Built-In Oven(s), Cooktop, Dishwasher, Disposal, Gas Cooktop, Microwave, Oven, Double Oven, Water Softener Owned
Features
- Bookcases, Built-in Features, Ceiling Fan(s), High Ceilings, Corain Counters
- Flooring: Carpet, Tile, Wood
- Windows: Blinds, Drapes, Double Pane Windows, Screens
- Number of fireplaces: 1
- Fireplace features: Family Room
Interior area
- Total interior livable area: 2,936 sqft
Video & virtual tour
Property
Parking
- Total spaces: 2
- Parking features: Attached, Garage Faces Front
- Attached garage spaces: 2
Accessibility
- Accessibility features: None
Features
- Levels: Two
- Stories: 2
- Patio & porch: Covered, Deck, Patio, Porch, Rear Porch
- Exterior features: Barbecue, Lighting, Outdoor Grill, Private Yard
- Has private pool: Yes
- Pool features: In Ground, Outdoor Pool, Waterfall
- Fencing: Back Yard, Fenced, Privacy, Wood
- Has view: Yes
- View description: None
- Waterfront features: None
Lot
- Size: 10,188 Square Feet
- Features: Back Yard, Corner Lot, Cul-De-Sac, Sprinkler - Automatic, Sprinkler - In-ground, Trees-Large (Over 40 Ft), Many Trees, Trees-Medium (20 Ft - 40 Ft)
Details
- Additional structures: Outbuilding
- Parcel number: 164495000M0048
- Special conditions: Standard
Construction
Type & style
- Home type: SingleFamily
- Property subtype: Single Family Residence
Materials
- Foundation: Slab
- Roof: Composition, Shingle
Condition
- Resale
- New construction: No
- Year built: 1998
Utilities & green energy
- Sewer: Public Sewer
- Water: Municipal Utility District (MUD)
- Utilities for property: Cable Connected, Electricity Connected, Internet-Fiber, Natural Gas Connected, Phone Available, Underground Utilities, Water Connected
Community & HOA
Community
- Features: Cluster Mailbox, Common Grounds, Electronic Payments, Fitness Center, Game Room, Google Fiber, High Speed Internet, Picnic Area, Playground, Pool, Racquetball, Sidewalks, Sport Court(s)/Facility, Street Lights
- Subdivision: MEADOWS OF BRUSHY CREEK
HOA
- Has HOA: Yes
- Services included: Common Area Maintenance
- HOA fee: $97 annually
- HOA name: Meadows of Brushy Creek
Location
- Region: Austin
Financial & listing details
- Price per square foot: $247/sqft
- Annual tax amount: $12,998
- Date on market: 8/19/2026
- Listing terms: Cash,Conventional,VA Loan
- Electric utility on property: Yes
Estimated market value
Not available
Estimated sales range
Not available
Not available
Price history
| Date | Event | Price |
|---|---|---|
| 8/19/2026 | Listed for sale | $725,000$247/sqft |
Source:  Unlock MLS #7899031 Report a problem Unlock MLS #7899031 Report a problem | ||
Public tax history
Tax history is unavailable.
Monthly payment
Est. payment
Payment breakdown
Explore the cost of this home by adjusting the details. Changes won't be saved.Climate risks
Neighborhood: 78717
Nearby schools
Schools provided by the listing agent
- Elementary: Great Oaks
- Middle: Cedar Valley
- High: Round Rock
- District: Round Rock ISD
Source: Unlock MLS. This data may not be complete. We recommend contacting the local school district to confirm school assignments for this home.
Similar homes
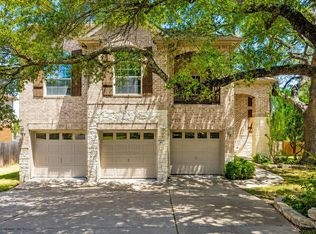
- $800,0004 bd3 ba3.5k sqft9905 Whitley Bay Dr, Austin, TX 78717Active
 MLS ID #7930737, Tucker Cummings, eXp Realty, LLC. Unlock MLS
 - $600,0004 bd3 ba2.2k sqft9321 Queens Park Cv, Austin, TX 78717Active
 MLS ID #8962771, Diana Brown, Compass RE Texas, LLC.. Unlock MLS
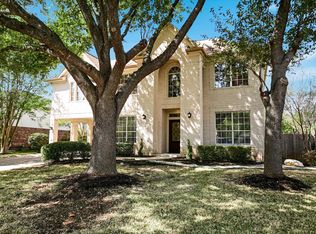
 - $674,5004 bd4 ba2.9k sqft8925 Joachim Ln, Austin, TX 78717Active
 MLS ID #2776265, Terri Hardee-Romere, Keller Williams Realty Lone St. Unlock MLS
 - $730,0004 bd4 ba3.3k sqft15616 Belfin Dr, Austin, TX 78717Active
 MLS ID #9852886, Quynh Pham, EquityWise Realty. Unlock MLS
 - $744,9004 bd3 ba3.1k sqft9804 Bundoran Dr, Austin, TX 78717ActiveMLS ID #2943554, Stu McMullen, iRealty TX. Unlock MLS
- $720,0004 bd3 ba3.1k sqft15616 Prestancia Dr, Austin, TX 78717ActiveMLS ID #8641254, Hugh Nguyen, Capital Realty. Unlock MLS
- $650,0004 bd3 ba2.9k sqft9716 Pasatiempo Dr, Austin, TX 78717ActiveMLS ID #5972235, Eric Peterson, Kopa Real Estate. Unlock MLS
- $725,0004 bd4 ba3.3k sqft15613 Echo Hills Dr, Austin, TX 78717ActiveMLS ID #8285699, Leza Gan, Phyllis Browning Company. Unlock MLS
- $738,5004 bd4 ba2.7k sqft9808 Ivalenes Hope Dr, Austin, TX 78717ActiveMLS ID #6186673, Siyuan Qiu, All Side Realty. Unlock MLS
- $695,0004 bd3 ba3.2k sqft15400 Montoya Cv, Austin, TX 78717ActiveMLS ID #1129212, Jonathan Minerick, HomeCoin.com. Unlock MLS
- $750,0005 bd4 ba3.3k sqft15128 Thatcher Dr, Austin, TX 78717ActiveMLS ID #9439461, Jeremy Fisher, Compass RE Texas, LLC. Unlock MLS
- $598,8803 bd2 ba2k sqft9005 Brimstone Ln, Austin, TX 78717ActiveMLS ID #3219479, Maryam Gharbi, Texas Premier Realty. Unlock MLS
- $599,0004 bd3 ba2.5k sqft9014 Brimstone Ln, Austin, TX 78717ActiveMLS ID #8024409, Barb Cooper, Redfin Corporation. Unlock MLS
- $675,0005 bd3 ba2.8k sqft17030 Conway Springs Ct, Austin, TX 78717ActiveMLS ID #6616187, Laura Wilson, Four22 Realty Group, Limited L. Unlock MLS
- $749,0004 bd3 ba2.9k sqft15114 Galena Dr, Austin, TX 78717ActiveMLS ID #4998794, Tyler Wilson, Wave Realty Group. Unlock MLS
- $624,0004 bd3 ba2.7k sqft16308 Double Eagle Dr, Austin, TX 78717ActiveMLS ID #3870187, Bobby Mathew, Trusted Realty. Unlock MLS
- $629,0004 bd3 ba2.7k sqft9412 Castle Pines Dr, Austin, TX 78717ActiveMLS ID #8067168, Sue Teng, Elim Realty. Unlock MLS
- $715,0005 bd3 ba3.1k sqft6025 Ronchamps Dr, Round Rock, TX 78681ActiveMLS ID #6982374, MB Balijepally, Key Realty Austin. Unlock MLS
- $585,0004 bd2 ba2.4k sqft9005 Marthas Dr, Austin, TX 78717ActiveMLS ID #1343382, Sam Pritchard, Harrison-Pearson Assoc. Inc. Unlock MLS
- $650,0003 bd3 ba2.5k sqft16305 Almaden Dr, Austin, TX 78717ActiveMLS ID #2859633, Eric Peterson, Kopa Real Estate. Unlock MLS
