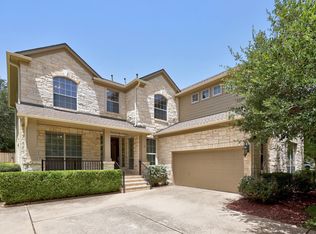
Welcome to this beautifully updated home on an oversized cul-de-sac corner lot in the highly desirable Avery Ranch community. This spacious 4-bedroom, 2.5-bath residence offers an inviting floor plan with two defined living areas and two dining spaces, creating the perfect setting for both everyday living and entertaining. Located next to a peaceful greenbelt, the home enjoys scenic views and offers convenient access to neighborhood walking trails and the nearby park. At the heart of the home, the remodeled kitchen features recently painted cabinetry, quartz countertops, updated appliances include upgraded Cafe double oven gas range with gas cooktop, a KitchenAid built-in microwave and stylish finishes that blend beauty with functionality. Tile and rich hardwood floors extend throughout the home, creating a warm, timeless aesthetic that is both elegant and easy to maintain. The private primary suite offers a relaxing retreat with dual vanities, quartz countertops, a garden tub, separate shower, and an oversized walk-in closet. Quartz countertops continue throughout the secondary bathrooms, while updated lighting fixtures, LED lighting, and elegant stair uplighting create a bright, welcoming atmosphere with a refined, modern touch. This home also features enhanced attic storage with thoughtful storage improvements, a newer roof (approximately five years old), an automatic sprinkler system, upgraded walkways, and a 2 backyard storage sheds one can be used for a playhouse or optional office use. Every detail has been thoughtfully maintained and updated, making this home truly move-in ready. Enjoy five amenity centers with a Junior Olympic-size pool, splash pad, lighted tennis and pickleball courts, basketball and volleyball courts, playgrounds, and picnic areas. Zoned to highly sought after Patsy Sommer Elementary. Minutes from Avery Ranch Golf Course, Brushy Creek Regional Trail, plus approximately 15 minutes to The Domain and 25 minutes to downtown Austin.
Active
Price cut: $15K (9/30)
$585,000
9321 Queens Park Cv, Austin, TX 78717
4beds
2,215sqft
Single Family Residence
Built in 2003
7,701 Square Feet Lot
$-- Zestimate®
$264/sqft
$55/mo HOA
What's special
Elegant stair uplightingUpdated appliancesUpdated lighting fixturesRecently painted cabinetryScenic viewsQuartz countertopsEnhanced attic storage
- 46 days
- 379
- 29
Zillow last checked:
Listing updated:
Listed by:
Diana Brown (214) 814-8100,
Compass RE Texas, LLC. (214) 814-8100
Source: Unlock MLS,MLS#: 8962771
Facts & features
Interior
Bedrooms & bathrooms
- Bedrooms: 4
- Bathrooms: 3
- Full bathrooms: 2
- 1/2 bathrooms: 1
Heating
- Natural Gas
Cooling
- Electric
Appliances
- Included: Dishwasher, Disposal, Microwave, Free-Standing Gas Range, Gas Water Heater
Features
- Built-in Features, Ceiling Fan(s), Double Vanity, High Speed Internet, Kitchen Island, Multiple Dining Areas, Multiple Living Areas, Open Floorplan, Pantry, Washer Hookup
- Flooring: Carpet, Tile, Wood
- Windows: None
- Number of fireplaces: 1
- Fireplace features: Living Room
Interior area
- Total interior livable area: 2,215 sqft
Property
Parking
- Total spaces: 2
- Parking features: Attached, Garage, Garage Faces Front
- Attached garage spaces: 2
Accessibility
- Accessibility features: None
Features
- Levels: Two
- Stories: 2
- Patio & porch: Front Porch, Rear Porch
- Exterior features: None
- Pool features: None
- Fencing: Back Yard, Wood
- View description: None
- Waterfront features: None
Lot
- Size: 7,701 Square Feet
- Features: Corner Lot, Few Trees, Landscaped, Sprinkler - Automatic, Trees-Sparse
Details
- Additional structures: Kennel/Dog Run
- Parcel number: 163020000A0041
- Special conditions: Standard
Construction
Type & style
- Home type: SingleFamily
- Property subtype: Single Family Residence
Materials
- Foundation: Slab
- Roof: Composition
Condition
- Resale
- New construction: No
- Year built: 2003
Utilities & green energy
- Sewer: Public Sewer
- Water: Public
- Utilities for property: Cable Available, Electricity Connected, Internet-Fiber, Natural Gas Connected, Phone Available, Sewer Connected, Water Connected
Community & HOA
Community
- Features: Common Grounds, Park, Pool, Sidewalks, Tennis Court(s)
- Subdivision: Avery Ranch East Ph 01
HOA
- Has HOA: Yes
- Services included: Common Area Maintenance
- HOA fee: $55 monthly
- HOA name: Avery Ranch Owners Association
Location
- Region: Austin
Financial & listing details
- Price per square foot: $264/sqft
- Tax assessed value: $533,770
- Annual tax amount: $10,385
- Date on market: 8/29/2026
- Listing terms: Cash,Conventional,FHA,VA Loan
- Electric utility on property: Yes
Estimated market value
Not available
Estimated sales range
Not available
$2,598/mo
Price history
| Date | Event | Price |
|---|---|---|
| 9/30/2026 | Price change | $585,000-2.5%$264/sqft |
Source:  Unlock MLS #8962771 Report a problem Unlock MLS #8962771 Report a problem | ||
| 8/29/2026 | Listed for sale | $600,000$271/sqft |
Source: Unlock MLS #8962771 Report a problem | ||
Public tax history
| Year | Property taxes | Tax assessment |
|---|---|---|
| 2025 | $10,682 +6.5% | $533,770 +2% |
| 2024 | $10,027 +26.3% | $523,306 +5.3% |
| 2023 | $7,942 -2.9% | $497,060 +12.6% |
| 2022 | $8,175 -3.3% | $441,595 +10.5% |
| 2021 | $8,458 -4% | $399,486 +9.5% |
| 2020 | $8,806 +13.7% | $364,912 +10.2% |
| 2019 | $7,744 +11.4% | $331,189 -0.9% |
| 2018 | $6,953 | $334,084 +9.4% |
| 2017 | $6,953 +0.8% | $305,374 +2.3% |
| 2016 | $6,897 +6.6% | $298,371 +8.9% |
| 2015 | $6,470 | $273,969 +6.8% |
| 2014 | $6,470 | $256,461 +16.5% |
| 2013 | -- | $220,193 +1.1% |
| 2012 | -- | $217,853 +1% |
| 2011 | -- | $215,703 +1.6% |
| 2010 | -- | $212,223 -4.4% |
| 2009 | -- | $221,879 +8% |
| 2007 | -- | $205,442 +5.5% |
| 2006 | -- | $194,800 +5.2% |
| 2005 | -- | $185,150 -0.7% |
| 2004 | -- | $186,390 +693.1% |
| 2003 | -- | $23,500 +6.8% |
| 2002 | -- | $22,000 |
Find assessor info on the county website
Monthly payment
Est. payment
Payment breakdown
Explore the cost of this home by adjusting the details. Changes won't be saved.Climate risks
Neighborhood: Avery Ranch
Nearby schools
Schools provided by the listing agent
- Elementary: Patsy Sommer
- Middle: Pearson Ranch
- High: McNeil
- District: Round Rock ISD
Source: Unlock MLS. This data may not be complete. We recommend contacting the local school district to confirm school assignments for this home.


Similar homes
- $714,9004 bd3 ba3.1k sqft9804 Bundoran Dr, Austin, TX 78717Active
 MLS ID #2943554, Stu McMullen, iRealty TX. Unlock MLS
 - $499,0004 bd3 ba2.2k sqft11304 Staked Plains Dr, Austin, TX 78717Active
 MLS ID #8403801, Jenai Hales, Coldwell Banker Realty. Unlock MLS
 - $599,0004 bd4 ba2.5k sqft506 Springbok Dr, Round Rock, TX 78681Active
 MLS ID #5449336, Oksana West, Realty Texas LLC. Unlock MLS
 - $550,0004 bd4 ba2.6k sqft4034 Geary St, Round Rock, TX 78681Active
 MLS ID #6397968, Julie Burton, Willow Real Estate, LLC. Unlock MLS
 - $585,0004 bd3 ba2.9k sqft3068 Bent Tree Loop, Round Rock, TX 78681ActiveMLS ID #3100908, Sarah Jacobs, JPAR Round Rock. Unlock MLS
- $575,0004 bd3 ba2.7k sqft1245 Lacey Oak Loop, Round Rock, TX 78681ActiveMLS ID #3834214, Pamela Jones, Austin Prime Realty. Unlock MLS
- $629,9004 bd4 ba2.7k sqft13811 Cibolo Trce #69, Austin, TX 78717ActiveMLS ID #9865256, Kelly Pfluger, John Pfluger Realty,LLC. Unlock MLS
- $490,0003 bd3 ba2.1k sqft11117 Wyola Bnd, Austin, TX 78717ActiveMLS ID #6560996, Jordan Brown, eXp Realty, LLC. Unlock MLS
- $599,0004 bd3 ba2.7k sqft4344 Hannover Way, Round Rock, TX 78681ActiveMLS ID #2525669, Shaun Duffenbach, Berkshire Hathaway Premier. Unlock MLS
- $550,0004 bd3 ba2.7k sqft2813 Winding Shore Ln, Pflugerville, TX 78660ActiveMLS ID #1022660, Kasey Jorgenson, Jorgenson Real Estate. Unlock MLS
- $700,0004 bd3 ba3k sqft2700 Salorn Way, Round Rock, TX 78681ActiveMLS ID #4181575, Allison Dady, Compass RE Texas, LLC. Unlock MLS
- $479,9004 bd3 ba2.2k sqft4174 Kingsley Ave, Round Rock, TX 78681ActiveMLS ID #7413827, Doreen Zelma, Sky Realty. Unlock MLS
- $470,0004 bd2 ba2.2k sqft12922 Staton Dr, Austin, TX 78727ActiveMLS ID #4324042, Natalie Kifer, Kifer Sparks Agency, LLC. Unlock MLS
- $480,0005 bd3 ba2.3k sqft1703 Mimosa Ln, Leander, TX 78641ActiveMLS ID #5964172, Ray Mungia, Mungia Real Estate. Unlock MLS
- $798,0004 bd3 ba3.1k sqft819 Blue Spring Cir, Round Rock, TX 78681ActiveMLS ID #6922877, Emily Shelton, eXp Realty, LLC. Unlock MLS
- $490,0003 bd2 ba2.1k sqft1816 Harvest Bend Ln, Cedar Park, TX 78613ActiveMLS ID #4265355, Tyler Wilson, Wave Realty Group. Unlock MLS
- $399,0004 bd2 ba1.8k sqft2108 Golden Arrow Ave, Cedar Park, TX 78613ActiveMLS ID #1064138, Jonny Wells, eXp Realty, LLC. Unlock MLS
- $382,5004 bd3 ba2.2k sqft612 Fort Thomas Pl, Round Rock, TX 78664ActiveMLS ID #2161303, Mica Rucker, Compass RE Texas, LLC. Unlock MLS
- $475,0004 bd3 ba2.5k sqft5816 Adair Cv, Austin, TX 78754ActiveMLS ID #8024018, Susan Barringer, Kuper Sotheby's Int'l Realty. Unlock MLS
