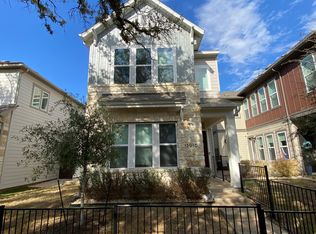
This home has the best of both worlds: the convenience and security of condominium living combined with an expanded sense of privacy. The nearest neighbor is over 30 feet away. The primary bedroom is downstairs, while there are 3 bedrooms upstairs. One of the upstairs bedrooms features an en suite bath, making it ideal for a guest room or generational living. The condominium complex has a community pool, several parks with picnic benches and a dog park. From this home, you have easy access to the shopping and convenience of the Lakeline area, 183A and TX45.
Active
Price cut: $5K (9/30)
$629,900
13811 Cibolo Trce #69, Austin, TX 78717
4beds
2,769sqft
Condominium
Built in 2017
-- sqft lot
$-- Zestimate®
$227/sqft
$185/mo HOA
What's special
Community poolDog parkPrimary bedroom is downstairs
- 51 days
- 247
- 5
Zillow last checked:
Listing updated:
Listed by:
Kelly Pfluger (512) 251-4439,
John Pfluger Realty,LLC (512) 251-4439
Source: Unlock MLS,MLS#: 9865256
Facts & features
Interior
Bedrooms & bathrooms
- Bedrooms: 4
- Bathrooms: 4
- Full bathrooms: 3
- 1/2 bathrooms: 1
- Main level bedrooms: 1
Primary bedroom
- Features: Ceiling Fan(s), Double Vanity, Walk-in Shower
- Level: Main
Bedroom
- Features: Full Bath
- Level: Second
Living room
- Features: Wet Bar
- Level: Second
Heating
- Central, Natural Gas
Cooling
- Ceiling Fan(s), Central Air
Appliances
- Included: Dishwasher, Disposal, Free-Standing Gas Range, Stainless Steel Appliance(s), Tankless Water Heater
Features
- 2 Primary Baths, 2 Primary Suites, Breakfast Bar, Ceiling Fan(s), Corain Counters, Double Vanity, Interior Steps, Kitchen Island, Multiple Living Areas, Primary Bedroom on Main, Smart Thermostat, Walk-In Closet(s), Wet Bar
- Flooring: No Carpet
- Windows: Double Pane Windows, Plantation Shutters, Window Treatments
Interior area
- Total interior livable area: 2,769 sqft
Property
Parking
- Total spaces: 2
- Parking features: Additional Parking, Common, Door-Single, Garage, Garage Door Opener, Garage Faces Rear, Kitchen Level
- Garage spaces: 2
Accessibility
- Accessibility features: None
Features
- Levels: Two
- Stories: 2
- Patio & porch: Arbor, Patio
- Exterior features: Gutters Full, Restricted Access
- Pool features: None
- Fencing: Wrought Iron
- View description: None
- Waterfront features: None
Lot
- Size: 2,613 Square Feet
- Features: Sprinkler - Automatic
Details
- Additional structures: None
- Parcel number: 16950900000069
- Special conditions: Standard
Construction
Type & style
- Home type: Condo
- Property subtype: Condominium
Materials
- Foundation: Slab
- Roof: Composition
Condition
- Resale
- New construction: No
- Year built: 2017
Utilities & green energy
- Sewer: Public Sewer
- Water: Public
- Utilities for property: Electricity Connected, Internet-Fiber, Natural Gas Connected, Sewer Connected, Underground Utilities, Water Connected
Community & HOA
Community
- Features: Cluster Mailbox, Dog Park, Park, Picnic Area, Pool
- Subdivision: Presidio Condominiums
HOA
- Has HOA: Yes
- Services included: Common Area Maintenance, Landscaping, Maintenance Grounds
- HOA fee: $185 monthly
- HOA name: Presidio Condominiums
Location
- Region: Austin
Financial & listing details
- Price per square foot: $227/sqft
- Annual tax amount: $11,539
- Date on market: 8/26/2026
- Listing terms: Cash,Conventional
- Electric utility on property: Yes
Estimated market value
Not available
Estimated sales range
Not available
Not available
Price history
| Date | Event | Price |
|---|---|---|
| 9/30/2026 | Price change | $629,900-0.8%$227/sqft |
Source:  Unlock MLS #9865256 Report a problem Unlock MLS #9865256 Report a problem | ||
| 9/10/2026 | Price change | $634,900-2.3%$229/sqft |
Source: Unlock MLS #9865256 Report a problem | ||
| 8/26/2026 | Listed for sale | $649,900$235/sqft |
Source: Unlock MLS #9865256 Report a problem | ||
Public tax history
Tax history is unavailable.
Monthly payment
Est. payment
Payment breakdown
Explore the cost of this home by adjusting the details. Changes won't be saved.Climate risks
Neighborhood: Avery Ranch
Nearby schools
Schools provided by the listing agent
- Elementary: Anderson Mill
- Middle: Pearson Ranch
- High: McNeil
- District: Round Rock ISD
Source: Unlock MLS. This data may not be complete. We recommend contacting the local school district to confirm school assignments for this home.
Similar homes
- $525,0003 bd4 ba2.3k sqft13805 Zink Bnd, Austin, TX 78717Active

 MLS ID #8397752, Tina Mallach, Mallach and Company. Unlock MLS
 - $413,0004 bd3 ba1.9k sqft12326 Maypole Bnd #1501, Austin, TX 78717Active
 MLS ID #8481257, Mark Alexander, Compass RE Texas, LLC. Unlock MLS
 - $--4 bd4 ba2.7k sqft2604 Danbury Ln, Leander, TX 78641Auction
 Auction.com 2
 - $669,9994 bd3 ba2.8k sqft4038 Wilderness Path Bnd, Cedar Park, TX 78613Active
 MLS ID #4772774, Jie Luo, REAL INTERNATIONAL BROKERAGE LLC. Unlock MLS
 - $599,0004 bd3 ba2.7k sqft4344 Hannover Way, Round Rock, TX 78681ActiveMLS ID #2525669, Shaun Duffenbach, Berkshire Hathaway Premier. Unlock MLS
- $399,0003 bd3 ba2.2k sqft12900 Michelangelo St, Austin, TX 78729ActiveMLS ID #8907034, Nicki Turner, Berkshire Hathaway TX Realty. Unlock MLS
- $664,0005 bd5 ba3.1k sqft2332 Lost Woods Bnd, Leander, TX 78641ActiveMLS ID #2200631, Bobby Mathew, Trusted Realty. Unlock MLS
- $650,0004 bd4 ba3.3k sqft20609 Mouflon Dr, Pflugerville, TX 78660ActiveMLS ID #3364675, Ahmad Homidi, eXp Realty, LLC. Unlock MLS
- $609,9004 bd3 ba3.4k sqft4201 Greatview Dr, Round Rock, TX 78665ActiveMLS ID #5410912, Liz Meacham, All City Real Estate Ltd. Co. Unlock MLS
- $699,0004 bd3 ba3k sqft2429 Adriel Cv, Leander, TX 78641ActiveMLS ID #1479695, Jennifer Shahry, Compass RE Texas, LLC. Unlock MLS
- $565,0004 bd3 ba3.2k sqft1132 Hemlen Cv, Leander, TX 78641ActiveMLS ID #3413040, Austin Davis, Home and Land Equity, LLC. Unlock MLS
- $549,9994 bd3 ba2.7k sqft1245 Lacey Oak Loop, Round Rock, TX 78681ActiveMLS ID #3834214, Pamela Jones, Austin Prime Realty. Unlock MLS
- $679,9994 bd3 ba2.7k sqft140 Lake Rim Cir, Georgetown, TX 78633ActiveMLS ID #5765934, Chris Mitchell, eXp Realty, LLC. Unlock MLS
- $635,0005 bd4 ba3.4k sqft816 Heartleaf Dr, Leander, TX 78641ActiveMLS ID #6863191, Marriah Oshana, Pure Realty. Unlock MLS
- $398,0004 bd3 ba1.9k sqft1701 Hunters Trl, Round Rock, TX 78681ActiveMLS ID #5964219, Polly Richards, My Castle Realty. Unlock MLS
- $599,8955 bd3 ba3.6k sqft124 Redtail Ln, Leander, TX 78641ActiveMLS ID #7538200, Christina White, Keller Williams Realty C. P.. Unlock MLS
- $659,9003 bd3 ba1.5k sqft4008 Briones St, Austin, TX 78723ActiveMLS ID #2955577, Ashley Brinkman, Compass RE Texas, LLC. Unlock MLS
- $614,9004 bd4 ba3k sqft213 Encore Dr, Liberty Hill, TX 78642ActiveMLS ID #5533329, Laura Exum, Coldwell Banker Realty. Unlock MLS
- $449,9993 bd2 ba1.8k sqft601 C Bar Ranch Trl Unit 55, Cedar Park, TX 78613ActiveMLS ID #9449003, Anusha Fonseka, All City Real Estate Ltd. Co. Unlock MLS
- $499,9003 bd3 ba2.5k sqft121 Kulmbacher Dr, Austin, TX 78728ActiveMLS ID #3827461, George Kiefer, The Kiefer Group. Unlock MLS
