Stunning fully-updated home in the highly sought-after Ranch at Brushy Creek, ideally located just one block from the neighborhood's main park. Sitting on a spacious 0.22-acre lot with mature trees and automatic sprinklers, this 5-bedroom, 4-bathroom, 4,058-square-foot residence has been meticulously renovated from top to bottom. Built in 2005 with masonry-all-sides construction, the home blends timeless architecture with a full suite of modern upgrades throughout. Step inside to find brand-new flooring throughout the main living areas, complemented by fresh interior and exterior paint that gives the home a crisp, move-in-ready feel. The gourmet kitchen showcases a complete package of new stainless-steel appliances, including a built-in oven, gas cooktop, dishwasher, disposal, exhaust fan, self-cleaning oven, microwave, and new water heater. The elegant living and dining rooms have been outfitted with brand-new designer light fixtures, adding a warm and sophisticated ambiance perfect for both everyday living and entertaining. Additional major updates include a new roof, a new garage door on the 3-car garage, and a beautifully constructed new outdoor deck — ideal for relaxing or hosting gatherings in the private, tree-lined backyard. Outdoor living is further enhanced by a balcony and dog run, offering versatile space for pets and outdoor enjoyment. Zoned for the acclaimed Round Rock High School and Patsy Sommer Elementary, and just one
Active
$899,995
104 Buckshot Way, Cedar Park, TX 78613
5beds
4,058sqft
:
Get pre-qualified$6,412/mo
Single Family Residence
Built in 2005
9,452 Square Feet Lot
$-- Zestimate®
$222/sqft
$42/mo HOA
What's special
Masonry-all-sides constructionNew water heaterPrivate tree-lined backyardExhaust fanSelf-cleaning ovenBuilt-in ovenDog run
- 25 days |
- 615 |
- 29 |
Likely to sell faster than
Zillow last checked:
Listing updated:
Listed by:
Nischal Desai (512) 466-6308,
Desai Real Estate, LLC (512) 466-6308
Source: Unlock MLS,MLS#: 3568797
Facts & features
Interior
Bedrooms & bathrooms
- Bedrooms: 5
- Bathrooms: 4
- Full bathrooms: 4
- Main level bedrooms: 2
Heating
- Central
Cooling
- Central Air
Appliances
- Included: Built-In Oven(s), Gas Cooktop, Dishwasher, Disposal, Exhaust Fan, Microwave, Self Cleaning Oven, Stainless Steel Appliance(s), Gas Water Heater
Features
- Breakfast Bar, Crown Molding, French Doors, High Ceilings, Recessed Lighting, Primary Bedroom on Main, Pantry, Walk-In Closet(s), Wired for Sound, Interior Steps, Multiple Living Areas, Multiple Dining Areas, Study/Home Office
- Flooring: Tile, Wood
- Windows: Window Treatments
- Number of fireplaces: 1
- Fireplace features: Gas Log, Living Room
Interior area
- Total interior livable area: 4,058 sqft
Property
Parking
- Total spaces: 3
- Parking features: None
- Garage spaces: 3
Accessibility
- Accessibility features: None
Features
- Levels: Two
- Stories: 2
- Patio & porch: Covered, Patio
- Exterior features: Balcony, Dog Run, Gutters Partial
- Pool features: None
- Spa features: None
- Fencing: Fenced, Privacy
- Has view: Yes
- View description: None
- Waterfront features: None
Lot
- Size: 9,452 Square Feet
- Features: Level, Sprinkler - Automatic, Many Trees
Details
- Additional structures: None
- Parcel number: 165081000C0003
- Special conditions: Standard
Construction
Type & style
- Home type: SingleFamily
- Property subtype: Single Family Residence
Materials
- Foundation: Slab
- Roof: Composition
Condition
- Resale
- New construction: No
- Year built: 2005
Utilities & green energy
- Sewer: Municipal Utility District (MUD), Public Sewer
- Water: Municipal Utility District (MUD), Public
- Utilities for property: Electricity Available, Natural Gas Available, Underground Utilities
Community & HOA
Community
- Features: Cluster Mailbox, Common Grounds, Curbs, Park, Planned Social Activities, Playground, Pool, Sidewalks, Underground Utilities
- Subdivision: Brushy Crk Sec 01
HOA
- Has HOA: Yes
- Services included: Common Area Maintenance
- HOA fee: $42 monthly
- HOA name: Ranch @ Brushy Creek
Location
- Region: Cedar Park
Financial & listing details
- Price per square foot: $222/sqft
- Tax assessed value: $934,048
- Annual tax amount: $14,531
- Date on market: 7/3/2026
- Listing terms: Cash,Conventional,FHA
- Electric utility on property: Yes
Estimated market value
Not available
Estimated sales range
Not available
Not available
Price history
| Date | Event | Price |
|---|---|---|
| 7/3/2026 | Listed for sale | $899,995+59.3%$222/sqft |
Source:  Unlock MLS #3568797 Report a problem Unlock MLS #3568797 Report a problem | ||
| 8/11/2018 | Listing removed | $564,900$139/sqft |
Source: Keller Williams Realty #9378766 Report a problem | ||
| 7/10/2018 | Pending sale | $564,900$139/sqft |
Source: Keller Williams Realty #9378766 Report a problem | ||
| 6/21/2018 | Price change | $564,9000%$139/sqft |
Source: Keller Williams Realty #9378766 Report a problem | ||
| 5/5/2018 | Listed for sale | $565,000$139/sqft |
Source: Keller Williams Realty #9378766 Report a problem | ||
Public tax history
| Year | Property taxes | Tax assessment |
|---|---|---|
| 2025 | $14,531 +8.8% | $894,721 +10% |
| 2024 | $13,354 +10.4% | $813,383 +10% |
| 2023 | $12,098 -3.2% | $739,439 +10% |
| 2022 | $12,497 -1.2% | $672,217 +10% |
| 2021 | $12,654 +3.9% | $611,106 +10% |
| 2020 | $12,177 -0.1% | $555,551 +0.5% |
| 2019 | $12,188 +3% | $553,062 +1.8% |
| 2018 | $11,836 | $543,021 +3.8% |
| 2017 | $11,836 +3.1% | $522,967 +5.1% |
| 2016 | $11,483 +9.1% | $497,412 +5% |
| 2015 | $10,521 | $473,805 +5.8% |
| 2014 | $10,521 | $447,693 +10% |
| 2013 | -- | $406,994 +4.2% |
| 2012 | -- | $390,451 +3.4% |
| 2011 | -- | $377,462 +10% |
| 2010 | -- | $343,147 +10% |
| 2009 | -- | $311,952 -15.7% |
| 2007 | -- | $370,064 +10.6% |
| 2006 | -- | $334,730 |
Find assessor info on the county website
Monthly payment
Est. payment
Payment breakdown
Explore the cost of this home by adjusting the details. Changes won't be saved.Climate risks
Neighborhood: 78613
Nearby schools
GreatSchools rating
- 10/10Patsy Sommer Elementary SchoolGrades: PK-5Distance: 1.5 mi
- 10/10Cedar Valley Middle SchoolGrades: 6-8Distance: 2.9 mi
- 8/10Round Rock High SchoolGrades: 9-12Distance: 4.4 mi
Schools provided by the listing agent
- Elementary: Patsy Sommer
- Middle: Cedar Valley
- High: Round Rock
- District: Round Rock ISD
Source: Unlock MLS. This data may not be complete. We recommend contacting the local school district to confirm school assignments for this home.
- $922,3005 bd4 ba4.2k sqft102 Buckshot Way, Cedar Park, TX 78613Off Market

- $633,9004 bd3 ba3.1k sqft105 Buckshot Way, Cedar Park, TX 78613Off Market
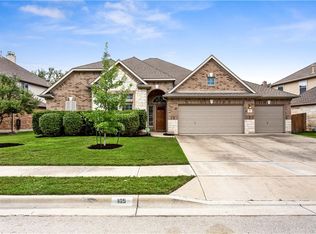
- $709,9004 bd3 ba3.3k sqft106 Buckshot Way, Cedar Park, TX 78613Off Market
- $880,7004 bd4 ba3.3k sqft107 Buckshot Way, Cedar Park, TX 78613Off Market
- $717,7005 bd3 ba3.3k sqft103 Buckshot Way, Cedar Park, TX 78613Off Market
- $875,400-- bd2 ba3.7k sqft100 Buckshot Way, Cedar Park, TX 78613Off Market
- $882,600-- bd3 ba4.1k sqft108 Buckshot Way, Cedar Park, TX 78613Off Market
- $846,7004 bd3 ba4k sqft109 Buckshot Way, Cedar Park, TX 78613Off Market
A local agent can set up tours, give advice and negotiate with sellers.
A local lender can help you make sure your offer is ready when you are.
Similar homes
- $849,0004 bd3 ba3.4k sqft114 N Saddle Ridge Dr, Cedar Park, TX 78613Active

 MLS ID #8436652, Matthew Hoyt, Res and Ranch LLC. Unlock MLS
 - $800,0005 bd4 ba3.7k sqft1803 Purple Sage Dr, Cedar Park, TX 78613Active
 MLS ID #2402576, Jessica Cheatham, Orchard Brokerage. Unlock MLS
 - $799,0005 bd4 ba3.6k sqft1602 Purple Sage Dr, Cedar Park, TX 78613Active
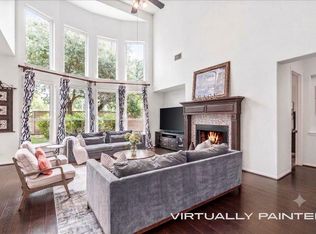 MLS ID #7591533, Connie Chen, Keller Williams Realty. Unlock MLS
 - $849,5005 bd4 ba4.2k sqft3118 Media Dr, Leander, TX 78641Active
 MLS ID #5052947, Rica Greenwood, Keller Williams Realty Lone St. Unlock MLS
 - $849,0004 bd4 ba3.5k sqft3327 Marcasite Dr, Round Rock, TX 78681ActiveMLS ID #3082485, Uday Meka, All City Real Estate Ltd. Co. Unlock MLS
- $725,0005 bd4 ba3k sqft1905 Wheaton Trl, Cedar Park, TX 78613ActiveMLS ID #6435776, Luisa Phou, Blackburn Properties. Unlock MLS
- $699,0004 bd4 ba3.5k sqft2304 Brittway Ln, Cedar Park, TX 78613ActiveMLS ID #5009912, Adelina Rotar, Keller Williams Realty. Unlock MLS
- $999,0006 bd4 ba3.8k sqft10304 Medinah Greens Dr, Austin, TX 78717ActiveMLS ID #2525177, Aaron Lancaster, Compass RE Texas, LLC. Unlock MLS
- $699,0004 bd3 ba3.4k sqft1598 Tahoka Daisy Dr, Cedar Park, TX 78613ActiveMLS ID #1712635, Shelly Kelly, Pure Realty. Unlock MLS
- $649,0004 bd4 ba3.2k sqft500 Victoria Dr, Cedar Park, TX 78613ActiveMLS ID #4485064, Cindy Niels, Hillhouse Realty Inc.. Unlock MLS
- $927,0004 bd5 ba4.4k sqft4514 Harvey Penick Dr, Round Rock, TX 78664ActiveMLS ID #3955947, Jo-Beth Kiefer, Berkshire Hathaway TX Realty. Unlock MLS
- $475,0005 bd4 ba2.4k sqft304 Marigold Ln, Cedar Park, TX 78613ActiveMLS ID #6526702, Jessica Larson, eXp Realty, LLC. Unlock MLS
- $565,0004 bd4 ba3.1k sqft2400 Nan Ln, Cedar Park, TX 78613ActiveMLS ID #3150188, Marlon Coplin, Coplin Properties Lake Travis. Unlock MLS
- $1,244,5005 bd4 ba4.6k sqft2300 Aldworth Dr, Cedar Park, TX 78613ActiveMLS ID #8859016, Scott Bettersworth, Bettersworth Realty. Unlock MLS
- $749,9004 bd4 ba3.1k sqft3104 Luminoso Ln E, Round Rock, TX 78681ActiveMLS ID #4352490, Carol Badami, A Complete Realty. Unlock MLS
- $634,0004 bd4 ba3.3k sqft1108 Ritter Dr, Cedar Park, TX 78613ActiveMLS ID #8705150, Angie Moore, Century 21 Stribling Properties. Unlock MLS
- $975,0004 bd4 ba3.2k sqft8703 Bluegrass Dr, Austin, TX 78759ActiveMLS ID #4779252, Farin Farzaneh, Farin Realty. Unlock MLS
- $700,0004 bd4 ba2.9k sqft8925 Joachim Ln, Austin, TX 78717ActiveMLS ID #2776265, Terri Hardee-Romere, Keller Williams Realty Lone St. Unlock MLS
- $785,0005 bd4 ba3.8k sqft3025 Indigo Trl, Round Rock, TX 78665ActiveMLS ID #2085950, Jody Lockshin, Habitat Hunters Inc. Unlock MLS
- $799,9904 bd4 ba3.7k sqft11509 Brandon Parke Trl, Austin, TX 78750ActiveMLS ID #2147948, Matthew Baker, Baker Realty. Unlock MLS
