An unbeatable value for a half-acre+ lot, a sought-after Great Hills location, and unforgettable views. This impressive 3,225 sq. ft. home offers 5 generously sized bedrooms, 3.5 baths, an office, soaring ceilings, an open, versatile floor plan, and endless possibilities. From the moment you enter, the panoramic views steal the show. Expansive windows across the living areas showcase sweeping Hill Country and Arboretum area vistas while filling the home with natural light. The oversized kitchen features abundant cabinetry, a substantial center island, a large breakfast area, and direct access to an expansive deck, the perfect place to relax, entertain, and enjoy the spectacular view. The spacious living room features dramatic ceilings, a fireplace, built-ins, and walls of windows, while the formal living/ office and dining areas offer even more flexibility. The main level features two large bedrooms and an office, including a generous primary suite with deck access and captivating views, a large walk-in closet, double vanities, a jetted tub, and a separate shower. The lower level offers three additional large bedrooms, including an ensuite, plus access to a second expansive deck with more incredible views and privacy. Two of the bedrooms also enjoy Hill Country views. A surprisingly spacious basement extends nearly the full length of the home, offering an incredible amount of additional space. With both interior access and direct exterior access to the front yard, it’s ideal for extensive storage, a workshop, building a wine cellar, or other possibilities. This home offers incredible potential to bring your own style and imagination, from light cosmetic updates to a full renovation, and transform it into the showstopper its extraordinary setting deserves. Enjoy close proximity to Great Hills Country Club, which offers golf, tennis, swimming, fitness, dining, and social amenities through a separate private membership.
Active under contract
$849,900
8703 Bluegrass Dr, Austin, TX 78759
5beds
3,225sqft
Single Family Residence
Built in 1992
0.55 Acres Lot
$-- Zestimate®
$264/sqft
$-- HOA
What's special
Walls of windowsPanoramic viewsOpen versatile floor planNatural lightUnforgettable viewsLarge walk-in closetJetted tub
- 29 days
- 3,036
- 282
Likely to sell faster than
Zillow last checked:
Listing updated:
Listed by:
Fara Kosari (512) 575-3644,
Compass RE Texas, LLC (512) 575-3644,
Parsa Koochak Kosari (512) 740-8191,
Compass RE Texas, LLC
Source: Unlock MLS,MLS#: 3115074
Facts & features
Interior
Bedrooms & bathrooms
- Bedrooms: 5
- Bathrooms: 4
- Full bathrooms: 3
- 1/2 bathrooms: 1
- Main level bedrooms: 2
Primary bedroom
- Description: Hill country view.
- Features: Ceiling Fan(s), Granite Counters, Double Vanity, Full Bath, High Ceilings, Jetted Tub, Separate Shower, Walk-In Closet(s)
- Level: Main
Heating
- Central
Cooling
- Ceiling Fan(s), Central Air, Electric, Multi Units, Whole House Fan
Appliances
- Included: Cooktop, Dishwasher, Disposal, Electric Cooktop, Microwave, Electric Oven
Features
- See Remarks, Built-in Features, Ceiling Fan(s), High Ceilings, Tray Ceiling(s), Granite Counters, Double Vanity, Entrance Foyer, Interior Steps, Kitchen Island, Multiple Dining Areas, Multiple Living Areas, Open Floorplan, Pantry, Primary Bedroom on Main, Recessed Lighting, Storage, Study/Home Office, Walk-In Closet(s), Wired for Sound
- Flooring: Carpet, Tile, Wood
- Windows: Blinds, Double Pane Windows, Screens
- Number of fireplaces: 1
- Fireplace features: Living Room
Interior area
- Total interior livable area: 3,225 sqft
Video & virtual tour
Property
Parking
- Total spaces: 2
- Parking features: Attached, Driveway, Garage
- Attached garage spaces: 2
Accessibility
- Accessibility features: None
Features
- Levels: Two
- Stories: 2
- Patio & porch: See Remarks, Deck
- Exterior features: Gutters Full
- Pool features: None
- Fencing: See Remarks
- Has view: Yes
- View description: Hill Country
- Waterfront features: None
Lot
- Size: 0.55 Acres
- Features: Sprinkler - Automatic, Sprinklers In Front, Sprinkler - In-ground, Many Trees, Trees-Medium (20 Ft - 40 Ft), Views
Details
- Additional structures: None
- Parcel number: 01520501300000
- Special conditions: Standard
Construction
Type & style
- Home type: SingleFamily
- Property subtype: Single Family Residence
Materials
- Foundation: Slab
- Roof: Composition
Condition
- Resale
- New construction: No
- Year built: 1992
Utilities & green energy
- Sewer: Public Sewer
- Water: Public
- Utilities for property: Electricity Connected, Propane, Sewer Connected, Water Connected
Community & HOA
Community
- Features: Golf
- Subdivision: Great Hills 14-A
HOA
- Has HOA: No
Location
- Region: Austin
Financial & listing details
- Price per square foot: $264/sqft
- Tax assessed value: $867,304
- Annual tax amount: $20,330
- Date on market: 9/12/2026
- Listing terms: Cash,Conventional,FHA,VA Loan
- Electric utility on property: Yes
Estimated market value
Not available
Estimated sales range
Not available
Not available
Price history
| Date | Event | Price |
|---|---|---|
| 10/2/2026 | Contingent | $849,900$264/sqft |
Source:  Unlock MLS #3115074 Report a problem Unlock MLS #3115074 Report a problem | ||
| 9/12/2026 | Listed for sale | $849,900-12.8%$264/sqft |
Source: Unlock MLS #3115074 Report a problem | ||
| 8/20/2026 | Listing removed | $975,000$302/sqft |
Source: Unlock MLS #4779252 Report a problem | ||
| 7/2/2026 | Listed for sale | $975,000$302/sqft |
Source: Unlock MLS #4779252 Report a problem | ||
| 5/5/2020 | Listing removed | $3,400$1/sqft |
Source: Zillow Rental Manager Report a problem | ||
| 3/2/2020 | Listed for rent | $3,400+15.3%$1/sqft |
Source: Zillow Rental Manager Report a problem | ||
| 9/7/2018 | Listing removed | $2,950$1/sqft |
Source: Equity Texas Realty, LLC #9315158 Report a problem | ||
| 7/21/2018 | Listed for rent | $2,950-4.8%$1/sqft |
Source: Equity Texas Realty, LLC #9315158 Report a problem | ||
| 8/25/2017 | Listing removed | $3,100$1/sqft |
Source: Hope Properties #4906600 Report a problem | ||
| 8/15/2017 | Price change | $3,100-6.1%$1/sqft |
Source: Hope Properties #4906600 Report a problem | ||
| 6/2/2017 | Listed for rent | $3,300$1/sqft |
Source: Hope Properties #4906600 Report a problem | ||
| 9/30/1998 | Sold | -- |
Source: Agent Provided Report a problem | ||
Public tax history
| Year | Property taxes | Tax assessment |
|---|---|---|
| 2025 | $17,749 -4.7% | $867,304 -7.7% |
| 2024 | $18,627 +5.4% | $939,917 -3.7% |
| 2023 | $17,667 -21.1% | $976,471 -13.9% |
| 2022 | $22,404 | $1,134,402 +68.9% |
| 2021 | -- | $671,600 +14.8% |
| 2020 | $13,030 -0.4% | $585,200 -4% |
| 2019 | $13,078 0% | $609,751 +2.8% |
| 2018 | $13,081 | $592,920 +0.4% |
| 2017 | $13,081 +54% | $590,817 +8% |
| 2016 | $8,492 | $546,972 +6.3% |
| 2015 | $8,492 | $514,661 +11.9% |
| 2014 | $8,492 | $459,851 +10% |
| 2013 | -- | $418,046 -2.7% |
| 2012 | -- | $429,626 +0.2% |
| 2011 | -- | $428,776 -6.4% |
| 2010 | -- | $458,121 -5.7% |
| 2009 | -- | $485,614 -1.4% |
| 2008 | -- | $492,530 +10.8% |
| 2007 | -- | $444,677 +11% |
| 2006 | -- | $400,520 +7.9% |
| 2005 | -- | $371,227 |
Find assessor info on the county website
Monthly payment
Est. payment
Payment breakdown
Explore the cost of this home by adjusting the details. Changes won't be saved.Climate risks
Neighborhood: 78759
Nearby schools
Schools provided by the listing agent
- Elementary: Hill
- Middle: Murchison
- High: Anderson
- District: Austin ISD
Source: Unlock MLS. This data may not be complete. We recommend contacting the local school district to confirm school assignments for this home.

Similar homes
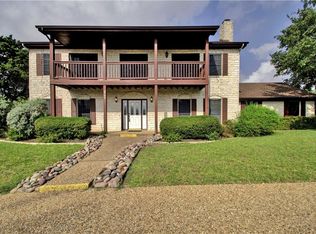
- $815,0004 bd3 ba2.8k sqft6804 Rain Creek Pkwy, Austin, TX 78759Active
 MLS ID #4723742, Michael Cossette, RE/MAX GATEWAY. Unlock MLS
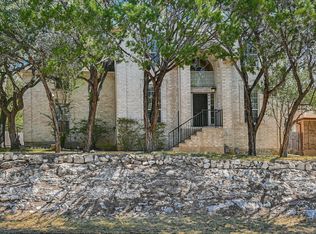
 - $995,0004 bd4 ba3.1k sqft6604 Strutton Cv, Austin, TX 78759Active
 MLS ID #2392454, Laura Croteau, Austin Rock City Realty. Unlock MLS
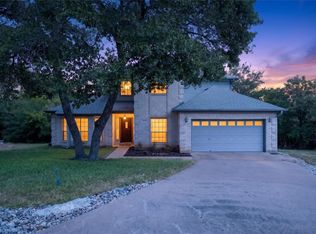
 - $875,0004 bd3 ba2.2k sqft10903 Galleria Cv, Austin, TX 78759Active
 MLS ID #3554603, Wenjie Yang, All City Real Estate Ltd. Co. Unlock MLS
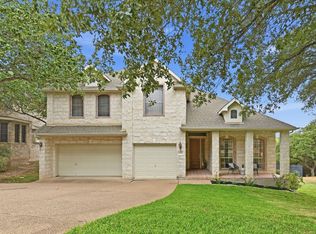
 - $950,0004 bd3 ba3k sqft3908 Michael Neill Dr, Austin, TX 78730For Sale
 Kuper Sotheby's International Realty
 - $997,8004 bd4 ba3.1k sqft6816 Jester Wild Dr, Austin, TX 78750ActiveMLS ID #9909100, Naren Chilukuri, Pure Realty. Unlock MLS
- $975,0004 bd3 ba2.5k sqft10806 Wintergreen Hl, Austin, TX 78750ActiveMLS ID #6994594, Kelly Thate, KW-Austin Portfolio Real Estate. Unlock MLS
- $819,0006 bd4 ba3.8k sqft15524 Brodick Dr, Austin, TX 78717ActiveMLS ID #8111626, Mary Rachkind, Resident Realty, LTD.. Unlock MLS
- $970,0004 bd3 ba2.5k sqft6914 Thorncliffe Dr, Austin, TX 78731ActiveMLS ID #1374068, Sonia Comisarenco, Team Price Real Estate. Unlock MLS
- $945,0004 bd4 ba3.8k sqft9704 Cinnabar Trl, Austin, TX 78726ActiveMLS ID #8153212, Andrew Hackemack, Bramlett Partners. Unlock MLS
- $525,0004 bd4 ba2.8k sqft2225 Lou John St, Austin, TX 78727ActiveMLS ID #5942642, Chris Tinnell, Compass RE Texas, LLC. Unlock MLS
- $860,0004 bd4 ba3.4k sqft13615 Copperleaf Trl, Manchaca, TX 78652ActiveMLS ID #6504616, Martha Bondi, Estrella Real Estate. Unlock MLS
- $820,0005 bd5 ba4.3k sqft2704 Covington Pl, Round Rock, TX 78681ActiveMLS ID #2904077, Mack Linan, Pure Realty. Unlock MLS
- $799,0003 bd3 ba2.4k sqft4010 Long Champ Dr APT 22, Austin, TX 78746ActiveMLS ID #7096307, Daisy Vaught, Keller Williams Realty. Unlock MLS
- $935,0004 bd4 ba3.3k sqft12052 Tulare Dr, Austin, TX 78738ActiveMLS ID #3963791, Stewart Dewar, All City Real Estate Ltd. Co. Unlock MLS
- $760,0004 bd4 ba3.2k sqft7008 Deepwood Dr, Lago Vista, TX 78645Active
 MLS ID #626494, Kristin Stevens, Team Price Real Estate. Central Texas MLS
 - $714,9004 bd3 ba3.1k sqft9804 Bundoran Dr, Austin, TX 78717ActiveMLS ID #2943554, Stu McMullen, iRealty TX. Unlock MLS
- $675,0004 bd3 ba2.6k sqft10004 Scull Creek Dr, Austin, TX 78730ActiveMLS ID #5179609, Ryan Mojica, RPM Reliable Prop. Mgmt. Unlock MLS
- $647,0005 bd3 ba3.5k sqft1519 Tamar Ln, Austin, TX 78727ActiveMLS ID #8842259, Janet Wang, West Hill Realty. Unlock MLS
- $699,0003 bd3 ba2.8k sqft3102 Lombardi Way, Cedar Park, TX 78613ActiveMLS ID #6866346, Big Man Evans, Real Broker, LLC. Unlock MLS
- $799,5004 bd3 ba2.9k sqft5704 Trelawney Ln, Austin, TX 78739ActiveMLS ID #2275926, Joe Stan, Joe Stan Properties. Unlock MLS
