Outstanding four-bedroom home in beloved Canyon Creek. Remarkable square footage for the neighborhood. 9704 Cinnabar offers an incredibly versatile floor plan with multiple living areas and options for dining. Enjoy the soaring ceilings and gorgeous windows of the front entryway and living area that are sure to impress. The spacious kitchen opens into the family room and dining area, perfect for entertaining, with views looking out onto the newly landscaped backyard. Take to the grill on those peaceful evenings under the covered pergola, including a built-in fridge. The pavers provide a blank canvas for many seating options. The expansive primary bedroom, located on the first level, features high ceilings and a large ensuite bathroom featuring a jacuzzi tub and walk-in closet. Upstairs is another ample living area, three accommodating bedrooms, and two full baths. The three-car garage offers a ton of storage opportunities with exceptionally high ceilings. 2021 improvements: new kitchen countertops and refinished kitchen cabinets; new light fixtures, new bamboo flooring in first level living areas and primary bedroom; new carpet on second level, new windows throughout. 2026 improvements: new backyard pavers; new tile in second level full bath; new garage door belt. Feeds into award-winning Rough Rock ISD and Westwood High School. Canyon Creek community amenities include: community pool; tennis, pickleball, and basketball courts; nature trails perfect for hiking or walking the pup (entrance just down the street from Cinnabar); community park, pavilion, and playground.Refrigerator, washer, and dryer may convey with acceptable offer.
Active
$945,000
9704 Cinnabar Trl, Austin, TX 78726
4beds
3,850sqft
Single Family Residence
Built in 1997
8,881 Square Feet Lot
$-- Zestimate®
$245/sqft
$58/mo HOA
What's special
Soaring ceilingsWalk-in closet
- 56 days
- 463
- 35
Zillow last checked:
Listing updated:
Listed by:
Andrew Hackemack (512) 850-5717,
Bramlett Partners (512) 850-5717
Source: Unlock MLS,MLS#: 8153212
Facts & features
Interior
Bedrooms & bathrooms
- Bedrooms: 4
- Bathrooms: 4
- Full bathrooms: 3
- 1/2 bathrooms: 1
- Main level bedrooms: 1
Heating
- Central
Cooling
- Central Air
Appliances
- Included: Built-In Oven(s), Built-In Range, Dishwasher, Disposal, Dryer, Exhaust Fan, Microwave, Refrigerator, Stainless Steel Appliance(s), Washer
Features
- Built-in Features, Ceiling Fan(s), High Ceilings, Stone Counters, Double Vanity, Interior Steps, Kitchen Island, Multiple Dining Areas, Multiple Living Areas, Open Floorplan, Pantry, Primary Bedroom on Main, Recessed Lighting, Walk-In Closet(s)
- Flooring: Bamboo, Carpet, Tile
- Windows: Double Pane Windows, Screens, Window Treatments
- Number of fireplaces: 1
- Fireplace features: Den, Family Room
Interior area
- Total interior livable area: 3,850 sqft
Property
Parking
- Total spaces: 3
- Parking features: Attached, Garage
- Attached garage spaces: 3
Accessibility
- Accessibility features: None
Features
- Levels: Two
- Stories: 2
- Patio & porch: Covered
- Exterior features: See Remarks, Lighting, Outdoor Grill, Private Yard
- Pool features: None
- Spa features: None
- Fencing: Wood
- View description: None
- Waterfront features: None
Lot
- Size: 8,881 Square Feet
- Features: Sprinkler - In-ground, Trees-Medium (20 Ft - 40 Ft)
Details
- Additional structures: Outdoor Kitchen, Pergola
- Parcel number: 01662304020000
- Special conditions: Standard
Construction
Type & style
- Home type: SingleFamily
- Property subtype: Single Family Residence
Materials
- Foundation: Slab
- Roof: Composition
Condition
- Resale
- New construction: No
- Year built: 1997
Utilities & green energy
- Sewer: Public Sewer
- Water: Public
- Utilities for property: Electricity Connected, Internet-Cable, Internet-Fiber, Natural Gas Connected, Sewer Connected, Water Connected
Community & HOA
Community
- Features: Common Grounds, Curbs, Pool, Tennis Court(s), Underground Utilities
- Subdivision: Canyon Creek Sec 17B
HOA
- Has HOA: Yes
- Services included: Common Area Maintenance
- HOA fee: $345 semi-annually
- HOA name: Canyon Creek HOA
Location
- Region: Austin
Financial & listing details
- Price per square foot: $245/sqft
- Tax assessed value: $795,648
- Annual tax amount: $14,919
- Date on market: 8/28/2026
- Listing terms: Cash,Conventional,FHA,VA Loan
- Electric utility on property: Yes
Estimated market value
Not available
Estimated sales range
Not available
Not available
Price history
| Date | Event | Price |
|---|---|---|
| 10/19/2026 | Listed for rent | $3,850$1/sqft |
Source: Unlock MLS #3092566 Report a problem | ||
| 8/28/2026 | Listed for sale | $945,000$245/sqft |
Source:  Unlock MLS #8153212 Report a problem Unlock MLS #8153212 Report a problem | ||
| 1/14/2022 | Sold | -- |
Source: Agent Provided Report a problem | ||
| 9/2/2021 | Sold | -- |
Source: Agent Provided Report a problem | ||
Public tax history
| Year | Property taxes | Tax assessment |
|---|---|---|
| 2025 | $16,027 -7.7% | $795,648 -11.8% |
| 2024 | $17,369 -2.3% | $902,583 -5.1% |
| 2023 | $17,780 -15.1% | $951,429 -7.3% |
| 2022 | $20,951 | $1,026,557 +91.1% |
| 2021 | -- | $537,230 +10% |
| 2020 | $8,696 +4.1% | $488,391 |
| 2019 | $8,350 -1.9% | $488,391 -3.9% |
| 2018 | $8,510 | $508,024 +2.3% |
| 2017 | $8,510 -1.9% | $496,436 +9.9% |
| 2016 | $8,672 | $451,558 +10% |
| 2015 | $8,672 | $410,507 +10% |
| 2014 | $8,672 | $373,188 +8.6% |
| 2013 | -- | $343,662 -0.6% |
| 2012 | -- | $345,631 -6.7% |
| 2011 | -- | $370,423 -1% |
| 2010 | -- | $374,142 -8% |
| 2009 | -- | $406,641 +7.5% |
| 2008 | -- | $378,343 +10% |
| 2007 | -- | $343,948 +1% |
| 2006 | -- | $340,520 +10% |
| 2005 | -- | $309,564 -12.5% |
| 2002 | $4,156 | $353,904 |
Find assessor info on the county website
Monthly payment
Est. payment
Payment breakdown
Explore the cost of this home by adjusting the details. Changes won't be saved.Climate risks
Neighborhood: Canyon Creek
Nearby schools
Schools provided by the listing agent
- Elementary: Canyon Creek
- Middle: Noel Grisham
- High: Westwood
- District: Round Rock ISD
Source: Unlock MLS. This data may not be complete. We recommend contacting the local school district to confirm school assignments for this home.
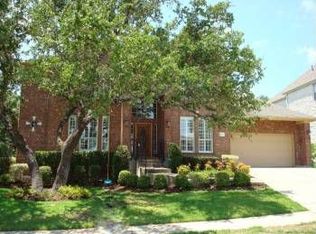

Similar homes
- $950,0004 bd3 ba3k sqft3908 Michael Neill Dr, Austin, TX 78730For Sale
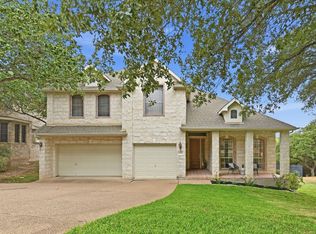 Kuper Sotheby's International Realty
 - $1,075,0004 bd4 ba3.7k sqft11600 Hunters Green Trl, Austin, TX 78732Active
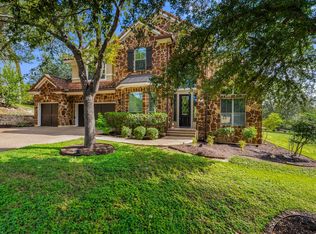
 MLS ID #8970839, Matt van Winkle, Compass RE Texas, LLC. Unlock MLS
 - $589,0003 bd3 ba2.3k sqft9550 Savannah Ridge Dr Unit 38, Austin, TX 78726Active
 MLS ID #2769602, John Prell, Creekview Realty. Unlock MLS
 - $975,0004 bd4 ba3.4k sqft12905 Little Dipper Path, Austin, TX 78732Active
 MLS ID #6663825, Melissa Van Leeuwen, Avalar Austin. Unlock MLS
 - $935,0004 bd4 ba3.3k sqft12052 Tulare Dr, Austin, TX 78738ActiveMLS ID #3963791, Stewart Dewar, All City Real Estate Ltd. Co. Unlock MLS
- $575,0004 bd2 ba1.9k sqft11625 Sweet Basil Ct, Austin, TX 78726ActiveMLS ID #3837352, Kinan Beck, eXp Realty, LLC. Unlock MLS
- $799,0004 bd3 ba2.8k sqft6804 Rain Creek Pkwy, Austin, TX 78759ActiveMLS ID #4723742, Michael Cossette, RE/MAX GATEWAY. Unlock MLS
- $1,090,0005 bd4 ba3.3k sqft7804 Blue Lilly Dr, Austin, TX 78759ActiveMLS ID #1670075, Sabrina Butler, eXp Realty, LLC. Unlock MLS
- $999,0006 bd4 ba3.7k sqft12621 Capella Trl, Austin, TX 78732ActiveMLS ID #1495890, Elicia Michaud, eXp Realty, LLC. Unlock MLS
- $749,0004 bd3 ba2.8k sqft6906 Covered Bridge Dr, Austin, TX 78736ActiveMLS ID #8085148, Andrew Chewning, Compass RE Texas, LLC. Unlock MLS
- $899,0004 bd3 ba3k sqft842 Sunfish St, Lakeway, TX 78734ActiveMLS ID #9783781, Claudia Verastegui, Coldwell Banker Realty. Unlock MLS
- $699,0003 bd3 ba2.8k sqft3102 Lombardi Way, Cedar Park, TX 78613ActiveMLS ID #6866346, Big Man Evans, Real Broker, LLC. Unlock MLS
- $565,0004 bd3 ba2.3k sqft713 Dogwood Trl, Cedar Park, TX 78613ActiveMLS ID #8202967, Paula Gold, Stanberry REALTORS. Unlock MLS
- $699,0004 bd3 ba3.6k sqft2503 Durlston Ct, Cedar Park, TX 78613ActiveMLS ID #6027881, Tomas Corzo, Keller Williams Realty. Unlock MLS
- $749,0003 bd2 ba1.9k sqft6411 Johanne Ct, Austin, TX 78750ActiveMLS ID #8536656, Bill Brewer, Treaty Oak Realty. Unlock MLS
- $789,0006 bd4 ba3.8k sqft15524 Brodick Dr, Austin, TX 78717ActiveMLS ID #8111626, Mary Rachkind, Resident Realty, LTD.. Unlock MLS
- $725,0004 bd3 ba2.8k sqft808 Canyon Springs Dr, Cedar Park, TX 78613ActiveMLS ID #5158925, Julie Mullen, Pure Realty. Unlock MLS
- $1,050,0005 bd5 ba4.7k sqft1511 Parke Bluff Bnd, Cedar Park, TX 78613ActiveMLS ID #7350257, Seth Goldberg, Bramlett Partners. Unlock MLS
- $795,0005 bd4 ba3.3k sqft105 Summer Park Bnd, Cedar Park, TX 78613ActiveMLS ID #9070408, Travis Hurst, TCP Real Estate, Inc.. Unlock MLS
- $645,0004 bd3 ba3.1k sqft2403 Kimra Ln, Cedar Park, TX 78613ActiveMLS ID #3537281, John Prell, Creekview Realty. Unlock MLS
