There is room to spread out in this bright, airy, and stately home located in Avery Ranch! Recent updates include carpet (7/26), fresh paint, and refreshed landscaping. With 5 bedrooms plus 3 living areas, the layout offers incredible flexibility to configure a media room, home office, game room, or even a 6th bedroom. The impressive great room features striking clerestory windows that flood the space with an abundance of natural light. You will also love the 3-car tandem garage, which provides versatile space perfect for a third vehicle, a workshop, or extra storage. SOLAR panels help cool the home. Inside, you will appreciate the beautiful woodwork, neutral carpet and tile, and granite countertops in the ample kitchen, which comes complete with a convenient corner pantry. This highly desirable community offers fantastic amenities, including a daily-fee golf course, multiple neighborhood pools, tennis and pickleball courts, dining, and 16 miles of internal hike and bike trails.
Active
Price cut: $30K (10/23)
$789,000
15524 Brodick Dr, Austin, TX 78717
6beds
3,856sqft
Single Family Residence
Built in 2007
7,274 Square Feet Lot
$-- Zestimate®
$205/sqft
$65/mo HOA
What's special
Neutral carpet and tileRefreshed landscapingBeautiful woodworkImpressive great roomConvenient corner pantry
- 32 days
- 489
- 19
Zillow last checked:
Listing updated:
Listed by:
Mary Rachkind (512) 431-4339,
Resident Realty, LTD. (512) 899-8309
Source: Unlock MLS,MLS#: 8111626
Facts & features
Interior
Bedrooms & bathrooms
- Bedrooms: 6
- Bathrooms: 4
- Full bathrooms: 3
- 1/2 bathrooms: 1
- Main level bedrooms: 1
Primary bedroom
- Features: Corian Counters, Double Vanity, Soaking Tub, Separate Shower, Walk-In Closet(s)
- Level: Main
Primary bathroom
- Features: Corian Counters, Double Vanity, Full Bath, Natural Woodwork, Separate Shower, Walk-In Closet(s)
- Level: Main
Heating
- Central, Natural Gas, Solar
Cooling
- Central Air
Appliances
- Included: Built-In Oven(s), Dishwasher, Disposal, Exhaust Fan, Gas Cooktop, Microwave, Oven, Self Cleaning Oven, Gas Water Heater
Features
- Breakfast Bar, Ceiling Fan(s), High Ceilings, Granite Counters, Stone Counters, Double Vanity, Entrance Foyer, Interior Steps, Kitchen Island, Multiple Dining Areas, Multiple Living Areas, Open Floorplan, Pantry, Primary Bedroom on Main, Recessed Lighting, Soaking Tub, Walk-In Closet(s)
- Flooring: Carpet, Tile
- Windows: Blinds, Double Pane Windows
- Number of fireplaces: 1
- Fireplace features: Family Room
Interior area
- Total interior livable area: 3,856 sqft
Video & virtual tour
Property
Parking
- Total spaces: 3
- Parking features: Attached, Door-Single, Driveway, Garage, Garage Faces Front
- Attached garage spaces: 3
Accessibility
- Accessibility features: None
Features
- Levels: Two
- Stories: 2
- Patio & porch: Covered, Front Porch, Patio, Porch
- Exterior features: Gutters Partial, Private Yard
- Pool features: None
- Spa features: None
- Fencing: Back Yard, Fenced, Wood
- Has view: Yes
- View description: Neighborhood, Trees/Woods
- Waterfront features: None
Lot
- Size: 7,274 Square Feet
- Dimensions: 58' x 123'
- Features: Interior Lot, Level, Near Golf Course, Sprinkler - Automatic, Trees-Medium (20 Ft - 40 Ft)
Details
- Additional structures: None
- Parcel number: 17W307620E00030007
- Special conditions: Standard
Construction
Type & style
- Home type: SingleFamily
- Property subtype: Single Family Residence
Materials
- Foundation: Slab
- Roof: Composition
Condition
- Updated/Remodeled
- New construction: No
- Year built: 2007
Details
- Builder name: Wilshire Homes
Utilities & green energy
- Sewer: Public Sewer
- Water: Public
- Utilities for property: Electricity Available, Natural Gas Available, Solar
Community & HOA
Community
- Features: Clubhouse, Common Grounds, Golf, Park, Pool, Sidewalks, Sport Court(s)/Facility, Tennis Court(s)
- Subdivision: Avery Brookside Ph 02
HOA
- Has HOA: Yes
- Services included: Common Area Maintenance
- HOA fee: $196 quarterly
- HOA name: Avery Ranch Owners Association
Location
- Region: Austin
Financial & listing details
- Price per square foot: $205/sqft
- Tax assessed value: $868,568
- Annual tax amount: $17,843
- Date on market: 9/21/2026
- Listing terms: Cash,Conventional
- Electric utility on property: Yes
Estimated market value
Not available
Estimated sales range
Not available
Not available
Price history
| Date | Event | Price |
|---|---|---|
| 10/23/2026 | Price change | $789,000-3.7%$205/sqft |
Source:  Unlock MLS #8111626 Report a problem | ||
| 9/21/2026 | Listed for sale | $819,000+78%$212/sqft |
Source: Unlock MLS #8111626 Report a problem | ||
| 11/12/2015 | Sold | -- |
Source: Agent Provided Report a problem | ||
| 11/6/2015 | Pending sale | $460,000+7%$119/sqft |
Source: TexHomes Realty #8461121 Report a problem | ||
| 6/21/2013 | Sold | -- |
Source: Agent Provided Report a problem | ||
| 5/25/2013 | Pending sale | $430,000$112/sqft |
Source: KWRI-1, LTD #5478567 Report a problem | ||
| 5/10/2013 | Listed for sale | $430,000$112/sqft |
Source: KWRI-1, LTD #5478567 Report a problem | ||
Public tax history
| Year | Property taxes | Tax assessment |
|---|---|---|
| 2025 | $16,104 +11.6% | $855,429 +10% |
| 2024 | $14,429 +6.7% | $777,663 +4.8% |
| 2023 | $13,522 -3.8% | $741,776 +10% |
| 2022 | $14,054 -1.9% | $674,342 +10% |
| 2021 | $14,330 +3.2% | $613,038 +10% |
| 2020 | $13,888 +12% | $557,307 +9% |
| 2019 | $12,396 +4.2% | $511,246 +1.9% |
| 2018 | $11,896 | $501,786 +6% |
| 2017 | $11,896 +4.5% | $473,594 +4.8% |
| 2016 | $11,386 -1.5% | $451,890 -3% |
| 2015 | $11,555 | $465,692 +6.6% |
| 2014 | $11,555 | $437,049 +10.6% |
| 2013 | -- | $395,339 +7% |
| 2012 | -- | $369,584 -1.9% |
| 2011 | -- | $376,842 +1.2% |
| 2010 | -- | $372,544 -0.8% |
| 2009 | -- | $375,612 |
Find assessor info on the county website
Monthly payment
Est. payment
Payment breakdown
Explore the cost of this home by adjusting the details. Changes won't be saved.Climate risks
Neighborhood: Avery Ranch
Nearby schools
Schools provided by the listing agent
- Elementary: Rutledge
- Middle: Stiles
- High: Vista Ridge
- District: Leander ISD
Source: Unlock MLS. This data may not be complete. We recommend contacting the local school district to confirm school assignments for this home.


Similar homes
- $714,9004 bd3 ba3.1k sqft9804 Bundoran Dr, Austin, TX 78717Active
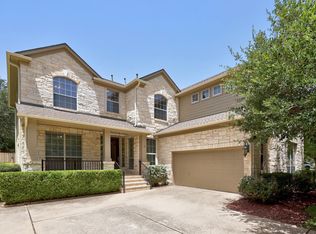
 MLS ID #2943554, Stu McMullen, iRealty TX. Unlock MLS
- $729,5004 bd4 ba2.7k sqft9808 Ivalenes Hope Dr, Austin, TX 78717Active
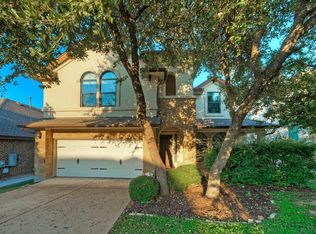 MLS ID #9389407, Siyuan Qiu, All Side Realty. Unlock MLS
- $785,0006 bd4 ba3.3k sqft4500 Corazon Cv, Round Rock, TX 78681Active
 MLS ID #1821454, Jocelyn Morales, Spyglass Realty. Unlock MLS
- $820,0005 bd5 ba4.3k sqft2704 Covington Pl, Round Rock, TX 78681Active
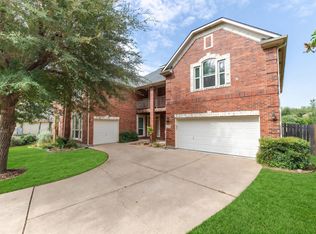 MLS ID #2904077, Mack Linan, Pure Realty. Unlock MLS
- $679,9004 bd3 ba3.2k sqft1440 Hargis Creek Trl, Austin, TX 78717ActiveMLS ID #9880405, Ignatius Cruz, REKonnection, LLC. Unlock MLS
- $774,9004 bd4 ba3.5k sqft1711 Manada Trl, Leander, TX 78641ActiveMLS ID #7865923, Tanya Kerr, KWLS - T. Kerr Property Group. Unlock MLS
- $799,0004 bd3 ba2.8k sqft6804 Rain Creek Pkwy, Austin, TX 78759ActiveMLS ID #4723742, Michael Cossette, RE/MAX GATEWAY. Unlock MLS
- $550,0003 bd3 ba2.4k sqft15814 Rustic Ln, Austin, TX 78717ActiveMLS ID #6929766, Jenai Hales, Coldwell Banker Realty. Unlock MLS
- $565,0003 bd2 ba2.5k sqft16809 Cypress Landing Cv, Austin, TX 78717ActiveMLS ID #8738728, Roxy Cuneo, Q Realty Austin. Unlock MLS
- $494,0003 bd3 ba2.3k sqft11205 Conchos River Trl, Austin, TX 78717ActiveMLS ID #8939509, Genevieve Gladle, Keller Williams - Lake Travis. Unlock MLS
- $669,0005 bd4 ba3.7k sqft4406 Cierne Cv, Round Rock, TX 78681ActiveMLS ID #8931145, George Johnson, All City Real Estate Ltd. Co. Unlock MLS
- $499,0004 bd3 ba2.2k sqft11304 Staked Plains Dr, Austin, TX 78717ActiveMLS ID #8403801, Jenai Hales, Coldwell Banker Realty. Unlock MLS
- $539,9005 bd3 ba3k sqft1905 Phantom Horse, Leander, TX 78641ActiveMLS ID #1370042, Clay Lake, Keeping It Realty. Unlock MLS
- $825,0004 bd4 ba3.2k sqft1941 Harvest Dance Dr, Leander, TX 78641ActiveMLS ID #1419723, Jonny Wells, eXp Realty, LLC. Unlock MLS
- $765,0004 bd3 ba3k sqft106 Lakeview Ln, Georgetown, TX 78633ActiveMLS ID #4423923, Sheri Miller, Keller Williams Realty. Unlock MLS
- $520,0004 bd3 ba2.3k sqft14700 Stillman Bnd #46, Austin, TX 78717ActiveMLS ID #3265476, Shelly Stallings, Nestplus Realty. Unlock MLS
- $831,5904 bd3 ba2.7k sqft3302 Mossy Grove Ct, Cedar Park, TX 78613ActiveMLS ID #9847360, Gabriel Bramlette, LPT Realty LLC - Ascend Group. Unlock MLS
- $550,0005 bd4 ba2.9k sqft2813 Granite Hill Cv, Leander, TX 78641ActiveMLS ID #8964512, Shanan Shepherd, Thrive Realty. Unlock MLS
- $950,0005 bd4 ba4.2k sqft2805 Orsobello Pl, Cedar Park, TX 78613ActiveMLS ID #2246958, Shelly Stallings, Nestplus Realty. Unlock MLS
- $699,0003 bd3 ba2.8k sqft3102 Lombardi Way, Cedar Park, TX 78613ActiveMLS ID #6866346, Big Man Evans, Real Broker, LLC. Unlock MLS
