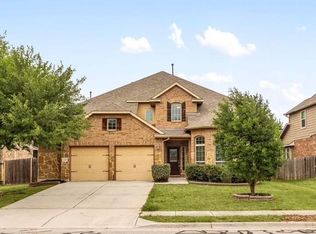
Discover a luxurious living experience in this expansive two-story brick home, ideally situated in the vibrant community of Round Rock. This residence spans an impressive 3703 square feet and features five spacious bedrooms, three full bathrooms, and one half bathroom, providing ample space for comfort and privacy. The exterior boasts a classic brick facade with a wide driveway leading to an integrated two-car garage, all framed by established trees and a welcoming front porch. The fully fenced private backyard is a true oasis, featuring an in-ground pool and spa, complemented by an expansive covered patio perfect for outdoor entertaining. Inside, elegance meets functionality with crown molding and high ceilings that enhance the grandeur of the living spaces. French doors open into versatile areas, while a cozy fireplace in the living room offers tranquil pool views through charming arched windows. The well-appointed kitchen is a chef's delight, showcasing granite counters, a large kitchen island, a breakfast bar, a pantry, and integrated appliances including a dishwasher, gas range, microwave, and range hood. Flooring throughout the home includes plush carpet, ceramic tile, and durable vinyl in the laundry nook, which also features built-in conveniences. Upstairs, a flexible space offers versatile living options, complete with a ceiling fan and views of mature trees. Bedrooms are well-lit and feature ceiling fans for comfort. The primary bathroom provides a spa-like retreat with a double vanity, a soaking tub, and a separate glass-enclosed shower. Additional bathrooms are equally well-appointed, with one featuring a vanity with carved details and a marble countertop, and another offering a clean shower-tub combination with tile counters. This home is a true sanctuary, offering both sophisticated living and exceptional outdoor amenities.
Active
$669,000
4406 Cierne Cv, Round Rock, TX 78681
5beds
3,703sqft
Single Family Residence
Built in 2004
0.31 Acres Lot
$-- Zestimate®
$181/sqft
$33/mo HOA
What's special
In-ground pool and spaEstablished treesExpansive two-story brick homeHigh ceilingsIntegrated two-car garageGranite countersCrown molding
- 68 days
- 443
- 32
Zillow last checked:
Listing updated:
Listed by:
George Johnson (512) 203-2985,
All City Real Estate Ltd. Co (866) 277-6005
Source: Unlock MLS,MLS#: 8931145
Facts & features
Interior
Bedrooms & bathrooms
- Bedrooms: 5
- Bathrooms: 4
- Full bathrooms: 3
- 1/2 bathrooms: 1
- Main level bedrooms: 1
Heating
- Forced Air
Cooling
- Ceiling Fan(s), Central Air
Appliances
- Included: Built-In Gas Range, Dishwasher, Disposal, Microwave, Electric Oven, RNGHD, WaterSoftener
Features
- Breakfast Bar, Ceiling Fan(s), High Ceilings, Granite Counters, Crown Molding, Double Vanity, Electric Dryer Hookup, Gas Dryer Hookup, Eat-in Kitchen, French Doors, Pantry, Soaking Tub, Study/Home Office, Walk-In Closet(s), Washer Hookup
- Flooring: Carpet, Linoleum, Tile
- Windows: Blinds
- Number of fireplaces: 1
- Fireplace features: Gas, Living Room
Interior area
- Total interior livable area: 3,703 sqft
Video & virtual tour
Property
Parking
- Total spaces: 2
- Parking features: Attached, Garage, Garage Door Opener, Garage Faces Front
- Attached garage spaces: 2
Accessibility
- Accessibility features: None
Features
- Levels: Two
- Stories: 2
- Patio & porch: Covered, Front Porch, Patio, Porch, Rear Porch
- Exterior features: Private Yard
- Has private pool: Yes
- Pool features: Filtered, In Ground, Outdoor Pool, Pool/Spa Combo, Waterfall
- Spa features: Heated, Hot Tub
- Fencing: Back Yard, Fenced, Wood
- Has view: Yes
- View description: Neighborhood
- Waterfront features: None
Lot
- Size: 0.31 Acres
- Features: Back Yard, City Lot, Cul-De-Sac, Few Trees, Front Yard, Landscaped, Sprinkler - Automatic
Details
- Additional structures: None
- Parcel number: 165251000K0122
- Special conditions: Standard
Construction
Type & style
- Home type: SingleFamily
- Property subtype: Single Family Residence
Materials
- Foundation: Slab
- Roof: Composition
Condition
- Resale
- New construction: No
- Year built: 2004
Utilities & green energy
- Sewer: Municipal Utility District (MUD), Public Sewer
- Water: Municipal Utility District (MUD)
- Utilities for property: Electricity Connected, Natural Gas Connected, Sewer Connected, Water Connected
Community & HOA
Community
- Features: Clubhouse, Cluster Mailbox, Curbs, Fitness Center, Game Room, Park, Playground, Pool, Racquetball, Sidewalks
- Subdivision: Sendero Spgs Sec 01
HOA
- Has HOA: Yes
- Services included: Common Area Maintenance
- HOA fee: $100 quarterly
- HOA name: Sendero Springs HOA
Location
- Region: Round Rock
Financial & listing details
- Price per square foot: $181/sqft
- Tax assessed value: $837,890
- Annual tax amount: $16,038
- Date on market: 7/2/2026
- Listing terms: Cash,Conventional,FHA,VA Loan
- Electric utility on property: Yes
Estimated market value
Not available
Estimated sales range
Not available
Not available
Price history
| Date | Event | Price |
|---|---|---|
| 7/2/2026 | Listed for sale | $669,000-1.5%$181/sqft |
Source:  Unlock MLS #8931145 Report a problem Unlock MLS #8931145 Report a problem | ||
| 6/22/2026 | Listing removed | $679,000$183/sqft |
Source: Unlock MLS #9186330 Report a problem | ||
| 3/31/2026 | Listed for sale | $679,000+134.9%$183/sqft |
Source: Unlock MLS #9186330 Report a problem | ||
| 8/28/2013 | Sold | -- |
Source: Public Record Report a problem | ||
| 6/17/2011 | Listing removed | $289,000$78/sqft |
Source: SellState Classic Realty Report a problem | ||
| 1/29/2011 | Price change | $289,000-0.3%$78/sqft |
Source: Evans & Associates #8180102 Report a problem | ||
| 10/18/2010 | Listed for sale | $290,000$78/sqft |
Source: Evans & Associates #8180102 Report a problem | ||
Public tax history
| Year | Property taxes | Tax assessment |
|---|---|---|
| 2025 | $16,038 +11.6% | $837,890 +11.4% |
| 2024 | $14,369 -2.1% | $751,828 -1.3% |
| 2023 | $14,676 -20.7% | $762,036 -14.7% |
| 2022 | $18,498 +36.6% | $893,778 +47.1% |
| 2021 | $13,541 +21.3% | $607,558 +28.8% |
| 2020 | $11,159 +6.6% | $471,694 +7.1% |
| 2019 | $10,472 -6.5% | $440,286 +1.3% |
| 2018 | $11,194 | $434,446 -4.8% |
| 2017 | $11,194 +8.8% | $456,506 +10.8% |
| 2016 | $10,285 +18.3% | $412,076 +10.4% |
| 2015 | $8,694 | $373,380 +8.1% |
| 2014 | $8,694 | $345,261 +18.2% |
| 2013 | -- | $292,000 -3% |
| 2012 | -- | $300,982 +14.1% |
| 2010 | -- | $263,900 +3.1% |
| 2009 | -- | $255,956 -15.4% |
| 2007 | -- | $302,417 +8.6% |
| 2006 | -- | $278,448 +3.1% |
| 2005 | -- | $270,149 |
Find assessor info on the county website
Monthly payment
Est. payment
Payment breakdown
Explore the cost of this home by adjusting the details. Changes won't be saved.Climate risks
Neighborhood: Sendero Springs
Nearby schools
Schools provided by the listing agent
- Elementary: Cactus Ranch
- Middle: Walsh
- High: Round Rock
- District: Round Rock ISD
Source: Unlock MLS. This data may not be complete. We recommend contacting the local school district to confirm school assignments for this home.

Similar homes
- $785,0006 bd4 ba3.3k sqft4500 Corazon Cv, Round Rock, TX 78681Active

 MLS ID #1821454, Jocelyn Morales, Spyglass Realty. Unlock MLS
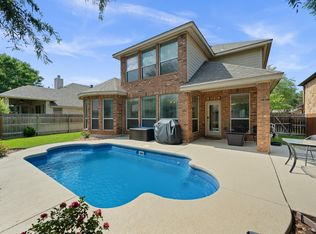
 - $619,9005 bd4 ba3.2k sqft3057 Agave Loop, Round Rock, TX 78681Active
 MLS ID #7681287, Lee Ye, Agent Realty. Unlock MLS
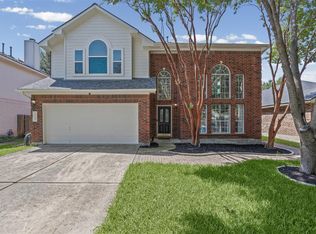
 - $689,0004 bd4 ba3.2k sqft2917 Laurel Grove Way, Round Rock, TX 78681Active
 MLS ID #3094109, Crystal Long, Jorgenson Real Estate. Unlock MLS
 - $600,0004 bd3 ba2.9k sqft3068 Bent Tree Loop, Round Rock, TX 78681Active
 MLS ID #3100908, Sarah Jacobs, JPAR Round Rock. Unlock MLS
 - $565,0004 bd3 ba2.7k sqft2021 Wood Glen Dr, Round Rock, TX 78681ActiveMLS ID #9199258, Robert Fischer, Keller Williams Realty Lone Star. Unlock MLS
- $675,0005 bd3 ba2.8k sqft17030 Conway Springs Ct, Austin, TX 78717ActiveMLS ID #6616187, Laura Wilson, Four22 Realty Group, Limited L. Unlock MLS
- $899,9004 bd3 ba3k sqft1915 Oak Forest Dr, Round Rock, TX 78681ActiveMLS ID #8084346, Jody Faulkner, Orchard Brokerage. Unlock MLS
- $655,0005 bd4 ba3.6k sqft2227 Buena Vista Ln, Round Rock, TX 78665ActiveMLS ID #1565847, Amy Smith, Magnolia Realty Round Rock. Unlock MLS
- $530,0004 bd3 ba2.4k sqft1123 Oaklands Dr, Round Rock, TX 78681ActiveMLS ID #3602122, Mark Pierce, Keller Williams Realty. Unlock MLS
- $669,0004 bd4 ba4.1k sqft2244 Fernspring Dr, Round Rock, TX 78665ActiveMLS ID #7301088, Ali Elwakhi, Central Metro Realty. Unlock MLS
- $355,0003 bd3 ba2k sqft3816 Top Rock Ln, Round Rock, TX 78681ActiveMLS ID #8977375, Yan Zhou, Allegiant Realty. Unlock MLS
- $449,9993 bd3 ba2.6k sqft3213 Foothills Trl, Round Rock, TX 78681ActiveMLS ID #1725264, Chris Watters, Watters International Realty. Unlock MLS
- $665,0004 bd4 ba4k sqft3959 Lord Byron Cir, Round Rock, TX 78664ActiveMLS ID #3117287, Michele Sherwood, Golden Anchor Realty LLC. Unlock MLS
- $774,9004 bd4 ba3.5k sqft1711 Manada Trl, Leander, TX 78641ActiveMLS ID #7865923, Tanya Kerr, KWLS - T. Kerr Property Group. Unlock MLS
- $510,0004 bd3 ba2.4k sqft15918 Two Rivers Cv, Austin, TX 78717ActiveMLS ID #8337220, George Kiefer, The Kiefer Group. Unlock MLS
- $585,0004 bd3 ba3k sqft2834 Diego Ct, Round Rock, TX 78665ActiveMLS ID #9608399, Anna Yekaterynenko, Austin Marketing + Development. Unlock MLS
- $599,9003 bd2 ba2.5k sqft16809 Cypress Landing Cv, Austin, TX 78717ActiveMLS ID #8738728, Roxy Cuneo, Q Realty Austin. Unlock MLS
- $599,0003 bd2 ba2.7k sqft16809 Ennis Trl, Austin, TX 78717ActiveMLS ID #4775500, Terry Williams, Lux Port Group, L.L.C.. Unlock MLS
- $550,0004 bd3 ba2.8k sqft310 Nick Price Cv, Round Rock, TX 78664ActiveMLS ID #4937361, Christopher Perkins, CB&A, Realtors. Unlock MLS
- $525,0004 bd4 ba2.5k sqft5012 Yucca Bloom Dr, Georgetown, TX 78626ActiveMLS ID #4749444, Ahmad Homidi, eXp Realty, LLC. Unlock MLS
