Beautifully remodeled 4 Bedrooms and 4 baths home in Lake Forest with over 4100 square feet, brand new flooring throughout, fresh paint, updated kitchen cabinets, main floor primary suite, and multiple living areas, move-in-ready This beautiful 4,161 sq ft residence features a thoughtfully designed layout with the primary suite conveniently located on the main level, providing a private retreat with high ceilings, a spacious walk-in closet, and an elegant walk-in shower. Enjoy multiple living areas, ideal for entertaining, working from home, or creating separate family spaces. The home features updated flooring and abundant natural light, creating a warm and inviting atmosphere throughout. The well-appointed kitchen shines with updated appliances, gas cooking, and ample counter space—perfect for both everyday living and hosting guests. An added bonus is the mini kitchen in the garage, ideal for outdoor cooking or additional prep space. Step outside to a private, fenced backyard, perfect for relaxation, play, or entertaining. ? Additional Highlights: • Classic red brick exterior with strong curb appeal • Spacious attached garage with ample parking • Located in highly rated Round Rock ISD • Convenient access to parks, shopping, dining, and major employers (Dell, Apple, Tesla) • Low HOA ? Extra Value: Refrigerator, washer, and dryer are included This home is move-in ready and priced competitively for its size and location, making it one of the best values in Lake Forest. ?? Motivated seller — great opportunity for buyers!
Active
Price cut: $1K (7/20)
$669,000
2244 Fernspring Dr, Round Rock, TX 78665
4beds
4,161sqft
Single Family Residence
Built in 2002
8,772 Square Feet Lot
$658,000 Zestimate®
$161/sqft
$48/mo HOA
What's special
Fresh paintGas cookingUpdated appliancesBrand new flooring throughoutAbundant natural lightBeautifully remodeledThoughtfully designed layout
- 176 days
- 133
- 16
Zillow last checked:
Listing updated:
Listed by:
Ali Elwakhi (512) 694-4443,
Central Metro Realty (512) 454-6873
Source: Unlock MLS,MLS#: 7301088
Facts & features
Interior
Bedrooms & bathrooms
- Bedrooms: 4
- Bathrooms: 4
- Full bathrooms: 3
- 1/2 bathrooms: 1
- Main level bedrooms: 1
Primary bedroom
- Description: Big Master bedroom 12.8 Ft X 24FT, laminate flooring, huge walk-in closet.
- Features: CATHC, Ceiling Fan(s), Walk-In Closet(s), Walk-in Shower
- Level: Main
Bedroom
- Level: Second
Bedroom
- Level: Second
Bedroom
- Level: Second
Bedroom
- Level: Second
Primary bathroom
- Features: Granite Counters, Full Bath, Soaking Tub, High Ceilings, Jetted Tub, Separate Shower, Walk-In Closet(s), Walk-in Shower
- Level: Main
Bathroom
- Level: Second
Dining room
- Description: could be used as formal dining room on main level
- Level: Main
Family room
- Description: Nice Living family room 19ft x18Ft. open to dinning room and kitchen, high celling and extra high windows
- Features: CATHC, Ceiling Fan(s), High Ceilings
- Level: Main
Game room
- Description: Big Game/Living room 2nd floor, big size
- Level: Second
Living room
- Description: Room could be used for an office on main level
- Level: Main
Heating
- Central, Natural Gas
Cooling
- Central Air
Appliances
- Included: Dishwasher, Disposal, Gas Cooktop, Gas Range, Microwave, Gas Oven, Refrigerator, Vented Exhaust Fan, Washer/Dryer, Gas Water Heater, Water Purifier Owned, Water Softener Owned
Features
- Primary Bedroom on Main
- Flooring: Carpet, Laminate
- Windows: Blinds, Double Pane Windows, Screens, Window Coverings
- Number of fireplaces: 1
- Fireplace features: Gas
Interior area
- Total interior livable area: 4,161 sqft
Video & virtual tour
Property
Parking
- Total spaces: 2.5
- Parking features: Attached, Driveway
- Attached garage spaces: 2.5
Accessibility
- Accessibility features: None
Features
- Levels: Two
- Stories: 2
- Patio & porch: Covered, Patio, Rear Porch
- Exterior features: Gutters Full, Private Yard
- Pool features: None
- Fencing: Wood
- Has view: Yes
- View description: Neighborhood
- Waterfront features: None
Lot
- Size: 8,772 Square Feet
- Features: Front Yard
Details
- Additional structures: None
- Parcel number: 164424000A0013
- Special conditions: Standard
Construction
Type & style
- Home type: SingleFamily
- Property subtype: Single Family Residence
Materials
- Foundation: Slab
- Roof: Shingle
Condition
- Resale
- New construction: No
- Year built: 2002
Utilities & green energy
- Sewer: Public Sewer
- Water: Public
- Utilities for property: Electricity Available, Natural Gas Available, Sewer Available, Water Available
Community & HOA
Community
- Features: Clubhouse, Cluster Mailbox, Common Grounds, Curbs, Google Fiber, Lake, Pet Amenities, Picnic Area, Playground, Pool, Sport Court(s)/Facility, Street Lights, Tennis Court(s), Trash Pickup - Door to Door
- Subdivision: Lake Forest 02 Village 01
HOA
- Has HOA: Yes
- Services included: Common Area Maintenance
- HOA fee: $570 annually
- HOA name: Lake Forest HOA
Location
- Region: Round Rock
Financial & listing details
- Price per square foot: $161/sqft
- Tax assessed value: $767,574
- Annual tax amount: $13,431
- Date on market: 4/24/2026
- Listing terms: Cash,Conventional,FHA,VA Loan
- Electric utility on property: Yes
Estimated market value
$658,000
$625,000 - $691,000
$3,368/mo
Price history
| Date | Event | Price |
|---|---|---|
| 7/20/2026 | Price change | $669,000-0.1%$161/sqft |
Source:  Unlock MLS #7301088 Report a problem Unlock MLS #7301088 Report a problem | ||
| 5/19/2026 | Price change | $670,000-2.9%$161/sqft |
Source: Unlock MLS #7301088 Report a problem | ||
| 4/24/2026 | Listed for sale | $690,000$166/sqft |
Source: Unlock MLS #7301088 Report a problem | ||
Public tax history
| Year | Property taxes | Tax assessment |
|---|---|---|
| 2025 | $12,032 +9.4% | $746,468 +10% |
| 2024 | $10,998 +12.3% | $678,607 +10% |
| 2023 | $9,791 -3.1% | $616,915 +10% |
| 2022 | $10,108 -2.4% | $560,832 +10% |
| 2021 | $10,353 +2.6% | $509,847 +10% |
| 2020 | $10,091 +0.4% | $463,497 +0.9% |
| 2019 | $10,053 +8% | $459,329 +2.4% |
| 2018 | $9,304 | $448,544 +8.1% |
| 2017 | $9,304 +1.3% | $415,082 +2.7% |
| 2016 | $9,185 +15% | $404,291 +5.6% |
| 2015 | $7,985 | $382,942 +10% |
| 2014 | $7,985 | $348,129 +9.2% |
| 2013 | -- | $318,913 +2.8% |
| 2012 | -- | $310,170 +3.8% |
| 2011 | -- | $298,950 -8.7% |
| 2010 | -- | $327,425 +2.6% |
| 2009 | -- | $319,084 +5.8% |
| 2007 | -- | $301,733 +0.8% |
| 2006 | -- | $299,483 +1.8% |
| 2005 | -- | $294,196 +5.1% |
| 2004 | -- | $279,834 -7.2% |
| 2003 | -- | $301,671 +277.1% |
| 2002 | -- | $80,000 |
Find assessor info on the county website
Monthly payment
Est. payment
Payment breakdown
Explore the cost of this home by adjusting the details. Changes won't be saved.Climate risks
Neighborhood: Lake Forest
Nearby schools
Schools provided by the listing agent
- Elementary: Blackland Prairie
- Middle: Ridgeview
- High: Cedar Ridge
- District: Round Rock ISD
Source: Unlock MLS. This data may not be complete. We recommend contacting the local school district to confirm school assignments for this home.
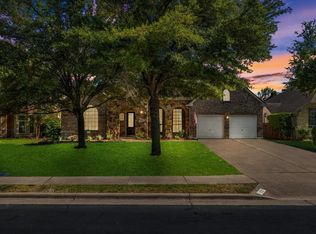


Similar homes
- $599,9994 bd4 ba3.6k sqft2007 Forest Hill Cv, Round Rock, TX 78665Active

 MLS ID #9833132, Vince Martinez, Keller Williams Realty. Unlock MLS
 - $649,9005 bd4 ba3.2k sqft3343 Pablo Cir, Round Rock, TX 78665Active
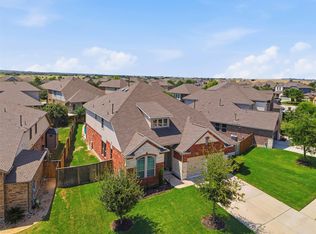 MLS ID #4829469, Patti Simon, Christies Intl Real Estate Lone Star. Unlock MLS
 - $485,0004 bd3 ba3.7k sqft19921 San Chisolm Dr, Round Rock, TX 78664Active
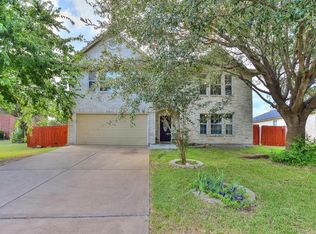 MLS ID #6380807, Angie Moore, Century 21 Stribling Properties. Unlock MLS
 - $669,0005 bd4 ba3.7k sqft4406 Cierne Cv, Round Rock, TX 78681Active
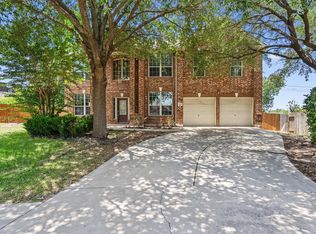 MLS ID #8931145, George Johnson, All City Real Estate Ltd. Co. Unlock MLS
 - $595,0005 bd4 ba3.9k sqft107 Pheasant Rdg, Round Rock, TX 78664ActiveMLS ID #6689042, Sean Tipps, Spyglass Realty. Unlock MLS
- $559,4004 bd3 ba2.8k sqft525 Golden Creek Dr, Round Rock, TX 78664ActiveMLS ID #4792818, Brandon Eckhardt, Cultivate Realty Inc. Unlock MLS
- $399,9004 bd3 ba2.5k sqft4212 Meadow Vista Ln, Round Rock, TX 78665ActiveMLS ID #4632377, Ellen Angell, Mallach and Company. Unlock MLS
- $630,0004 bd2 ba2.6k sqft1421 Hargis Creek Trl, Austin, TX 78717ActiveMLS ID #2669674, Naga Mailavaram, REKonnection, LLC. Unlock MLS
- $445,0004 bd3 ba2.9k sqft123 Justin Leonard Dr, Round Rock, TX 78664ActiveMLS ID #2294493, Mila Pino, MODUS Real Estate. Unlock MLS
- $629,0004 bd4 ba2.9k sqft3103 Cantera Ct, Round Rock, TX 78681ActiveMLS ID #7045660, John Underwood, eXp Realty, LLC. Unlock MLS
- $384,0004 bd3 ba2.4k sqft17807 Deren Cv, Pflugerville, TX 78660ActiveMLS ID #6303342, Joni Castillo, LPT Realty, LLC. Unlock MLS
- $450,0004 bd4 ba3.6k sqft8333 Angelo Loop, Round Rock, TX 78665ActiveMLS ID #6567510, Erin Stephens, Levi Rodgers Real Estate Group. Unlock MLS
- $369,8504 bd2 ba2.3k sqft2220 Pearson Way, Round Rock, TX 78665ActiveMLS ID #9192734, Charles Denny, Property Connections. Unlock MLS
- $494,9004 bd3 ba2.9k sqft3804 Spyglass Cv, Round Rock, TX 78664ActiveMLS ID #6562870, Tammy Moon, Pure Realty. Unlock MLS
- $679,9004 bd3 ba3.2k sqft1440 Hargis Creek Trl, Austin, TX 78717ActiveMLS ID #9880405, Ignatius Cruz, REKonnection, LLC. Unlock MLS
- $484,5004 bd3 ba2.9k sqft4372 Barchetta Dr, Round Rock, TX 78665ActiveMLS ID #3166468, FAMA Dieng, Realty Texas LLC. Unlock MLS
- $519,4004 bd3 ba3.5k sqft2809 Linville Ridge Ln, Pflugerville, TX 78660Active
 MLS ID #623885, Mary C. Patterson, Keller Williams Realty Lone St. Central Texas MLS
 - $647,0005 bd3 ba3.5k sqft1519 Tamar Ln, Austin, TX 78727ActiveMLS ID #8842259, Janet Wang, West Hill Realty. Unlock MLS
- $525,0005 bd4 ba3k sqft1937 Kempwood Loop, Round Rock, TX 78665ActiveMLS ID #8939304, Claudia Talamantez, Pure Realty. Unlock MLS
- $524,9994 bd4 ba3.6k sqft19520 Morgana Dr, Pflugerville, TX 78660ActiveMLS ID #3816435, Shannon Peterson, All City Real Estate Ltd. Co. Unlock MLS
