Welcome to this spacious 5-bedroom, 3-bath home in the desirable Scofield Farms community of North Austin! Featuring a versatile floor plan with a bedroom and full bath on the main level, multiple living spaces, a cozy fireplace, and abundant storage, this home offers plenty of room to live, work, and entertain. The bright and airy main level features a generous living room with fireplace, creating a welcoming space for everyday living and gatherings. The spacious kitchen offers a center island, ample cabinetry, and plenty of storage, providing both functionality and room to entertain. Upstairs, an additional living area/game room offers flexible space for a media room, playroom, home office, or second gathering area. Recent updates include new hardwood flooring upstairs and in select areas downstairs, new carpet, and fresh paint in the kitchen. Additional improvements include solar screens added to the windows in 2024 (dark windows to reduce heat), a roof refresh in 2023, a tankless water heater installed in 2020, and Ion Energy solar panels (~ 5.4 kW) installed in 2019. Located in the established Scofield Farms neighborhood, residents enjoy access to community amenities including a swimming pool, playground, and green spaces. Conveniently situated in North Austin, the home offers easy access to parks, restaurants, shopping, major employers, Domain, Q2 Stadium and everyday conveniences while maintaining a peaceful suburban feel. With its spacious layout, flexible living areas, numerous updates, and desirable North Austin location, this home offers a wonderful opportunity to make it your own!
Active
$647,000
1519 Tamar Ln, Austin, TX 78727
5beds
3,559sqft
Single Family Residence
Built in 1999
6,882 Square Feet Lot
$-- Zestimate®
$182/sqft
$42/mo HOA
What's special
Cozy fireplaceNew carpetMultiple living spacesAbundant storage
- 8 days
- 302
- 11
Likely to sell faster than
Zillow last checked:
Listing updated:
Listed by:
Janet Wang (512) 550-8915,
West Hill Realty (512) 550-8915
Source: Unlock MLS,MLS#: 8842259
Facts & features
Interior
Bedrooms & bathrooms
- Bedrooms: 5
- Bathrooms: 3
- Full bathrooms: 3
- Main level bedrooms: 1
Primary bedroom
- Features: Ceiling Fan(s), Walk-In Closet(s)
- Level: Second
Primary bathroom
- Features: Double Vanity, Soaking Tub, Separate Shower
- Level: Second
Kitchen
- Features: Kitchn - Breakfast Area, Breakfast Bar, Kitchen Island, Corian Counters, Open to Family Room, Pantry
- Level: Main
Living room
- Level: Main
Heating
- Central, Natural Gas
Cooling
- Central Air
Appliances
- Included: Built-In Oven(s), Gas Cooktop, Dishwasher, Disposal, Exhaust Fan, Microwave, Gas Water Heater
Features
- Breakfast Bar, Coffered Ceiling(s), High Ceilings, Entrance Foyer, Interior Steps, Multiple Dining Areas, Multiple Living Areas, Walk-In Closet(s)
- Flooring: Carpet, Tile, Wood
- Windows: Window Treatments
- Number of fireplaces: 1
- Fireplace features: Family Room, Gas Log, Wood Burning
Interior area
- Total interior livable area: 3,559 sqft
Video & virtual tour
Property
Parking
- Total spaces: 2
- Parking features: Attached, Door-Single, Garage Door Opener
- Attached garage spaces: 2
Accessibility
- Accessibility features: None
Features
- Levels: Two
- Stories: 2
- Patio & porch: Patio
- Exterior features: None
- Pool features: None
- Spa features: None
- Fencing: Fenced, Privacy, Wood
- Has view: Yes
- View description: None
- Waterfront features: None
Lot
- Size: 6,882 Square Feet
- Dimensions: 60' x 115'
- Features: Interior Lot, Level, Trees-Large (Over 40 Ft)
Details
- Additional structures: Shed(s)
- Parcel number: 02642007060000
- Special conditions: Standard
Construction
Type & style
- Home type: SingleFamily
- Property subtype: Single Family Residence
Materials
- Foundation: Slab
- Roof: Composition
Condition
- Resale
- New construction: No
- Year built: 1999
Utilities & green energy
- Sewer: Public Sewer
- Water: Public
- Utilities for property: Electricity Available, Internet-Cable, Natural Gas Available, Phone Available
Community & HOA
Community
- Features: Park, Pool
- Subdivision: Scofield Farms Ph 07 Sec 01
HOA
- Has HOA: Yes
- Services included: Common Area Maintenance
- HOA fee: $125 quarterly
- HOA name: Scofield Farms ROA
Location
- Region: Austin
Financial & listing details
- Price per square foot: $182/sqft
- Tax assessed value: $542,166
- Annual tax amount: $9,421
- Date on market: 8/30/2026
- Listing terms: Cash,Conventional
- Electric utility on property: Yes
Estimated market value
Not available
Estimated sales range
Not available
Not available
Price history
| Date | Event | Price |
|---|---|---|
| 8/30/2026 | Listed for sale | $647,000+74.9%$182/sqft |
Source:  Unlock MLS #8842259 Report a problem Unlock MLS #8842259 Report a problem | ||
| 8/1/2017 | Listing removed | $370,000$104/sqft |
Source: Berkshire Hathaway TX Realty #6875917 Report a problem | ||
| 6/27/2017 | Pending sale | $370,000$104/sqft |
Source: Berkshire Hathaway TX Realty #6875917 Report a problem | ||
| 6/24/2017 | Listed for sale | $370,000$104/sqft |
Source: Berkshire Hathaway TX Realty #6875917 Report a problem | ||
Public tax history
| Year | Property taxes | Tax assessment |
|---|---|---|
| 2025 | $9,421 -1.9% | $542,166 -1.2% |
| 2024 | $9,600 +15.6% | $548,745 +10% |
| 2023 | $8,308 -36.6% | $498,859 -35.6% |
| 2022 | $13,112 | $775,171 +88% |
| 2021 | -- | $412,280 +10% |
| 2020 | $8,619 -0.9% | $374,800 -3.5% |
| 2019 | $8,696 -5% | $388,386 +5% |
| 2018 | $9,149 | $370,000 -5.7% |
| 2017 | $9,149 +24.1% | $392,377 +10% |
| 2016 | $7,374 | $356,706 +10% |
| 2015 | $7,374 | $324,278 +10% |
| 2014 | $7,374 | $294,798 +10% |
| 2013 | -- | $267,998 -1% |
| 2012 | -- | $270,740 -1.5% |
| 2011 | -- | $274,744 -6.9% |
| 2010 | -- | $294,953 -1% |
| 2009 | -- | $297,893 +2.1% |
| 2008 | -- | $291,649 +10% |
| 2007 | -- | $265,135 +10% |
| 2006 | -- | $241,032 -4% |
| 2005 | -- | $251,002 -7% |
| 2002 | $5,953 | $270,000 |
Find assessor info on the county website
Monthly payment
Est. payment
Payment breakdown
Explore the cost of this home by adjusting the details. Changes won't be saved.Climate risks
Neighborhood: Gracy Woods
Nearby schools
Schools provided by the listing agent
- Elementary: Parmer Lane
- Middle: Westview
- High: John B Connally
- District: Pflugerville ISD
Source: Unlock MLS. This data may not be complete. We recommend contacting the local school district to confirm school assignments for this home.
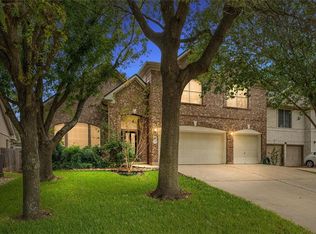
Similar homes
- $645,9004 bd2 ba2.1k sqft12417 Audane Dr, Austin, TX 78727Active

 MLS ID #6899501, Nasrin Mombaini, Keller Williams Realty. Unlock MLS
 - $475,0004 bd3 ba2.3k sqft13301 Slow Poke Dr, Austin, TX 78727Active
 MLS ID #6327916, Nathan Clark, Realty of America, LLC. Unlock MLS
 - $659,0005 bd3 ba4.3k sqft2310 McKendrick Dr, Cedar Park, TX 78613Active
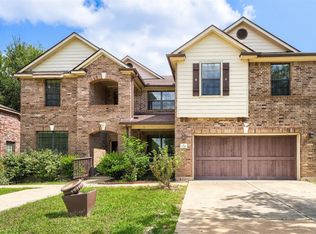 MLS ID #6625998, Paola Samaia Lozano, Keller Williams Realty. Unlock MLS
 - $424,0004 bd3 ba2.3k sqft13401 Lamplight Village Ave, Austin, TX 78727Active
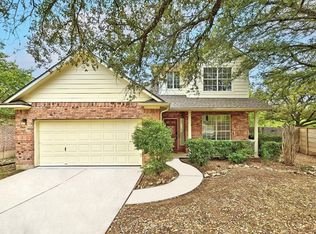 MLS ID #5601244, Sharon Morgan, KW-Austin Portfolio Real Estate. Unlock MLS
 - $644,9006 bd6 ba2.8k sqft7502 Lazy Creek Dr, Austin, TX 78724ActiveMLS ID #9041818, Dinesh Dahal, Fishtail Realty LC. Unlock MLS
- $619,9005 bd4 ba3.9k sqft107 Pheasant Rdg, Round Rock, TX 78664ActiveMLS ID #6689042, Sean Tipps, Spyglass Realty. Unlock MLS
- $430,0005 bd3 ba3k sqft1107 Fox Sparrow Cv, Pflugerville, TX 78660ActiveMLS ID #1157278, Jeff Kessler, Austin Homes, REALTORS. Unlock MLS
- $510,0004 bd3 ba2.4k sqft15918 Two Rivers Cv, Austin, TX 78717ActiveMLS ID #8337220, George Kiefer, The Kiefer Group. Unlock MLS
- $565,0004 bd2 ba2.4k sqft13212 Humphrey Dr, Austin, TX 78729ActiveMLS ID #8128357, Molly Zurek, Pure Realty. Unlock MLS
- $675,0004 bd4 ba3.6k sqft2260 Fernspring Dr, Round Rock, TX 78665ActiveMLS ID #3007323, Kailesh Mesuria, Twelve Rivers Realty. Unlock MLS
- $669,0005 bd4 ba3.7k sqft4406 Cierne Cv, Round Rock, TX 78681ActiveMLS ID #8931145, George Johnson, All City Real Estate Ltd. Co. Unlock MLS
- $447,5003 bd3 ba2k sqft2148 Surrender Ave, Austin, TX 78728ActiveMLS ID #7821714, Brad Brown, Compass RE Texas, LLC. Unlock MLS
- $669,0004 bd4 ba4.1k sqft2244 Fernspring Dr, Round Rock, TX 78665ActiveMLS ID #7301088, Ali Elwakhi, Central Metro Realty. Unlock MLS
- $499,9006 bd4 ba3.4k sqft18624 Alnwick Castle Dr, Pflugerville, TX 78660ActiveMLS ID #2255959, Sondra Sondregger, E3 Properties. Unlock MLS
- $629,0004 bd4 ba2.9k sqft3103 Cantera Ct, Round Rock, TX 78681ActiveMLS ID #7045660, John Underwood, eXp Realty, LLC. Unlock MLS
- $550,0004 bd3 ba2.8k sqft310 Nick Price Cv, Round Rock, TX 78664ActiveMLS ID #4937361, Christopher Perkins, CB&A, Realtors. Unlock MLS
- $589,0004 bd2 ba2k sqft11108 Crossland Dr, Austin, TX 78726ActiveMLS ID #3883553, Lee Easter, Lee Easter, Inc.. Unlock MLS
- $484,9004 bd3 ba2.9k sqft17301 Guana Cay Dr, Round Rock, TX 78664ActiveMLS ID #9306357, Tanya Kerr, KWLS - T. Kerr Property Group. Unlock MLS
- $759,5003 bd3 ba2.4k sqft6407 Johanne Ct, Austin, TX 78750ActiveMLS ID #8763165, Scott Bettersworth, Bettersworth Realty. Unlock MLS
- $515,0003 bd3 ba2.2k sqft1408 Doonesbury Dr, Austin, TX 78758ActiveMLS ID #7415977, Brian Copland, eXp Realty, LLC. Unlock MLS
