Exquisite residence in highly desirable Lake Forest Community. Entertainers floorplan that boasts 4 bedrooms and 3 bathrooms on the main level. Ascend the stairs to discover a sprawling game room or potential 5th bedroom with a full bath and walk-in closet, making this home truly exceptional. What sets this home apart is the remarkable presence of three primary suites! Alongside the main primary bedroom, there is a second bedroom with its own ensuite full bath, often referred to as the "MIL suite," and upstairs offers a third ensuite bedroom, making it an extraordinary residence with unparalleled convenience. The open layout, abundant natural light, and soaring ceilings create an inviting and airy ambiance throughout. The kitchen is a chef's dream, overlooking the family room and featuring a gas oven range, a secondary built-in oven, a built-in microwave, refrigerator cabinet surround, an island, a pantry, a breakfast area, and ample storage space. The generously-sized primary suite includes a cozy sitting area, dual vanities, a spacious walk-in shower, and a walk-in closet equipped with built-ins. Don't miss the dual shower heads within the primary shower—a luxurious touch that adds to the overall appeal. Outside, the backyard is a private oasis with a covered patio, shaded by lovely trees and surrounded by lush greenery, providing the perfect backdrop for outdoor enjoyment. The three-car garage includes a bump-out for additional storage or workspace and tandem parking. Recent upgrades have enhanced this home's allure, including fresh paint, landscaping, hardwood floors, a new roof, a tankless water heater, a fence, HVAC system improvements, irrigation, walk-in showers, and more. This property has been meticulously maintained and is ready to offer you the comfort, style, and versatility you desire. Community features include Community Lake, Clubhouse, Playground, Basketball Court, Swimming Pool, Walk/Bike/Hike/Jog Trail(s) and more.
Active
Price increase: $999 (10/16)
$599,999
2127 Clear Lake Pl, Round Rock, TX 78665
4beds
3,090sqft
Single Family Residence
Built in 2002
8,507 Square Feet Lot
$-- Zestimate®
$194/sqft
$48/mo HOA
What's special
Shaded by lovely treesHardwood floorsBuilt-in microwaveAbundant natural lightThree primary suitesEntertainers floorplanCovered patio
- 93 days
- 407
- 28
Zillow last checked:
Listing updated:
Listed by:
Dan Burstain (512) 588-3260,
JBGoodwin REALTORS NW (512) 502-7800
Source: Unlock MLS,MLS#: 5920425
Facts & features
Interior
Bedrooms & bathrooms
- Bedrooms: 4
- Bathrooms: 4
- Full bathrooms: 4
- Main level bedrooms: 4
Heating
- Central
Cooling
- Ceiling Fan(s), Central Air
Appliances
- Included: Built-In Oven(s), Dishwasher, Disposal, Gas Range, Microwave, Free-Standing Gas Range, Stainless Steel Appliance(s)
Features
- Ceiling Fan(s), High Ceilings, Vaulted Ceiling(s), Corain Counters, Crown Molding, Entrance Foyer, In-Law Floorplan, Interior Steps, Kitchen Island, Multiple Dining Areas, Multiple Living Areas, Open Floorplan, Pantry, Walk-In Closet(s)
- Flooring: Carpet, Tile, Wood
- Windows: Blinds
- Number of fireplaces: 1
- Fireplace features: Family Room, Gas
Interior area
- Total interior livable area: 3,090 sqft
Property
Parking
- Total spaces: 3
- Parking features: Driveway, Garage
- Garage spaces: 3
Accessibility
- Accessibility features: None
Features
- Levels: One and One Half
- Stories: 1
- Patio & porch: Covered, Patio
- Exterior features: None
- Pool features: See Remarks
- Spa features: None
- Fencing: Back Yard, Fenced, Wood
- View description: None
- Waterfront features: None
Lot
- Size: 8,507 Square Feet
- Features: Back Yard, Cul-De-Sac, Landscaped, Sprinkler - Rain Sensor, Trees-Medium (20 Ft - 40 Ft)
Details
- Additional structures: None
- Parcel number: 164423000F0055
- Special conditions: Standard
Construction
Type & style
- Home type: SingleFamily
- Property subtype: Single Family Residence
Materials
- Foundation: Slab
- Roof: Composition
Condition
- Resale
- New construction: No
- Year built: 2002
Utilities & green energy
- Sewer: Public Sewer
- Water: Public
- Utilities for property: Electricity Available, Natural Gas Available, Sewer Available, Water Available
Community & HOA
Community
- Features: Clubhouse, Curbs, Park, Playground, Pool, Sport Court(s)/Facility, Tennis Court(s)
- Subdivision: Lake Forest Sec 01
HOA
- Has HOA: Yes
- Services included: See Remarks
- HOA fee: $570 annually
- HOA name: Lake Forest
Location
- Region: Round Rock
Financial & listing details
- Price per square foot: $194/sqft
- Tax assessed value: $605,026
- Annual tax amount: $10,886
- Date on market: 7/17/2026
- Listing terms: Cash,Conventional,FHA,VA Loan
- Electric utility on property: Yes
Estimated market value
Not available
Estimated sales range
Not available
Not available
Price history
| Date | Event | Price |
|---|---|---|
| 10/16/2026 | Price change | $2,995+0.7%$1/sqft |
Source: Unlock MLS #4804715 Report a problem | ||
| 10/16/2026 | Price change | $599,999+0.2%$194/sqft |
Source:  Unlock MLS #5920425 Report a problem Unlock MLS #5920425 Report a problem | ||
| 10/9/2026 | Price change | $2,975+0.8%$1/sqft |
Source: Unlock MLS #4804715 Report a problem | ||
| 10/9/2026 | Price change | $599,000-0.1%$194/sqft |
Source: Unlock MLS #5920425 Report a problem | ||
| 10/1/2026 | Price change | $2,950+0.9%$1/sqft |
Source: Unlock MLS #4804715 Report a problem | ||
| 10/1/2026 | Price change | $599,3330%$194/sqft |
Source: Unlock MLS #5920425 Report a problem | ||
| 9/11/2026 | Price change | $2,925-0.8%$1/sqft |
Source: Unlock MLS #4804715 Report a problem | ||
| 9/11/2026 | Price change | $599,500-0.1%$194/sqft |
Source: Unlock MLS #5920425 Report a problem | ||
| 9/3/2026 | Price change | $2,950+1.7%$1/sqft |
Source: Unlock MLS #4804715 Report a problem | ||
| 9/3/2026 | Price change | $599,900+0.2%$194/sqft |
Source: Unlock MLS #5920425 Report a problem | ||
| 7/30/2026 | Price change | $599,000-0.1%$194/sqft |
Source: Unlock MLS #5920425 Report a problem | ||
| 7/17/2026 | Listed for sale | $599,500$194/sqft |
Source: Unlock MLS #5920425 Report a problem | ||
| 7/9/2026 | Price change | $2,900+0.3%$1/sqft |
Source: Unlock MLS #4804715 Report a problem | ||
| 6/25/2026 | Price change | $2,890-0.2%$1/sqft |
Source: Unlock MLS #4804715 Report a problem | ||
| 6/18/2026 | Price change | $2,895+0.2%$1/sqft |
Source: Unlock MLS #4804715 Report a problem | ||
| 6/5/2026 | Price change | $2,890-0.2%$1/sqft |
Source: Unlock MLS #4804715 Report a problem | ||
| 5/22/2026 | Listed for rent | $2,895$1/sqft |
Source: Unlock MLS #4804715 Report a problem | ||
| 7/11/2025 | Listing removed | $2,895$1/sqft |
Source: Unlock MLS #8402378 Report a problem | ||
| 6/24/2025 | Price change | $2,895+0.2%$1/sqft |
Source: Unlock MLS #8402378 Report a problem | ||
| 6/22/2025 | Price change | $2,890-0.2%$1/sqft |
Source: Unlock MLS #8402378 Report a problem | ||
| 6/13/2025 | Price change | $2,895-1.9%$1/sqft |
Source: Unlock MLS #8402378 Report a problem | ||
| 4/23/2025 | Price change | $2,950+3.5%$1/sqft |
Source: Unlock MLS #8402378 Report a problem | ||
| 4/12/2025 | Listed for rent | $2,850-4.8%$1/sqft |
Source: Unlock MLS #8402378 Report a problem | ||
| 5/21/2024 | Listing removed | -- |
Source: Zillow Rentals Report a problem | ||
| 5/3/2024 | Listed for rent | $2,995$1/sqft |
Source: Zillow Rentals Report a problem | ||
| 2/15/2017 | Sold | -- |
Source: Agent Provided Report a problem | ||
Public tax history
| Year | Property taxes | Tax assessment |
|---|---|---|
| 2025 | $10,886 +40.2% | $605,026 -1.8% |
| 2024 | $7,763 +3.3% | $616,233 +3.4% |
| 2023 | $7,516 -23.7% | $596,188 -11.8% |
| 2022 | $9,849 +4.3% | $676,292 +38.9% |
| 2021 | $9,443 +5% | $487,024 +21.6% |
| 2020 | $8,994 +0.5% | $400,659 +1.1% |
| 2019 | $8,947 +11% | $396,355 -0.8% |
| 2018 | $8,060 | $399,368 +10.5% |
| 2017 | $8,060 -6.5% | $361,500 -5% |
| 2016 | $8,625 +19.6% | $380,512 +10% |
| 2015 | $7,212 | $345,920 +9.7% |
| 2014 | $7,212 | $315,288 +1.3% |
| 2013 | -- | $311,089 +9.5% |
| 2012 | -- | $283,988 -1.7% |
| 2011 | -- | $288,871 -1.7% |
| 2010 | -- | $293,845 -4.7% |
| 2009 | -- | $308,460 +3.9% |
| 2007 | -- | $296,910 +0.7% |
| 2006 | -- | $294,706 +5.5% |
| 2005 | -- | $279,341 +5.1% |
| 2004 | -- | $265,892 +107.7% |
| 2003 | -- | $127,988 +319.6% |
| 2002 | -- | $30,500 -12.9% |
| 2001 | -- | $35,000 |
Find assessor info on the county website
Monthly payment
Est. payment
Payment breakdown
Explore the cost of this home by adjusting the details. Changes won't be saved.Climate risks
Neighborhood: Lake Forest
Nearby schools
Schools provided by the listing agent
- Elementary: Blackland Prairie
- Middle: Ridgeview
- High: Stony Point
- District: Round Rock ISD
Source: Unlock MLS. This data may not be complete. We recommend contacting the local school district to confirm school assignments for this home.

Similar homes
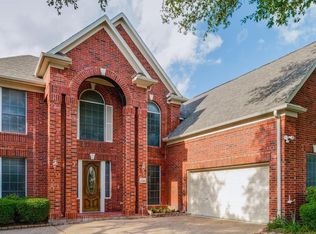
- $600,0004 bd3 ba3.4k sqft1108 Dalea Blf, Round Rock, TX 78665Active

 MLS ID #627876, Kim J. Moore, Christie's Intl. Central Texas MLS
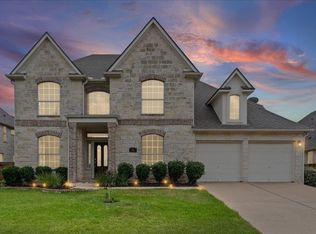
 - $599,9994 bd4 ba3.6k sqft2007 Forest Hill Cv, Round Rock, TX 78665Active

 MLS ID #9833132, Vince Martinez, Keller Williams Realty. Unlock MLS
 - $629,0004 bd4 ba3.3k sqft2005 Forest Hill Cv, Round Rock, TX 78665Active
 MLS ID #2760090, Flor Llaudet Aguero, Team Price Real Estate. Unlock MLS
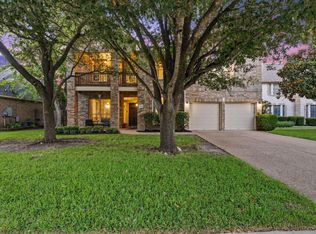
 - $629,9904 bd3 ba3.3k sqft2126 Clear Lake Pl, Round Rock, TX 78665Active
 MLS ID #5718162, Ross Speed, Compass RE Texas, LLC. Unlock MLS
 - $675,0004 bd4 ba3.6k sqft2260 Fernspring Dr, Round Rock, TX 78665ActiveMLS ID #3007323, Kailesh Mesuria, Twelve Rivers Realty. Unlock MLS
- $594,9905 bd4 ba3.5k sqft1010 Twin Terrace Ct, Round Rock, TX 78665ActiveMLS ID #3466857, Celine Chhay, Austin Central Realty LLC. Unlock MLS
- $669,0004 bd4 ba4.1k sqft2244 Fernspring Dr, Round Rock, TX 78665ActiveMLS ID #7301088, Ali Elwakhi, Central Metro Realty. Unlock MLS
- $409,9004 bd3 ba2.6k sqft3533 Shiraz Loop, Round Rock, TX 78665ActiveMLS ID #9546828, Rasna Kukreja, All City Real Estate Ltd. Co. Unlock MLS
- $525,0004 bd3 ba2.8k sqft3207 Misty Oaks Way, Round Rock, TX 78665ActiveMLS ID #7771054, Mary "B" Battaglia, Coldwell Banker Realty. Unlock MLS
- $650,0005 bd3 ba2.5k sqft1216 Meadowild Dr, Round Rock, TX 78664ActiveMLS ID #1129731, Julie Burton, Willow Real Estate, LLC. Unlock MLS
- $650,0006 bd4 ba3.6k sqft103 Paul Azinger Dr, Round Rock, TX 78664ActiveMLS ID #2446858, Jeff Pine, Central Metro Realty. Unlock MLS
- $639,9005 bd3 ba3.5k sqft1239 Pine Forest Cir, Round Rock, TX 78664ActiveMLS ID #619588, Michelle Perez, Austin Executive Homes. Central Texas MLS
- $624,9003 bd3 ba3k sqft3012 Freeman Park Dr, Round Rock, TX 78665ActiveMLS ID #2345574, Barie Ferguson, Magnolia Realty Round Rock. Unlock MLS
- $630,0004 bd4 ba3.5k sqft2260 Hat Bender Loop, Round Rock, TX 78664ActiveMLS ID #9907655, Linh Nguyen, JPAR Round Rock. Unlock MLS
- $749,9005 bd4 ba3.6k sqft2709 Deep River Cir, Round Rock, TX 78665ActiveMLS ID #8612455, Brandon Eckhardt, Cultivate Realty Inc. Unlock MLS
- $770,0005 bd5 ba4.2k sqft2238 Fernspring Dr, Round Rock, TX 78665ActiveMLS ID #618797, Davis Cook, Orchard Brokerage, LLC.. Central Texas MLS
- $539,9905 bd3 ba2.9k sqft134 Paul Azinger Dr, Round Rock, TX 78664ActiveMLS ID #3004988, Julie Burton, Willow Real Estate, LLC. Unlock MLS
- $639,9004 bd3 ba2.6k sqft3040 Freeman Park Dr, Round Rock, TX 78665ActiveMLS ID #5587304, Muaaz Sagier, Realty Texas LLC. Unlock MLS
- $529,9906 bd4 ba3.1k sqft2652 Ravenwood Dr, Round Rock, TX 78665ActiveMLS ID #3576267, Carlos Cruz, Real Broker, LLC. Unlock MLS
- $755,0004 bd4 ba3.2k sqft29 Forest Mesa, Round Rock, TX 78664ActiveMLS ID #3939312, Joseph Beneat, List to Sell. Unlock MLS
