This stunning, move-in ready home located near Brushy Creek Trail. Welcome to your dream home situated in a premier location, seamlessly blending luxury and comfort., and very private street in the highly desirable Forest Grove Community, features four bedrooms and three full bathrooms on the second floor and primary room on the first floor. Step inside to discover a spacious layout featuring hardwood floors throughout the living areas, including the living room, breakfast nook, dining room, kitchen, hallway, office, and master bedroom. This residence boasts a spacious office and four generously sized bedrooms, including luxurious en-suite primary bathroom, along with a total of two full baths. The home also features a study/office room downstairs, across the hall from living room! The open floor plan allows for togetherness for guests and family, conveniently having the kitchen, dining room and family/living areas connected, for optimal visiting time. The yard is big enough for a pool and is ready for parties and fun! This home looks brand new and has been meticulously maintained! Relax on the covered patio overlooking a low-maintenance yard, perfect for outdoor gatherings. Located close to major employers such as Dell, Tesla, and Samsung, as well as convenient access to toll roads, Dell Diamond, Kalahari, and Old Settlers Park, this home offers the perfect blend of serenity and accessibility. Don’t miss your chance to own this exceptional property! *****The seller is offering up to $10,000 toward the buyer's closing costs or future upgrades*****
Active
Price cut: $10K (7/11)
$639,900
3040 Freeman Park Dr, Round Rock, TX 78665
4beds
2,648sqft
:
Get pre-qualified$4,643/mo
Single Family Residence
Built in 2017
8,581 Square Feet Lot
$-- Zestimate®
$242/sqft
$67/mo HOA
What's special
Open floor planLow-maintenance yardDining roomPerfect for outdoor gatheringsFour bedroomsVery private streetMaster bedroom
- 209 days |
- 147 |
- 1 |
Zillow last checked:
Listing updated:
Listed by:
Muaaz Sagier (800) 660-1022,
Realty Texas LLC (800) 660-1022
Source: Unlock MLS,MLS#: 5587304
Facts & features
Interior
Bedrooms & bathrooms
- Bedrooms: 4
- Bathrooms: 3
- Full bathrooms: 2
- 1/2 bathrooms: 1
- Main level bedrooms: 1
Heating
- Central, Natural Gas
Cooling
- Central Air
Appliances
- Included: Dishwasher, Disposal, Microwave, Refrigerator, Gas Water Heater
Features
- Chandelier, Granite Counters, Double Vanity, Electric Dryer Hookup, Primary Bedroom on Main, Walk-In Closet(s), Washer Hookup
- Flooring: Vinyl
- Windows: Blinds, Double Pane Windows, Screens
Interior area
- Total interior livable area: 2,648 sqft
Property
Parking
- Total spaces: 3
- Parking features: Garage, Garage Door Opener, Garage Faces Front
- Garage spaces: 3
Accessibility
- Accessibility features: None
Features
- Levels: Two
- Stories: 2
- Patio & porch: Covered, Front Porch
- Exterior features: Private Yard
- Pool features: None
- Fencing: Back Yard, Privacy
- Has view: Yes
- View description: None
- Waterfront features: None
Lot
- Size: 8,581 Square Feet
- Features: Back Yard, Sprinkler - Automatic, Sprinkler - Back Yard, Sprinklers In Front, Sprinkler - In-ground, Sprinkler - Rain Sensor, Sprinkler - Side Yard, Trees-Moderate
Details
- Additional structures: Garage(s)
- Parcel number: 164016030B0050
- Special conditions: Standard
Construction
Type & style
- Home type: SingleFamily
- Property subtype: Single Family Residence
Materials
- Foundation: Slab
- Roof: Composition
Condition
- Resale
- New construction: No
- Year built: 2017
Utilities & green energy
- Sewer: Municipal Utility District (MUD)
- Water: Municipal Utility District (MUD)
- Utilities for property: Cable Connected, Electricity Connected, Natural Gas Connected, Phone Connected, Sewer Connected, Water Connected
Community & HOA
Community
- Features: BBQ Pit/Grill, Park, Picnic Area, Sidewalks
- Subdivision: Freeman Park Ph 3
HOA
- Has HOA: Yes
- Services included: Common Area Maintenance
- HOA fee: $800 annually
- HOA name: Forest Grove HOA
Location
- Region: Round Rock
Financial & listing details
- Price per square foot: $242/sqft
- Tax assessed value: $596,286
- Annual tax amount: $10,165
- Date on market: 1/6/2026
- Listing terms: Cash,Conventional,FHA,Texas Vet,USDA Loan,VA Loan
- Electric utility on property: Yes
Estimated market value
Not available
Estimated sales range
Not available
Not available
Price history
| Date | Event | Price |
|---|---|---|
| 7/11/2026 | Price change | $639,900-1.5%$242/sqft |
Source:  Unlock MLS #5587304 Report a problem Unlock MLS #5587304 Report a problem | ||
| 4/1/2026 | Price change | $649,900-7.1%$245/sqft |
Source: Unlock MLS #5587304 Report a problem | ||
| 3/3/2026 | Price change | $699,900-6.7%$264/sqft |
Source: Unlock MLS #5587304 Report a problem | ||
| 2/3/2026 | Price change | $749,900-6.3%$283/sqft |
Source: Unlock MLS #5587304 Report a problem | ||
| 1/6/2026 | Listed for sale | $799,900-5.9%$302/sqft |
Source: Unlock MLS #5587304 Report a problem | ||
| 12/20/2025 | Listing removed | $850,000$321/sqft |
Source: Unlock MLS #5587304 Report a problem | ||
| 11/28/2025 | Listed for sale | $850,000$321/sqft |
Source: Unlock MLS #5587304 Report a problem | ||
| 9/13/2024 | Listing removed | $2,600$1/sqft |
Source: Zillow Rentals Report a problem | ||
| 6/20/2024 | Listed for rent | $2,600+4.2%$1/sqft |
Source: Zillow Rentals Report a problem | ||
| 8/9/2022 | Listing removed | -- |
Source: Zillow Rental Network Premium Report a problem | ||
| 7/19/2022 | Listed for rent | $2,495$1/sqft |
Source: Zillow Rental Network Premium Report a problem | ||
Public tax history
| Year | Property taxes | Tax assessment |
|---|---|---|
| 2025 | $8,961 +8.6% | $573,847 +10% |
| 2024 | $8,248 +12.8% | $521,679 +10% |
| 2023 | $7,314 -4.7% | $474,254 +10% |
| 2022 | $7,671 -2.8% | $431,140 +10% |
| 2021 | $7,892 +2.7% | $391,945 +10% |
| 2020 | $7,685 +8.1% | $356,314 +8.4% |
| 2019 | $7,107 +571.2% | $328,846 +87.6% |
| 2018 | $1,059 | $175,322 +284.5% |
| 2017 | -- | $45,600 |
Find assessor info on the county website
Monthly payment
Est. payment
Payment breakdown
Explore the cost of this home by adjusting the details. Changes won't be saved.Climate risks
Neighborhood: Freeman Park
Nearby schools
GreatSchools rating
- 8/10Blackland Prairie Leadership AcademyGrades: PK-5Distance: 1.4 mi
- 8/10Ridgeview Middle SchoolGrades: 6-8Distance: 1.4 mi
- 6/10Cedar Ridge High SchoolGrades: 9-12Distance: 2.2 mi
Schools provided by the listing agent
- Elementary: Blackland Prairie
- Middle: Ridgeview
- High: Cedar Ridge
- District: Round Rock ISD
Source: Unlock MLS. This data may not be complete. We recommend contacting the local school district to confirm school assignments for this home.
- $669,3005 bd3 ba3.7k sqft3052 Freeman Park Dr, Round Rock, TX 78665Off Market
- $568,100-- bd2 ba2.9k sqft3056 Freeman Park Dr, Round Rock, TX 78665Off Market
- $540,3003 bd2 ba2.4k sqft3048 Freeman Park Dr, Round Rock, TX 78665Off Market
- $640,5004 bd2 ba3k sqft3060 Freeman Park Dr, Round Rock, TX 78665Off Market
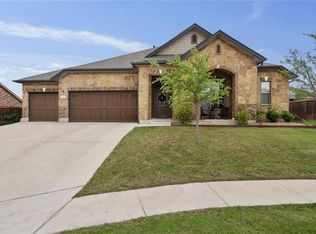
- $1,040,9006 bd6 ba5.9k sqft3033 Alton Pl, Round Rock, TX 78665Off Market
- $1,125,600-- bd4 ba3.8k sqft3041 Alton Pl, Round Rock, TX 78665Off Market
- $1,134,2004 bd5 ba4.7k sqft3037 Alton Pl, Round Rock, TX 78665Off Market
- $779,0004 bd2 ba3.7k sqft3044 Freeman Park Dr, Round Rock, TX 78665Off Market
A local agent can set up tours, give advice and negotiate with sellers.
Similar homes
- $525,0005 bd5 ba3.1k sqft5835 Parma St, Round Rock, TX 78665Active

 MLS ID #5288419, Alex McCormick, Keller Williams Realty. Unlock MLS
 - $425,0004 bd3 ba2.4k sqft816 Rusk Rd, Round Rock, TX 78665Active
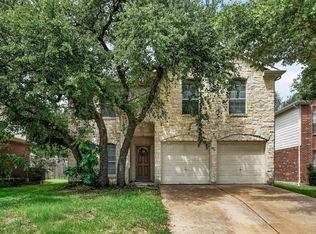 MLS ID #9750102, Brianna Zuniga Colon, Augustin Tobas, Broker. Unlock MLS
 - $539,0004 bd4 ba3.2k sqft608 Royal Burgess Dr, Round Rock, TX 78664Active
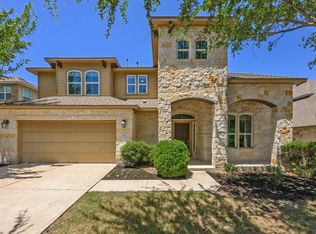 MLS ID #8203373, Kacee Kana, Keller Williams - Lake Travis. Unlock MLS
 - $529,8004 bd4 ba3.2k sqft100 Sandy Lyle Cv, Round Rock, TX 78664Active
 MLS ID #9732365, Khanh Huyen, eXp Realty, LLC. Unlock MLS
 - $435,0004 bd3 ba2.5k sqft5852 Parma St, Round Rock, TX 78665ActiveMLS ID #3122053, Barbara Colvin, LPT Realty, LLC. Unlock MLS
- $558,0005 bd3 ba3k sqft4729 San Rufo Dr, Round Rock, TX 78665ActiveMLS ID #5539963, Shabana Noorani, Abrams & Associates Realty LLC. Unlock MLS
- $600,0004 bd3 ba2.5k sqft4230 Adagio Pl, Round Rock, TX 78681ActiveMLS ID #5779779, Terri Hardee-Romere, Keller Williams Realty Lone St. Unlock MLS
- $565,0004 bd3 ba2.7k sqft2021 Wood Glen Dr, Round Rock, TX 78681ActiveMLS ID #9199258, Robert Fischer, Keller Williams Realty Lone Star. Unlock MLS
- $370,0004 bd2 ba2k sqft601 Timothy John Dr, Pflugerville, TX 78660ActiveMLS ID #8330391, Betsy Gourley, Pura Vida Realty Group, Inc. Unlock MLS
- $429,0004 bd3 ba2.5k sqft1060 Zeus Cir, Round Rock, TX 78665ActiveMLS ID #9104976, Annahid Sharifi, DHS Realty. Unlock MLS
- $393,0004 bd3 ba2.5k sqft5628 Corsica Loop, Round Rock, TX 78665ActiveMLS ID #3756910, Diana Leyva, Dash Realty. Unlock MLS
- $399,9004 bd2 ba2.1k sqft1049 Sussex Way, Round Rock, TX 78665ActiveMLS ID #6282181, Bruce Rodden, Keller Williams Realty Lone St. Unlock MLS
- $640,0005 bd4 ba3.1k sqft3617 Kyler Glen Cv, Round Rock, TX 78681ActiveMLS ID #1745976, Jeff Kessler, Austin Homes, REALTORS. Unlock MLS
- $385,0003 bd3 ba2.4k sqft2531 Saint James Pl, Round Rock, TX 78665ActiveMLS ID #8261413, Julie Burton, Willow Real Estate, LLC. Unlock MLS
- $515,0004 bd3 ba3.2k sqft738 Palo Duro Loop, Round Rock, TX 78664ActiveMLS ID #8366586, David Ramirez, Compass RE Texas, LLC. Unlock MLS
- $409,5004 bd3 ba2.8k sqft3421 Longhorn Trl, Round Rock, TX 78665ActiveMLS ID #7998216, Esmeralda Colon-zuniga, Augustin Tobas, Broker. Unlock MLS
- $629,0005 bd4 ba3.6k sqft20416 Shellduck Dr, Pflugerville, TX 78660ActiveMLS ID #3066194, Tory Ketter, Keller Williams Realty. Unlock MLS
- $444,9005 bd3 ba2.7k sqft20516 Farm Pond Ln, Pflugerville, TX 78660ActiveMLS ID #8988023, Adam Zell, Compass RE Texas, LLC. Unlock MLS
- $485,0004 bd3 ba2.4k sqft17309 Headstock Rd #251, Round Rock, TX 78664ActiveMLS ID #4330516, Robin Curle, Compass RE Texas, LLC. Unlock MLS
- $459,9004 bd3 ba2.8k sqft19505 Brue St, Pflugerville, TX 78660ActiveMLS ID #5851273, Ryan Diehl, The Property Center, LLC. Unlock MLS
