Discover an exceptional living experience in Round Rock, where spacious design meets everyday convenience on a desirable cul-de-sac lot. This impressive two-story residence offers a thoughtful layout and is well maintained by the original owners. Upon entry, a stunning foyer with curved stairs and a soaring high ceiling creates an immediate sense of elegance and welcomes you into a home designed for sophisticated living. The main level thoughtfully includes a formal living room, a formal dining room, and a versatile bedroom accompanied by a full bathroom, providing flexibility and ease for guests or multi-generational living. The heart of the home features a kitchen open to the breakfast area and family room, and all overlook to an expansive green backyard. Step outside to find a mature oak tree offering a natural canopy, ideal for peaceful relaxation and outdoor enjoyment. Ascend to the upper level to discover a large game room offering abundant space for recreation and leisure. The luxurious primary bedroom suite awaits, complete with its own full bathroom and two walk-in closets, ensuring a private retreat. Three additional well-proportioned bedrooms on this level share access to two full bathrooms, accommodating family needs with comfort and style. This home presents a harmonious blend of generous living spaces and a prime location, making it an ideal choice for those seeking an elevated lifestyle. Community amenities include a pool and playground. Home nearby by park, Brush Creek Trail, and Forest Creek Golf Club. Home goes to the excellent Round Rock ISD School, close to I-35, Toll-130, Kalahari Indoor Water Park, St David Hospital, and Dell employer.
Active
Price cut: $20K (10/2)
$594,990
1010 Twin Terrace Ct, Round Rock, TX 78665
5beds
3,564sqft
Single Family Residence
Built in 1999
0.28 Acres Lot
$-- Zestimate®
$167/sqft
$68/mo HOA
What's special
Soaring high ceilingFormal dining roomExpansive green backyardSpacious designDesirable cul-de-sac lotThree additional well-proportioned bedrooms
- 108 days
- 578
- 50
Zillow last checked:
Listing updated:
Listed by:
Celine Chhay (512) 560-5595,
Austin Central Realty LLC (512) 560-5595
Source: Unlock MLS,MLS#: 3466857
Facts & features
Interior
Bedrooms & bathrooms
- Bedrooms: 5
- Bathrooms: 4
- Full bathrooms: 4
- Main level bedrooms: 1
Heating
- Central
Cooling
- Central Air
Appliances
- Included: Dishwasher, Disposal, Range
Features
- 2 Primary Baths, Ceiling Fan(s), High Ceilings, Crown Molding, Double Vanity, Kitchen Island, Multiple Dining Areas, Multiple Living Areas, Open Floorplan
- Flooring: Carpet, Tile, Wood
- Windows: Blinds, Double Pane Windows
- Number of fireplaces: 1
- Fireplace features: Living Room
Interior area
- Total interior livable area: 3,564 sqft
Property
Parking
- Total spaces: 3
- Parking features: Attached, Garage Faces Front
- Attached garage spaces: 3
Accessibility
- Accessibility features: None
Features
- Levels: Two
- Stories: 2
- Patio & porch: Covered, Patio
- Exterior features: Private Yard
- Pool features: None
- Fencing: Wood
- Has view: Yes
- View description: Neighborhood
- Waterfront features: None
Lot
- Size: 0.28 Acres
- Features: Cul-De-Sac, Rolling Slope, Sprinkler - Automatic, Trees-Medium (20 Ft - 40 Ft)
Details
- Additional structures: None
- Parcel number: 163888000E0028
- Special conditions: Standard
Construction
Type & style
- Home type: SingleFamily
- Property subtype: Single Family Residence
Materials
- Foundation: Slab
- Roof: Asphalt, Composition
Condition
- Resale
- New construction: No
- Year built: 1999
Utilities & green energy
- Sewer: Public Sewer
- Water: Public
- Utilities for property: Electricity Available, Natural Gas Available, Phone Available, Sewer Available, Water Available
Community & HOA
Community
- Features: Playground, Pool, Sidewalks
- Subdivision: Forest Ridge Ph 07A
HOA
- Has HOA: Yes
- Services included: Common Area Maintenance
- HOA fee: $204 quarterly
- HOA name: Forest Ridge
Location
- Region: Round Rock
Financial & listing details
- Price per square foot: $167/sqft
- Tax assessed value: $599,925
- Annual tax amount: $11,366
- Date on market: 7/9/2026
- Listing terms: Cash,Conventional,FHA,USDA Loan,VA Loan
- Electric utility on property: Yes
Estimated market value
Not available
Estimated sales range
Not available
Not available
Price history
| Date | Event | Price |
|---|---|---|
| 10/2/2026 | Price change | $594,990-3.3%$167/sqft |
Source:  Unlock MLS #3466857 Report a problem Unlock MLS #3466857 Report a problem | ||
| 8/14/2026 | Price change | $614,990-5.2%$173/sqft |
Source: Unlock MLS #3466857 Report a problem | ||
| 7/9/2026 | Listed for sale | $648,990$182/sqft |
Source: Unlock MLS #3466857 Report a problem | ||
Public tax history
| Year | Property taxes | Tax assessment |
|---|---|---|
| 2025 | $9,425 +1% | $599,925 +2.8% |
| 2024 | $9,333 +12.6% | $583,631 +10% |
| 2023 | $8,292 -4% | $530,574 +10% |
| 2022 | $8,634 -2.6% | $482,340 +10% |
| 2021 | $8,864 +2.5% | $438,491 +9.8% |
| 2020 | $8,650 +7.2% | $399,296 +7.5% |
| 2019 | $8,066 +1.9% | $371,296 +10% |
| 2018 | $7,916 | $337,542 -5% |
| 2017 | $7,916 +7% | $355,316 +8.2% |
| 2016 | $7,398 +12.6% | $328,456 +3.7% |
| 2015 | $6,569 | $316,756 +10% |
| 2014 | $6,569 | $287,960 +5.2% |
| 2013 | -- | $273,644 +6.4% |
| 2012 | -- | $257,259 -3.8% |
| 2011 | -- | $267,347 +7.1% |
| 2010 | -- | $249,600 -6.1% |
| 2009 | -- | $265,723 -0.4% |
| 2007 | -- | $266,844 +9.6% |
| 2006 | -- | $243,543 +2.5% |
| 2005 | -- | $237,651 +0.8% |
| 2004 | -- | $235,755 -4.1% |
| 2003 | -- | $245,845 -11.8% |
| 2002 | -- | $278,722 +7.2% |
| 2001 | -- | $260,052 |
Find assessor info on the county website
Monthly payment
Est. payment
Payment breakdown
Explore the cost of this home by adjusting the details. Changes won't be saved.Climate risks
Neighborhood: Forest Ridge
Nearby schools
Schools provided by the listing agent
- Elementary: Blackland Prairie
- Middle: Ridgeview
- High: Cedar Ridge
- District: Round Rock ISD
Source: Unlock MLS. This data may not be complete. We recommend contacting the local school district to confirm school assignments for this home.
- $428,7004 bd3 ba2.2k sqft1012 Twin Terrace Ct, Round Rock, TX 78665Off Market
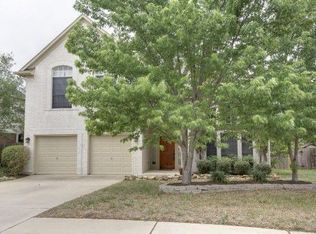
- $427,9004 bd2 ba2.2k sqft1012 Twin Terrace Dr, Round Rock, TX 78665Off Market
- $602,400-- bd2 ba2.7k sqft1014 Twin Terrace Ct, Round Rock, TX 78665Off Market
- $962,0004 bd3 ba4.4k sqft909 Forest Canyon Cv, Round Rock, TX 78665Off Market
Similar homes
- $409,9004 bd3 ba2.6k sqft3533 Shiraz Loop, Round Rock, TX 78665Active
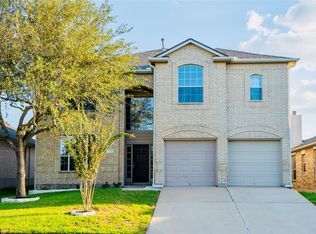
 MLS ID #9546828, Rasna Kukreja, All City Real Estate Ltd. Co. Unlock MLS
 - $680,0004 bd3 ba3.6k sqft1996 Westvalley Pl, Round Rock, TX 78665Active
 MLS ID #7988258, Tae Kang, Texas Signature Realty. Unlock MLS
 - $615,0004 bd2 ba2.4k sqft3100 Live Oak St, Round Rock, TX 78681Active
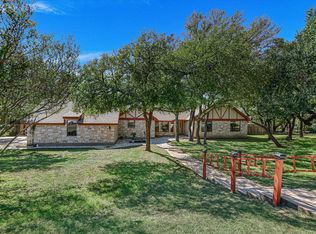 MLS ID #3934044, Katherine Webster, Keller Williams Realty Lone St. Unlock MLS
 - $420,0004 bd2 ba2.3k sqft2749 Santa Ana Ln, Round Rock, TX 78665Active
 MLS ID #7694163, Chauncey Gearhart, Fire House Realty. Unlock MLS
 - $725,0004 bd3 ba3.1k sqft2809 Loncola Ct, Round Rock, TX 78681ActiveMLS ID #3892571, Justin Hroch, Dagwood Management, LLC. Unlock MLS
- $661,0005 bd6 ba3.6k sqft1724 Westend Pl, Round Rock, TX 78681ActiveMLS ID #1029603, Amber Broadway, Opendoor Brokerage, LLC. Unlock MLS
- $584,9003 bd3 ba2.4k sqft901 Savanna Ln, Cedar Park, TX 78613ActiveMLS ID #1239440, Aaron Jistel, ListingSpark. Unlock MLS
- $546,9904 bd4 ba2.8k sqft4709 College Square Dr, Round Rock, TX 78665ActiveMLS ID #8660624, Greg Smith, RGS Realty LLC. Unlock MLS
- $449,0005 bd3 ba2.4k sqft2513 Auburn Chestnut Ln, Pflugerville, TX 78660ActiveMLS ID #5319264, Bobby Baylor, RealAgent. Unlock MLS
- $439,0005 bd3 ba2.7k sqft1219 Bell Rock Cir, Pflugerville, TX 78660ActiveMLS ID #5590972, Gabriel Perales, Gabriel Perales, Broker. Unlock MLS
- $300,0003 bd3 ba1.7k sqft2105 Town Centre Dr Unit 36, Round Rock, TX 78664ActiveMLS ID #4283046, Michael Condrey, Redfin Corporation. Unlock MLS
- $614,0005 bd4 ba3.1k sqft2404 Danciger Ln, Cedar Park, TX 78613ActiveMLS ID #9307458, Amber Broadway, Opendoor Brokerage, LLC. Unlock MLS
- $424,9905 bd3 ba3k sqft20913 Windmill Ridge St, Pflugerville, TX 78660ActiveMLS ID #7550597, Christopher Marti, Keller Williams City-View. Unlock MLS
- $429,9004 bd4 ba2.5k sqft21008 Hallbrook Ln, Pflugerville, TX 78660ActiveMLS ID #7621579, Juniat Thomas, Epique Realty LLC. Unlock MLS
- $417,5004 bd2 ba1.8k sqft4317 Chapel Hill St, Round Rock, TX 78665ActiveMLS ID #5970052, Isaac Schlabach, Isaac Schlabach. Unlock MLS
- $425,0003 bd2 ba1.8k sqft328 Hidden Brook Ln, Round Rock, TX 78665ActiveMLS ID #6910198, Meredith Alderson, eXp Realty, LLC. Unlock MLS
