This house has never been for sale before!! Original Owner! Welcome Home to 3100 Live Oak Street! Located in Desirable Brushy Creek North! Custom Built Single Story Home on Over Half Acre Lot! No HOA! Top Rated Round Rock ISD including highly sought after Cactus Ranch Elementary (#1 in RRISD and the only Austin area elementary school to place in the statewide top 10!) Walsh Middle School and Round Rock High School! No Neighbors Behind! Enjoy sitting under your Covered Patio looking out into your Serene Backyard! Oversized Garage! Home has plenty of Storage! Ceiling Fans! Upgraded Primary Walk in Shower! Updated Kitchen with Granite Countertops, Stone Backsplash, Sink, Stainless Gas Range and Stainless Dishwasher! Exterior of House was Professionally Painted in 2024! Roof replaced in 2021! Andersen Windows in Family Room!! Tankless Hot Water Heater Installed! You don't want to miss out on this Incredible Opportunity! You will LOVE this Home!!
Active
$615,000
3100 Live Oak St, Round Rock, TX 78681
4beds
2,468sqft
Single Family Residence
Built in 1984
0.58 Acres Lot
$601,600 Zestimate®
$249/sqft
$-- HOA
What's special
Over half acre lotSerene backyardStainless dishwasherCeiling fansGranite countertopsPlenty of storageCovered patio
- 16 days
- 1,031
- 73
Zillow last checked:
Listing updated:
Listed by:
Katherine Webster (512) 693-8326,
Keller Williams Realty Lone St (512) 868-1771
Source: Unlock MLS,MLS#: 3934044
Facts & features
Interior
Bedrooms & bathrooms
- Bedrooms: 4
- Bathrooms: 2
- Full bathrooms: 2
- Main level bedrooms: 4
Primary bedroom
- Features: Ceiling Fan(s), Full Bath, Walk-In Closet(s)
- Level: Main
Kitchen
- Features: Kitchn - Breakfast Area, Breakfast Bar, Granite Counters, Open to Family Room, Pantry, See Remarks
- Level: Main
Heating
- See Remarks, Central, Fireplace(s), Hot Water, Natural Gas
Cooling
- Other, Ceiling Fan(s), Central Air, Electric, Multi Units
Appliances
- Included: See Remarks, Dishwasher, Disposal, Microwave, Free-Standing Gas Range, Stainless Steel Appliance(s), Tankless Water Heater, WaterPurifier, Water Purifier Owned, WaterSoftener, Water Softener Owned
Features
- Breakfast Bar, Ceiling Fan(s), High Ceilings, Vaulted Ceiling(s), Granite Counters, Double Vanity, Electric Dryer Hookup, Gas Dryer Hookup, Entrance Foyer, Multiple Dining Areas, Multiple Living Areas, No Interior Steps, Open Floorplan, Pantry, Primary Bedroom on Main, Storage, Walk-In Closet(s), Washer Hookup
- Flooring: Carpet, Tile
- Windows: Bay Window(s), Blinds, Drapes, Screens, Skylight(s), Window Treatments
- Number of fireplaces: 1
- Fireplace features: Family Room, Gas Log, Glass Doors
Interior area
- Total interior livable area: 2,468 sqft
Property
Parking
- Total spaces: 2
- Parking features: Attached, Concrete, Door-Single, Driveway, Garage, Garage Door Opener, Garage Faces Side
- Attached garage spaces: 2
Accessibility
- Accessibility features: See Remarks
Features
- Levels: One
- Stories: 1
- Patio & porch: Covered, Deck, Front Porch, Patio, Porch, Side Porch
- Exterior features: See Remarks, Private Yard
- Pool features: None, See Remarks
- Spa features: None
- Fencing: Back Yard, Fenced, Gate, Privacy, Wood
- Has view: Yes
- View description: Trees/Woods
- Waterfront features: None
Lot
- Size: 0.58 Acres
- Features: Back Yard, Front Yard, Garden, Private, Trees-Large (Over 40 Ft), Many Trees, Trees-Medium (20 Ft - 40 Ft), Views
Details
- Additional structures: None
- Parcel number: 16347300140018
- Special conditions: Standard
Construction
Type & style
- Home type: SingleFamily
- Property subtype: Single Family Residence
Materials
- Foundation: Slab
- Roof: Composition, Shingle
Condition
- Resale
- New construction: No
- Year built: 1984
Utilities & green energy
- Sewer: Municipal Utility District (MUD)
- Water: Municipal Utility District (MUD)
- Utilities for property: Cable Available, Electricity Connected, Natural Gas Connected, Phone Available, Sewer Connected, Water Connected
Community & HOA
Community
- Features: See Remarks, Park, Pet Amenities, Picnic Area, Playground
- Subdivision: Brushy Creek North Sec 02
HOA
- Has HOA: No
Location
- Region: Round Rock
Financial & listing details
- Price per square foot: $249/sqft
- Tax assessed value: $594,536
- Annual tax amount: $4,168
- Date on market: 10/9/2026
- Listing terms: Cash,Conventional,Texas Vet,VA Loan
- Electric utility on property: Yes
Estimated market value
$601,600
$572,000 - $632,000
$2,633/mo
Price history
| Date | Event | Price |
|---|---|---|
| 10/9/2026 | Listed for sale | $615,000$249/sqft |
Source:  Unlock MLS #3934044 Report a problem | ||
Public tax history
| Year | Property taxes | Tax assessment |
|---|---|---|
| 2025 | $3,932 +5.1% | $577,834 +10.2% |
| 2024 | $3,743 +4.1% | $524,274 +8.9% |
| 2023 | $3,597 -26.5% | $481,528 +10% |
| 2022 | $4,894 +0.7% | $437,753 +10% |
| 2021 | $4,862 +2.3% | $397,957 +10% |
| 2020 | $4,752 -5.1% | $361,779 -9.3% |
| 2019 | $5,008 +7.1% | $398,855 +5.7% |
| 2018 | $4,675 | $377,379 +7.8% |
| 2017 | $4,675 -3.2% | $349,976 -4.9% |
| 2016 | $4,828 +0.4% | $367,918 +8% |
| 2015 | $4,807 | $340,722 +1% |
| 2014 | $4,807 | $337,406 +10% |
| 2013 | -- | $306,733 +4.4% |
| 2012 | -- | $293,878 -2.1% |
| 2011 | -- | $300,307 +1.8% |
| 2010 | -- | $294,990 +3.9% |
| 2009 | -- | $284,004 +0.3% |
| 2007 | -- | $283,075 +32.7% |
| 2006 | -- | $213,376 -3.4% |
| 2005 | -- | $220,865 -4.4% |
| 2004 | -- | $231,102 +0.3% |
| 2003 | -- | $230,405 +13% |
| 2002 | -- | $203,978 +9.2% |
| 2001 | -- | $186,712 |
Find assessor info on the county website
Monthly payment
Est. payment
Payment breakdown
Explore the cost of this home by adjusting the details. Changes won't be saved.Climate risks
Neighborhood: Brushy Creek North
Nearby schools
Schools provided by the listing agent
- Elementary: Cactus Ranch
- Middle: Walsh
- High: Round Rock
- District: Round Rock ISD
Source: Unlock MLS. This data may not be complete. We recommend contacting the local school district to confirm school assignments for this home.
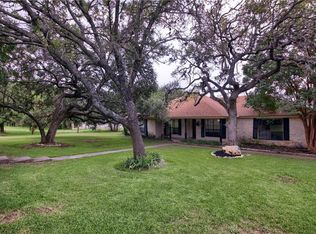

Similar homes
- $899,0004 bd2 ba3.2k sqft2804 Live Oak St, Round Rock, TX 78681Active

 MLS ID #5639745, Sandy Maguire, Keller Williams Realty C. P.. Unlock MLS
- $725,0004 bd3 ba3.1k sqft2809 Loncola Ct, Round Rock, TX 78681Active
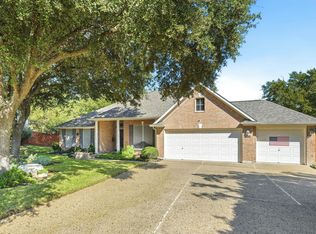 MLS ID #3892571, Justin Hroch, Dagwood Management, LLC. Unlock MLS
- $661,0005 bd6 ba3.6k sqft1724 Westend Pl, Round Rock, TX 78681Active
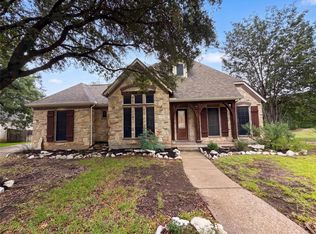 MLS ID #1029603, Amber Broadway, Opendoor Brokerage, LLC. Unlock MLS
- $519,7133 bd2 ba1.6k sqft9308 Meadowheath Dr, Austin, TX 78729Active
 MLS ID #7109578, Ricky Cain, Keller Williams Realty. Unlock MLS
- $530,0003 bd2 ba1.5k sqft7020 Riverton Dr, Austin, TX 78729ActiveMLS ID #1651727, Leanna Borsellino, Haven Homes. Unlock MLS
- $550,0003 bd3 ba2.4k sqft15814 Rustic Ln, Austin, TX 78717ActiveMLS ID #6929766, Jenai Hales, Coldwell Banker Realty. Unlock MLS
- $363,0004 bd2 ba1.9k sqft8505 Chat Ln, Round Rock, TX 78681ActiveMLS ID #9344725, Insun Batiste, United Real Estate Austin. Unlock MLS
- $594,9905 bd4 ba3.5k sqft1010 Twin Terrace Ct, Round Rock, TX 78665ActiveMLS ID #3466857, Celine Chhay, Austin Central Realty LLC. Unlock MLS
- $680,0004 bd3 ba3.6k sqft1996 Westvalley Pl, Round Rock, TX 78665ActiveMLS ID #7988258, Tae Kang, Texas Signature Realty. Unlock MLS
- $695,0004 bd4 ba3.5k sqft119 Driftwood Dr, Cedar Park, TX 78613ActiveMLS ID #8679794, Amber Broadway, Opendoor Brokerage, LLC. Unlock MLS
- $489,9994 bd2 ba1.9k sqft2114 Conn Creek Rd, Cedar Park, TX 78613ActiveMLS ID #9917748, Robert Risher, Coldwell Banker Realty. Unlock MLS
- $650,0004 bd4 ba2.9k sqft24415 E Singleton Bend Rd, Marble Falls, TX 78654ActiveMLS ID #8977895, Brad Schaible, Schaible Realty. Unlock MLS
- $729,0004 bd3 ba2.9k sqft215 Courtnees Way, Georgetown, TX 78626Active
 MLS ID #623500, Jennifer Raine, Juniper Real Estate. Central Texas MLS
