*More Photos Coming Soon* Unique opportunity GREENBELT home in the highly sought-after Brushy Creek North! No HOA and on a half-acre lot with beautiful mature oaks. This completely renovated single story home is zoned to top-notch schools and offers the perfect blend of privacy, character, and modern updates. Step inside to an open floor plan highlighted by soaring beamed cathedral ceilings and an expansive wall of windows that flood the home with natural light and greenbelt views. The chef’s kitchen is truly a showstopper, featuring quartz countertops, all new custom cabinetry, new appliances, large 10x5 walk-in pantry, and view of the large picturesque back yard. The spacious primary suite has been fully updated including a spa-like primary bathroom with dual vanities, a soaking tub, separate shower, and a walk-in closet. Three additional bedrooms plus a home office, in addition to a fully updated secondary bathroom. Outside, the expansive backyard is a true oasis, shaded by majestic mature oak trees and complete with a large patio and treehouse! Ideally located just minutes from hospitals, downtown Cedar Park and Round Rock, and a wealth of shopping, dining, and recreation. Easy access to I-35, this home offers comfort, convenience, and timeless appeal all in one.
Active
$899,000
2804 Live Oak St, Round Rock, TX 78681
4beds
3,225sqft
Single Family Residence
Built in 1984
0.57 Acres Lot
$-- Zestimate®
$279/sqft
$-- HOA
What's special
Half-acre lotOpen floor planHome officeNew appliancesExpansive backyardExpansive wall of windowsLarge patio
- 25 days
- 781
- 39
Zillow last checked:
Listing updated:
Listed by:
Sandy Maguire (512) 868-7033,
Keller Williams Realty C. P. (512) 616-4000,
Kate McPherson (949) 943-4039,
Keller Williams Realty C. P.
Source: Unlock MLS,MLS#: 5639745
Facts & features
Interior
Bedrooms & bathrooms
- Bedrooms: 4
- Bathrooms: 2
- Full bathrooms: 2
- Main level bedrooms: 4
Primary bedroom
- Description: 19'6" x 14'11"
- Features: Vaulted Ceiling(s)
- Level: Main
Bedroom
- Description: 15'5" x 12'2"
- Features: Ceiling Fan(s)
- Level: Main
Bedroom
- Description: 15'5" x 11'6"
- Features: Ceiling Fan(s)
- Level: Main
Bedroom
- Description: 12'5" x 15'3"
- Features: Ceiling Fan(s)
- Level: Main
Primary bathroom
- Features: Quartz Counters, Double Vanity, Full Bath, Soaking Tub, Walk-In Closet(s), Walk-in Shower
- Level: Main
Bathroom
- Features: Full Bath
- Level: Main
Dining room
- Level: Main
Family room
- Description: 21'2" x 17'10"
- Features: Beamed Ceilings, Vaulted Ceiling(s)
- Level: Main
Kitchen
- Description: 12'2" x 22'3"
- Features: Pantry, Quartz Counters, Gourmet Kitchen, Open to Family Room, Plumbed for Icemaker
- Level: Main
Living room
- Description: 23'3" x 23'2"
- Features: Vaulted Ceiling(s)
- Level: Main
Office
- Description: 9'2" x 8'11"
- Level: Main
Heating
- Central
Cooling
- Central Air
Appliances
- Included: Dishwasher, Disposal, Exhaust Fan, Gas Oven, Plumbed For Ice Maker, Refrigerator, Washer/Dryer, Gas Water Heater
Features
- Bookcases, Beamed Ceilings, High Ceilings, Vaulted Ceiling(s), Quartz Counters, Double Vanity, Entrance Foyer, High Speed Internet, Multiple Living Areas, No Interior Steps, Open Floorplan, Pantry, Primary Bedroom on Main, Storage, Study/Home Office, Wet Bar
- Flooring: Carpet, Tile
- Windows: Double Pane Windows, Screens
- Fireplace features: None
Interior area
- Total interior livable area: 3,225 sqft
Property
Parking
- Parking features: Driveway
Accessibility
- Accessibility features: None
Features
- Levels: One
- Stories: 1
- Patio & porch: Covered, Patio, Rear Porch
- Exterior features: None
- Pool features: None
- Spa features: None
- Fencing: Back Yard
- Has view: Yes
- View description: Park/Greenbelt, Trees/Woods
- Waterfront features: None
Lot
- Size: 0.57 Acres
- Dimensions: 155' x 161'
- Features: Back to Park/Greenbelt, Back Yard, Front Yard, Sprinkler - Automatic, Trees-Large (Over 40 Ft), Many Trees
Details
- Additional structures: Storage
- Parcel number: 16347300140010
- Special conditions: Standard
Construction
Type & style
- Home type: SingleFamily
- Property subtype: Single Family Residence
Materials
- Foundation: Slab
- Roof: Composition, Shingle
Condition
- Resale
- New construction: No
- Year built: 1984
Utilities & green energy
- Sewer: Public Sewer
- Water: Public
- Utilities for property: Electricity Connected, Internet-Fiber, Natural Gas Connected, Sewer Connected, Water Connected
Community & HOA
Community
- Features: Park, Pool
- Subdivision: Brushy Creek North Sec 02
HOA
- Has HOA: No
Location
- Region: Round Rock
Financial & listing details
- Price per square foot: $279/sqft
- Tax assessed value: $600,523
- Annual tax amount: $11,494
- Date on market: 9/30/2026
- Listing terms: Cash,Conventional,FHA,VA Loan
- Electric utility on property: Yes
Estimated market value
Not available
Estimated sales range
Not available
Not available
Price history
| Date | Event | Price |
|---|---|---|
| 9/30/2026 | Listed for sale | $899,000+38.3%$279/sqft |
Source:  Unlock MLS #5639745 Report a problem | ||
| 5/13/2024 | Sold | -- |
Source: Agent Provided Report a problem | ||
| 4/18/2024 | Pending sale | $650,000$202/sqft |
Source: Unlock MLS #1668730 Report a problem | ||
| 4/13/2024 | Contingent | $650,000$202/sqft |
Source: Unlock MLS #1668730 Report a problem | ||
| 3/22/2024 | Price change | $650,000-3.7%$202/sqft |
Source: Unlock MLS #1668730 Report a problem | ||
| 2/28/2024 | Price change | $675,000-2.6%$209/sqft |
Source: Unlock MLS #1668730 Report a problem | ||
| 2/1/2024 | Price change | $693,000-0.7%$215/sqft |
Source: Unlock MLS #1668730 Report a problem | ||
| 11/17/2023 | Price change | $698,000-2.4%$216/sqft |
Source: Unlock MLS #1668730 Report a problem | ||
| 11/1/2023 | Listed for sale | $715,000+78.8%$222/sqft |
Source: Unlock MLS #1668730 Report a problem | ||
| 8/30/2018 | Sold | -- |
Source: Agent Provided Report a problem | ||
| 8/10/2018 | Pending sale | $400,000$124/sqft |
Source: Keller Williams Realty #3460404 Report a problem | ||
| 6/22/2018 | Listed for sale | $400,000$124/sqft |
Source: Keller Williams Realty #3460404 Report a problem | ||
Public tax history
| Year | Property taxes | Tax assessment |
|---|---|---|
| 2025 | $11,495 +26.2% | $600,523 +11.2% |
| 2024 | $9,111 +8.4% | $540,200 +8.1% |
| 2023 | $8,402 -4.5% | $499,541 +10% |
| 2022 | $8,795 -1% | $454,128 +10% |
| 2021 | $8,886 +3.7% | $412,844 +10% |
| 2020 | $8,566 +2.3% | $375,313 +2.7% |
| 2019 | $8,373 +84.9% | $365,352 +2.2% |
| 2018 | $4,530 | $357,463 +8.2% |
| 2017 | $4,530 +1.3% | $330,321 +3.9% |
| 2016 | $4,473 +2.1% | $317,856 +10% |
| 2015 | $4,383 | $288,960 +3.9% |
| 2014 | $4,383 | $277,999 +10% |
| 2013 | -- | $252,726 +4.4% |
| 2012 | -- | $241,964 -0.5% |
| 2011 | -- | $243,244 -1.6% |
| 2010 | -- | $247,250 -1.1% |
| 2009 | -- | $249,985 +0.5% |
| 2007 | -- | $248,696 +30.3% |
| 2006 | -- | $190,826 -3% |
| 2005 | -- | $196,648 -4.2% |
| 2004 | -- | $205,183 +5.7% |
| 2003 | -- | $194,209 -7.9% |
| 2002 | -- | $210,772 +8.6% |
| 2001 | -- | $194,100 |
Find assessor info on the county website
Monthly payment
Est. payment
Payment breakdown
Explore the cost of this home by adjusting the details. Changes won't be saved.Climate risks
Neighborhood: Brushy Creek North
Nearby schools
Schools provided by the listing agent
- Elementary: Cactus Ranch
- Middle: Walsh
- High: Round Rock
- District: Round Rock ISD
Source: Unlock MLS. This data may not be complete. We recommend contacting the local school district to confirm school assignments for this home.


Similar homes
- $889,0004 bd5 ba4k sqft3526 Aquamarine Dr, Round Rock, TX 78681Active

 MLS ID #618216, Tara S. Knight, Keller Williams Realty Lone St. Central Texas MLS
- $615,0004 bd2 ba2.4k sqft3100 Live Oak St, Round Rock, TX 78681Active
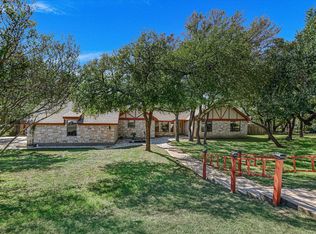
 MLS ID #3934044, Katherine Webster, Keller Williams Realty Lone St. Unlock MLS
- $725,0004 bd3 ba3.1k sqft2809 Loncola Ct, Round Rock, TX 78681Active
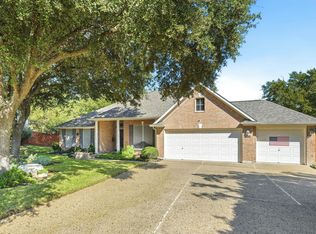 MLS ID #3892571, Justin Hroch, Dagwood Management, LLC. Unlock MLS
- $925,0005 bd4 ba2.7k sqft5014 Little Valley Rd, Leander, TX 78641Active
 MLS ID #2915351, Delma Schriever, Keller Williams Realty Lone St. Unlock MLS
- $819,0005 bd4 ba3.9k sqft1100 Celtic Cv, Round Rock, TX 78681ActiveMLS ID #614326, Kristin Stevens, Team Price Real Estate. Central Texas MLS
- $714,9004 bd4 ba3.7k sqft3259 Sanibel Ct, Round Rock, TX 78681ActiveMLS ID #7642979, Kynnzie South, Real Broker, LLC. Unlock MLS
- $661,0005 bd6 ba3.6k sqft1724 Westend Pl, Round Rock, TX 78681ActiveMLS ID #1029603, Amber Broadway, Opendoor Brokerage, LLC. Unlock MLS
- $949,9004 bd3 ba3.1k sqft8700 Wafer Ash Way, Austin, TX 78750ActiveMLS ID #3521492, Ed Lundry, eXp Realty, LLC. Unlock MLS
- $465,0003 bd3 ba2.1k sqft2225 Parkland Cv, Round Rock, TX 78681ActiveMLS ID #4408633, Colin Foley, Redfin Corporation. Unlock MLS
- $780,0004 bd3 ba2.7k sqft312 Southcross Rd, Georgetown, TX 78628ActiveMLS ID #624220, Sally Simmons, Two Lakes Real Estate. Central Texas MLS
- $449,5004 bd3 ba2.3k sqft8416 Priest River Dr, Round Rock, TX 78681ActiveMLS ID #9922628, George Kiefer, The Kiefer Group. Unlock MLS
- $949,0004 bd3 ba2.8k sqft5709 Tahoma Pl, Austin, TX 78759ActiveMLS ID #6587512, Mary Anne McMahon, Christies Intl Real Estate Lone Star. Unlock MLS
- $774,9003 bd2 ba2.3k sqft107 Patricia Rd, Georgetown, TX 78628ActiveMLS ID #5114495, Jared English, Congress Realty, Inc.. Unlock MLS
- $899,9994 bd3 ba2.8k sqft1105 Bella Risa Dr, Georgetown, TX 78633ActiveMLS ID #612127, Andrew Allison, The Foxx Real Estate Group-ARG. Central Texas MLS
- $895,0003 bd2 ba2.4k sqft701 Berry Ln, Georgetown, TX 78626ActiveMLS ID #616706, Rita K. Snyder, VERANDA REALTY GROUP, LLC. Central Texas MLS
- $740,0004 bd3 ba3.3k sqft600 Lake Side Cv, Georgetown, TX 78628ActiveMLS ID #609872, Crystal Banks, Carpenter Real Estate. Central Texas MLS
- $695,0004 bd4 ba3.5k sqft119 Driftwood Dr, Cedar Park, TX 78613ActiveMLS ID #8679794, Amber Broadway, Opendoor Brokerage, LLC. Unlock MLS
- $659,0004 bd3 ba3.2k sqft16912 Tidewater Cv, Austin, TX 78717ActiveMLS ID #1337609, Mark Garner, Berkshire Hathaway TX Realty. Unlock MLS
- $479,0004 bd3 ba2.8k sqft516 Centerbrook Pl, Round Rock, TX 78665ActiveMLS ID #7722836, Ricardo Penagos, Dash Realty. Unlock MLS
