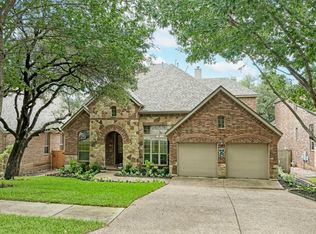
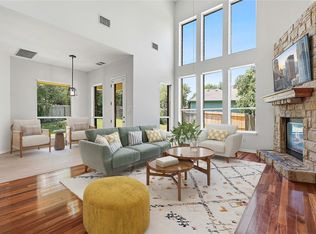
Welcome home to 1100 Celtic Cove, a spacious and beautifully located two-story home tucked into the desirable Hidden Glen neighborhood of west Round Rock. Set on an oversized corner cul-de-sac lot of approximately 0.32 acres, this property offers the kind of space that is hard to find-both inside and out. Built by Drees in 2004, this home offers 3,902 square feet with 5 bedrooms, 4 full baths, a dedicated office, game room, and media room, creating a flexible layout designed for everyday living, entertaining, working from home, and hosting family or guests. The kitchen is a true centerpiece of the home, featuring a large island, stainless steel appliances, and generous space for gathering, cooking, and entertaining.Roof was replaced in 2024 and the attic was sealed in 2025 to prevent pests from being able to get in. Hidden Glen continues to be one of Round Rock's most appealing established neighborhoods, known for its strong sense of community, convenient access to local amenities, while also being located within Round Rock ISD. The location is ideal for those who want the comfort of an established neighborhood while staying close to everything Round Rock has to offer, including nearby parks, schools, shopping, restaurants, medical services, and major routes throughout Williamson County and the greater Austin area. With its oversize lot, cul-de-sac setting, generous floor plan, and highly desirable Hidden Glen location, this home offers an excellent opportunity in one of Round Rock's most sought-after communities.
Active
Price cut: $20K (9/22)
$819,000
1100 Celtic Cv, Round Rock, TX 78681
5beds
3,902sqft
Single Family Residence
Built in 2004
0.32 Acres Lot
$807,600 Zestimate®
$210/sqft
$43/mo HOA
What's special
- 159 days
- 780
- 42
Zillow last checked:
Listing updated:
Listed by:
Kristin Stevens 512-213-0213,
Team Price Real Estate
Source: Central Texas MLS,MLS#: 614326 Originating MLS: Williamson County Association of REALTORS
Originating MLS: Williamson County Association of REALTORSFacts & features
Interior
Bedrooms & bathrooms
- Bedrooms: 5
- Bathrooms: 4
- Full bathrooms: 4
Primary bedroom
- Level: Main
Primary bathroom
- Level: Main
Kitchen
- Level: Main
Heating
- Central
Cooling
- Central Air, 2 Units
Appliances
- Included: Dishwasher, Gas Cooktop, Disposal, Oven, Refrigerator, Some Gas Appliances, Built-In Oven, Cooktop, Microwave, Water Softener Owned
- Laundry: Washer Hookup, Gas Dryer Hookup, Main Level, Laundry Room, Laundry Tub, Sink
Features
- Attic, Built-in Features, Ceiling Fan(s), Chandelier, Crown Molding, Dining Area, Coffered Ceiling(s), Separate/Formal Dining Room, Double Vanity, Entrance Foyer, Game Room, Garden Tub/Roman Tub, High Ceilings, Home Office, Primary Downstairs, Multiple Living Areas, MultipleDining Areas, Main Level Primary, Pull Down Attic Stairs, Separate Shower, Vanity
- Flooring: Carpet, Tile
- Windows: Window Treatments
- Attic: Pull Down Stairs,Partially Floored
- Number of fireplaces: 1
- Fireplace features: Gas, Living Room
Interior area
- Total interior livable area: 3,902 sqft
Video & virtual tour
Property
Parking
- Total spaces: 3
- Parking features: Attached, Door-Multi, Garage, Garage Door Opener, Oversized, Garage Faces Side
- Attached garage spaces: 3
Features
- Levels: Two
- Stories: 2
- Patio & porch: Covered, Patio, Porch
- Exterior features: Covered Patio, Outdoor Grill, Porch, Private Yard, Rain Gutters
- Pool features: Community, None
- Fencing: Back Yard,Wood
- View description: None
- Body of water: None
Lot
- Size: 0.32 Acres
Details
- Parcel number: R440926
Construction
Type & style
- Home type: SingleFamily
- Architectural style: Traditional
- Property subtype: Single Family Residence
Materials
- Brick, HardiPlank Type, Stone Veneer
- Foundation: Slab
- Roof: Composition,Shingle
Condition
- Resale
- Year built: 2004
Details
- Builder name: Drees
Utilities & green energy
- Sewer: Public Sewer
- Water: Public
- Utilities for property: Electricity Available, Fiber Optic Available, Natural Gas Available, Trash Collection Public, Underground Utilities
Community & HOA
Community
- Features: Playground, Trails/Paths, Community Pool
- Subdivision: Hidden Glen Ph 03-A
HOA
- Has HOA: Yes
- Services included: Maintenance Structure
- HOA fee: $517 annually
- HOA name: Hidden Glen HOA
Location
- Region: Round Rock
Financial & listing details
- Price per square foot: $210/sqft
- Tax assessed value: $832,059
- Annual tax amount: $13,556
- Date on market: 5/19/2026
- Cumulative days on market: 160 days
- Listing agreement: Exclusive Right To Sell
- Listing terms: Cash,Conventional,FHA,VA Loan
- Electric utility on property: Yes
Estimated market value
$807,600
$767,000 - $848,000
$3,441/mo
Price history
| Date | Event | Price |
|---|---|---|
| 9/22/2026 | Price change | $819,000-2.4%$210/sqft |
Source:  Central Texas MLS #614326 Report a problem Central Texas MLS #614326 Report a problem | ||
| 8/18/2026 | Price change | $839,000-1.2%$215/sqft |
Source: Central Texas MLS #614326 Report a problem | ||
| 8/6/2026 | Listed for sale | $849,000$218/sqft |
Source: Central Texas MLS #614326 Report a problem | ||
| 7/25/2026 | Contingent | $849,000$218/sqft |
Source: Central Texas MLS #614326 Report a problem | ||
| 7/16/2026 | Price change | $849,000-2.3%$218/sqft |
Source: Central Texas MLS #614326 Report a problem | ||
| 6/15/2026 | Price change | $869,000-1.1%$223/sqft |
Source: Central Texas MLS #614326 Report a problem | ||
| 5/20/2026 | Listed for sale | $879,000+75.8%$225/sqft |
Source: Central Texas MLS #614326 Report a problem | ||
| 6/2/2016 | Sold | -- |
Source: Agent Provided Report a problem | ||
| 3/29/2016 | Pending sale | $500,000$128/sqft |
Source: Realty Austin #1942391 Report a problem | ||
| 3/5/2016 | Listed for sale | $500,000+25.3%$128/sqft |
Source: Realty Austin #1942391 Report a problem | ||
| 12/5/2008 | Listing removed | $399,000$102/sqft |
Source: Keller Williams Realty #3928627 Report a problem | ||
| 10/17/2008 | Price change | $399,000-7.2%$102/sqft |
Source: Keller Williams Realty #3928627 Report a problem | ||
| 7/14/2008 | Listed for sale | $430,000$110/sqft |
Source: Keller Williams Realty #3928627 Report a problem | ||
Public tax history
| Year | Property taxes | Tax assessment |
|---|---|---|
| 2025 | $13,556 +8.8% | $832,059 +9.2% |
| 2024 | $12,462 +8.5% | $762,174 +6.7% |
| 2023 | $11,484 -2.5% | $714,465 +10% |
| 2022 | $11,774 -2.2% | $649,514 +10% |
| 2021 | $12,036 +8.1% | $590,467 +19.1% |
| 2020 | $11,130 +3.6% | $495,840 +4.2% |
| 2019 | $10,744 -1.4% | $475,933 +3.8% |
| 2018 | $10,902 | $458,581 -2.3% |
| 2017 | $10,902 +6.7% | $469,474 +4.8% |
| 2016 | $10,214 +6.7% | $447,956 +3.4% |
| 2015 | $9,574 | $433,219 +4.2% |
| 2014 | $9,574 | $415,679 +10% |
| 2013 | -- | $377,890 +4.6% |
| 2012 | -- | $361,316 -0.9% |
| 2011 | -- | $364,465 -1.6% |
| 2010 | -- | $370,369 -1.9% |
| 2009 | -- | $377,410 -1.3% |
| 2007 | -- | $382,218 -1.9% |
| 2006 | -- | $389,794 +0.3% |
| 2005 | -- | $388,761 +606.8% |
| 2004 | -- | $55,000 |
Find assessor info on the county website
Monthly payment
Est. payment
Payment breakdown
Explore the cost of this home by adjusting the details. Changes won't be saved.Climate risks
Neighborhood: Hidden Glen
Nearby schools
Schools provided by the listing agent
- Elementary: Old Town Elementary School
- Middle: Walsh Middle School
- High: Round Rock High School
- District: Round Rock ISD
Source: Central Texas MLS. This data may not be complete. We recommend contacting the local school district to confirm school assignments for this home.
Similar homes
- $714,9004 bd4 ba3.7k sqft3259 Sanibel Ct, Round Rock, TX 78681Active

 MLS ID #7642979, Kynnzie South, Real Broker, LLC. Unlock MLS
 - $889,0004 bd5 ba4k sqft3526 Aquamarine Dr, Round Rock, TX 78681Active

 MLS ID #618216, Tara S. Knight, Keller Williams Realty Lone St. Central Texas MLS
 - $775,0004 bd4 ba3.2k sqft3527 Alexandrite Way, Round Rock, TX 78681Active
 MLS ID #1018116, Kelvin Glover, Compass RE Texas, LLC. Unlock MLS
 - $629,0004 bd4 ba2.9k sqft3103 Cantera Ct, Round Rock, TX 78681Active
 MLS ID #7045660, John Underwood, eXp Realty, LLC. Unlock MLS
 - $799,9905 bd4 ba3.9k sqft401 Spanish Mustang Dr, Cedar Park, TX 78613ActiveMLS ID #1592455, Bailey Moran, Bramlett Partners. Unlock MLS
- $745,0005 bd5 ba4.2k sqft2238 Fernspring Dr, Round Rock, TX 78665ActiveMLS ID #618797, Davis Cook, Orchard Brokerage, LLC.. Central Texas MLS
- $775,0004 bd3 ba2.8k sqft209 Overlook Ct, Georgetown, TX 78628ActiveMLS ID #626319, Brayson Verzella, Real Broker, LLC. Central Texas MLS
- $925,0005 bd4 ba2.7k sqft5014 Little Valley Rd, Leander, TX 78641ActiveMLS ID #2915351, Delma Schriever, Keller Williams Realty Lone St. Unlock MLS
- $629,0004 bd4 ba3.8k sqft1116 Hillridge Dr, Round Rock, TX 78665ActiveMLS ID #5543500, Tammy Gardner, JBGoodwin REALTORS WL. Unlock MLS
- $698,9005 bd3 ba3.4k sqft2116 Maidstone Cv, Round Rock, TX 78664ActiveMLS ID #7608852, Greg Hodge, REALTY CAPITAL CITY. Unlock MLS
- $516,0004 bd3 ba2.3k sqft4030 Mason Cv, Round Rock, TX 78681ActiveMLS ID #9445143, Di Crotchett, Tula Properties. Unlock MLS
- $740,0004 bd3 ba3.3k sqft600 Lake Side Cv, Georgetown, TX 78628ActiveMLS ID #609872, Crystal Banks, Carpenter Real Estate. Central Texas MLS
- $780,0004 bd3 ba2.7k sqft312 Southcross Rd, Georgetown, TX 78628ActiveMLS ID #624220, Sally Simmons, Two Lakes Real Estate. Central Texas MLS
- $750,0004 bd4 ba3.1k sqft103 Silverstone Dr, Georgetown, TX 78633ActiveMLS ID #7995510, Bill Cafferata, Keller Williams Realty. Unlock MLS
- $949,9004 bd3 ba3.1k sqft8700 Wafer Ash Way, Austin, TX 78750ActiveMLS ID #3521492, Ed Lundry, eXp Realty, LLC. Unlock MLS
- $679,9005 bd4 ba3.8k sqft121 Rapid Springs Cv, Georgetown, TX 78628ActiveMLS ID #628045, Cynthia M. Bell, Realty Texas LLC. Central Texas MLS
- $850,0004 bd3 ba3.2k sqft3004 Lombardi Way, Cedar Park, TX 78613ActiveMLS ID #3562219, Tanya Joffrain, JBGoodwin REALTORS NW. Unlock MLS
- $610,0004 bd4 ba3.3k sqft4215 Windberry Ct, Round Rock, TX 78665ActiveMLS ID #8363456, Mike Iqbal, eXp Realty LLC. Unlock MLS
- $790,0004 bd4 ba3k sqft132 Huerta Rd, Florence, TX 76527ActiveMLS ID #7347624, Dar McLane, MCLANE REALTY, LLC. Unlock MLS
- $699,0004 bd3 ba3.2k sqft520 Acadia Bnd, Cedar Park, TX 78613ActiveMLS ID #8451676, Jennifer Griffith, Response Realty Advisors, LLC. Unlock MLS
