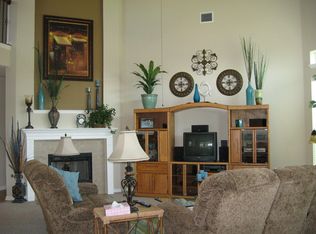
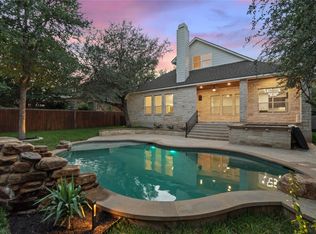
This stately home is located in the popular Bella Vista neighborhood. It includes 4 bedrooms plus a dedicated office, 3 full bathrooms, 2 separate spaces for living, 2 for dining, and a 3-car garage. Soaring ceilings and an expanse of windows let in an abundance of natural light. The home feels fresh and bright with new paint and carpet throughout. The guest bedrooms are all oversized and each have their own walk-in closet. The backyard features a protected patio area and has an 8' tall privacy fence all around and is surrounded by trees, making it perfect for recreation or entertaining. There is massive firepit area, as well as a section ready for your raised beds or a playscape -- so many options await your inspiration! It feeds to the sought after and highly rated Leander School District, and is very convenient to nearby shopping & dining.
Active
$850,000
3004 Lombardi Way, Cedar Park, TX 78613
4beds
3,281sqft
Single Family Residence
Built in 2002
0.27 Acres Lot
$-- Zestimate®
$259/sqft
$52/mo HOA
What's special
Soaring ceilingsMassive firepit area
- 38 days
- 758
- 40
Zillow last checked:
Listing updated:
Listed by:
Tanya Joffrain (512) 694-7917,
JBGoodwin REALTORS NW (512) 502-7800
Source: Unlock MLS,MLS#: 3562219
Facts & features
Interior
Bedrooms & bathrooms
- Bedrooms: 4
- Bathrooms: 3
- Full bathrooms: 3
- Main level bedrooms: 4
Primary bedroom
- Features: Ceiling Fan(s), CRWN, High Ceilings
- Level: Main
Primary bathroom
- Features: Double Vanity, Soaking Tub, High Ceilings, Jetted Tub, Recessed Lighting, Two Primary Closets, Walk-in Shower
- Level: Main
Kitchen
- Features: Bar, Pantry, Kitchen Island, Granite Counters, Recessed Lighting
- Level: Main
Office
- Level: Main
Heating
- Central, Fireplace(s)
Cooling
- Ceiling Fan(s), Central Air
Appliances
- Included: Exhaust Fan, Gas Cooktop, RNGHD
Features
- Breakfast Bar, Ceiling Fan(s), High Ceilings, Tray Ceiling(s), Chandelier, Granite Counters, Crown Molding, Entrance Foyer, French Doors, Kitchen Island, Multiple Living Areas, No Interior Steps, Primary Bedroom on Main, Recessed Lighting, Smart Thermostat, Study/Home Office, Walk-In Closet(s)
- Flooring: Carpet, Tile
- Windows: Screens, Window Coverings
- Number of fireplaces: 1
- Fireplace features: Family Room, Gas
Interior area
- Total interior livable area: 3,281 sqft
Video & virtual tour
Property
Parking
- Total spaces: 3
- Parking features: Garage, Garage Faces Side
- Garage spaces: 3
Accessibility
- Accessibility features: None
Features
- Levels: One
- Stories: 1
- Patio & porch: Front Porch, Patio
- Exterior features: Uncovered Courtyard, Garden, Gutters Partial, Permeable Paving, Private Yard
- Pool features: None
- Spa features: None
- Fencing: Stone, Wood
- Has view: Yes
- View description: Neighborhood
- Waterfront features: None
Lot
- Size: 0.27 Acres
- Features: Back Yard, Curbs, Front Yard, Landscaped, Native Plants, Private, Sprinkler - Automatic, Sprinkler - In-ground, Trees-Large (Over 40 Ft), Trees-Medium (20 Ft - 40 Ft), Trees-Small (Under 20 Ft)
Details
- Additional structures: Shed(s)
- Parcel number: 01763008080000
- Special conditions: Standard
Construction
Type & style
- Home type: SingleFamily
- Property subtype: Single Family Residence
Materials
- Foundation: Slab
- Roof: Composition, Shingle
Condition
- Resale
- New construction: No
- Year built: 2002
Utilities & green energy
- Sewer: Public Sewer
- Water: Public
- Utilities for property: Cable Available, Electricity Connected, Internet-Fiber, Natural Gas Connected, Phone Available, Sewer Connected, Water Connected
Community & HOA
Community
- Features: BBQ Pit/Grill, Cluster Mailbox, Common Grounds, Dog Park, Google Fiber, Picnic Area
- Subdivision: Bella Vista Sec 01
HOA
- Has HOA: Yes
- Services included: Common Area Maintenance
- HOA fee: $52 monthly
- HOA name: Bella Vista
Location
- Region: Cedar Park
Financial & listing details
- Price per square foot: $259/sqft
- Tax assessed value: $745,971
- Annual tax amount: $15,526
- Date on market: 9/18/2026
- Listing terms: Cash,Conventional,VA Loan
- Electric utility on property: Yes
Estimated market value
Not available
Estimated sales range
Not available
Not available
Price history
| Date | Event | Price |
|---|---|---|
| 9/18/2026 | Listed for sale | $850,000+150.1%$259/sqft |
Source:  Unlock MLS #3562219 Report a problem Unlock MLS #3562219 Report a problem | ||
| 4/5/2024 | Listing removed | -- |
Source: Unlock MLS #2198305 Report a problem | ||
| 4/3/2024 | Price change | $3,400-5.6%$1/sqft |
Source: Unlock MLS #2198305 Report a problem | ||
| 1/17/2024 | Listed for rent | $3,600$1/sqft |
Source: Zillow Rentals Report a problem | ||
| 9/11/2010 | Listing removed | $339,900$104/sqft |
Source: Sky Realty #7567827 Report a problem | ||
| 7/29/2010 | Listed for sale | $339,900$104/sqft |
Source: Sky Realty #7567827 Report a problem | ||
Public tax history
| Year | Property taxes | Tax assessment |
|---|---|---|
| 2025 | $12,956 +2.2% | $745,971 +3.4% |
| 2024 | $12,680 +11.9% | $721,346 +10% |
| 2023 | $11,331 -5.3% | $655,769 -25.2% |
| 2022 | $11,961 | $876,860 +61.8% |
| 2021 | -- | $541,958 +10% |
| 2020 | $11,240 -0.4% | $492,689 |
| 2019 | $11,286 -1.1% | $492,689 +2.5% |
| 2018 | $11,413 | $480,903 -0.1% |
| 2017 | $11,413 +15.7% | $481,209 +6.7% |
| 2016 | $9,867 | $451,094 +7.7% |
| 2015 | $9,867 | $418,989 +10.8% |
| 2014 | $9,867 | $378,044 +10% |
| 2013 | -- | $343,676 +3.3% |
| 2012 | -- | $332,600 -5.7% |
| 2011 | -- | $352,612 -0.9% |
| 2010 | -- | $355,686 0% |
| 2009 | -- | $355,840 +0.2% |
| 2008 | -- | $355,000 |
Find assessor info on the county website
Monthly payment
Est. payment
Payment breakdown
Explore the cost of this home by adjusting the details. Changes won't be saved.Climate risks
Neighborhood: 78613
Nearby schools
Schools provided by the listing agent
- Elementary: Cypress
- Middle: Cedar Park
- High: Cedar Park
- District: Leander ISD
Source: Unlock MLS. This data may not be complete. We recommend contacting the local school district to confirm school assignments for this home.
Similar homes
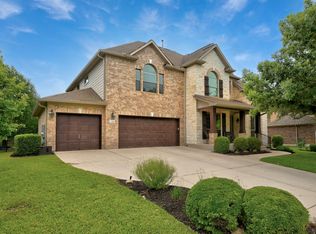
- $859,0005 bd4 ba4.5k sqft1303 Quiet Creek Dr, Cedar Park, TX 78613Active
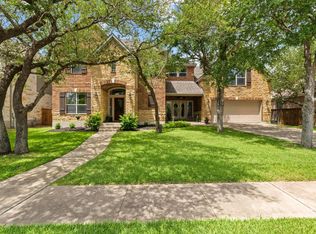
 MLS ID #1535779, Forrest Higdon, Keller Williams Realty. Unlock MLS
 - $574,0005 bd3 ba2.6k sqft2707 Brindisi Way, Cedar Park, TX 78613Active
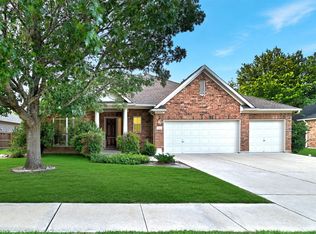 MLS ID #2334561, Jonny Wells, eXp Realty, LLC. Unlock MLS
 - $739,0004 bd3 ba2.9k sqft1807 Liberty Oaks Blvd, Cedar Park, TX 78613Active
 MLS ID #3008270, Kapila Zielinski, Coldwell Banker Realty. Unlock MLS
 - $645,0004 bd3 ba3.1k sqft2403 Kimra Ln, Cedar Park, TX 78613Active
 MLS ID #3537281, John Prell, Creekview Realty. Unlock MLS
 - $749,9004 bd3 ba3.7k sqft402 Bufflehead Ln, Cedar Park, TX 78613ActiveMLS ID #2005868, Meghan Matta, The Groove Realty. Unlock MLS
- $635,0004 bd2 ba2.1k sqft406 Summer Vista Cv, Cedar Park, TX 78613ActiveMLS ID #5974998, Ruth Powers, Bramlett Partners. Unlock MLS
- $924,8005 bd4 ba3.6k sqft9500 Corbe Dr, Austin, TX 78726ActiveMLS ID #3930737, Vicky Harris, Coldwell Banker Realty. Unlock MLS
- $654,5004 bd3 ba2.8k sqft504 S Gadwall Ln, Cedar Park, TX 78613ActiveMLS ID #4269173, Gina Duran, All City Real Estate Ltd. Co. Unlock MLS
- $875,0005 bd4 ba4k sqft710 Timarron, Leander, TX 78641ActiveMLS ID #4223575, Lisa Graves, Lisa M Graves. Unlock MLS
- $855,0004 bd3 ba3.3k sqft112 Haven Cv, Hutto, TX 78634ActiveMLS ID #1204125, Theresa Brown, Coldwell Banker Realty. Unlock MLS
- $885,0004 bd4 ba3.2k sqft2605 Shire Ridge Dr, Austin, TX 78732ActiveMLS ID #9239034, Sarah Hammit, White Label Realty. Unlock MLS
- $815,0005 bd4 ba3.7k sqft2512 Thunder Horse, Leander, TX 78641ActiveMLS ID #4183985, Jonny Wells, eXp Realty, LLC. Unlock MLS
- $749,0004 bd3 ba2.8k sqft6906 Covered Bridge Dr, Austin, TX 78736ActiveMLS ID #8085148, Andrew Chewning, Compass RE Texas, LLC. Unlock MLS
- $455,0004 bd3 ba2.1k sqft2207 Clover Ridge Dr, Cedar Park, TX 78613ActiveMLS ID #9839907, Bryan Anderson, RE/MAX River City. Unlock MLS
- $774,9004 bd4 ba3.5k sqft1711 Manada Trl, Leander, TX 78641ActiveMLS ID #7865923, Tanya Kerr, KWLS - T. Kerr Property Group. Unlock MLS
- $775,0004 bd4 ba3.6k sqft1908 Camino Alemeda, Leander, TX 78641ActiveMLS ID #1453127, Rica Greenwood, Keller Williams Realty Lone St. Unlock MLS
- $1,075,0004 bd4 ba3.7k sqft11600 Hunters Green Trl, Austin, TX 78732ActiveMLS ID #8970839, Matt van Winkle, Compass RE Texas, LLC. Unlock MLS
- $925,0004 bd3 ba3.3k sqft13306 Montview Dr, Austin, TX 78732ActiveMLS ID #1528596, Douglas Young, Coldwell Banker Apex. Unlock MLS
- $775,0005 bd4 ba3.5k sqft10113 Loxley Ln, Austin, TX 78717ActiveMLS ID #7136074, Eliana Ferreira, Equity Texas Realty, LLC. Unlock MLS
- $999,9004 bd3 ba3.4k sqft2700 War Wagon Way, Leander, TX 78641ActiveMLS ID #8761202, Jana Xu, Berkshire Hathaway TX Realty. Unlock MLS
