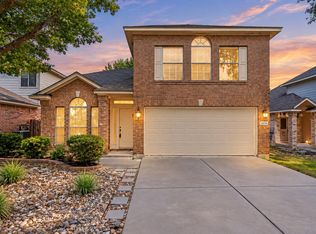
Welcome to The Oaklands in Round Rock! Situated on an impressive corner lot at the end of a cul-de-sac, this inviting home features mature trees, abundant natural light, and a freshly painted interior. The living and dining areas showcase vaulted ceilings, creating an open, airy feel, while the updated kitchen features refreshed appliances and fixtures. All three bedrooms are located upstairs, where luxury vinyl plank flooring flows throughout the primary suite and hallway, complemented by new carpet in the secondary bedrooms. The thoughtful layout offers comfortable living spaces with a fresh, updated feel. Enjoy an easy three-minute walk to neighborhood amenities, including the pool, park, playground, tennis courts, and clubhouse. Just a mile and a half away, H-E-B, coffee shops, restaurants, and everyday conveniences are close at hand. With its desirable corner lot, recent updates, and convenient location, this Oaklands home offers a wonderful blend of comfort and accessibility.
Active
$465,000
2225 Parkland Cv, Round Rock, TX 78681
3beds
2,195sqft
Single Family Residence
Built in 1995
5,379 Square Feet Lot
$-- Zestimate®
$212/sqft
$55/mo HOA
What's special
Thoughtful layoutFreshly painted interiorTennis courtsAbundant natural lightLuxury vinyl plank flooringImpressive corner lotComfortable living spaces
- 5 days
- 182
- 21
Likely to sell faster than
Zillow last checked:
Listing updated:
Listed by:
Colin Foley (512) 710-0156,
Redfin Corporation (512) 710-0156,
Andrew Vallejo (512) 964-7645,
Redfin Corporation
Source: Unlock MLS,MLS#: 4408633
Facts & features
Interior
Bedrooms & bathrooms
- Bedrooms: 3
- Bathrooms: 3
- Full bathrooms: 2
- 1/2 bathrooms: 1
Heating
- Central
Cooling
- Central Air
Appliances
- Included: Dishwasher, Disposal, Gas Cooktop, Microwave, Stainless Steel Appliance(s), Gas Water Heater
Features
- Cathedral Ceiling(s), Tray Ceiling(s), Crown Molding, Double Vanity, Gas Dryer Hookup, Kitchen Island, Multiple Dining Areas, Pantry, Soaking Tub, Washer Hookup
- Flooring: Carpet, Tile, Vinyl
- Windows: Bay Window(s)
- Number of fireplaces: 1
- Fireplace features: Gas Starter, Wood Burning
Interior area
- Total interior livable area: 2,195 sqft
Property
Parking
- Total spaces: 2
- Parking features: Garage, Garage Faces Front
- Garage spaces: 2
Accessibility
- Accessibility features: None
Features
- Levels: Two
- Stories: 2
- Patio & porch: Front Porch, Patio
- Exterior features: No Exterior Steps
- Pool features: None
- Fencing: Fenced, Privacy, Wood
- View description: None
- Waterfront features: None
Lot
- Size: 5,379 Square Feet
- Features: Corner Lot, Cul-De-Sac, Trees-Medium (20 Ft - 40 Ft)
Details
- Additional structures: None
- Parcel number: 164823000H0036
- Special conditions: Standard
Construction
Type & style
- Home type: SingleFamily
- Property subtype: Single Family Residence
Materials
- Foundation: Slab
- Roof: Composition, Shingle
Condition
- Resale
- New construction: No
- Year built: 1995
Utilities & green energy
- Sewer: Public Sewer
- Water: Public
- Utilities for property: Electricity Connected, Sewer Connected, Water Connected
Community & HOA
Community
- Features: Clubhouse, Cluster Mailbox, Common Grounds, Park, Playground, Pool, Tennis Court(s)
- Subdivision: Oaklands Sec 03A
HOA
- Has HOA: Yes
- Services included: Common Area Maintenance
- HOA fee: $55 monthly
- HOA name: The Oaklands Owners Association
Location
- Region: Round Rock
Financial & listing details
- Price per square foot: $212/sqft
- Tax assessed value: $522,502
- Annual tax amount: $8,150
- Date on market: 10/20/2026
- Listing terms: Cash,Conventional,FHA,VA Loan
- Electric utility on property: Yes
Estimated market value
Not available
Estimated sales range
Not available
Not available
Price history
| Date | Event | Price |
|---|---|---|
| 10/20/2026 | Listed for sale | $465,000$212/sqft |
Source:  Unlock MLS #4408633 Report a problem | ||
| 4/5/2018 | Sold | -- |
Source:  Central Texas MLS #332140 Report a problem | ||
Public tax history
| Year | Property taxes | Tax assessment |
|---|---|---|
| 2025 | $7,902 +8.3% | $514,361 +10% |
| 2024 | $7,300 +13% | $467,601 +10% |
| 2023 | $6,459 -5.4% | $425,092 +10% |
| 2022 | $6,831 -3% | $386,447 +10% |
| 2021 | $7,044 +2.7% | $351,315 +10% |
| 2020 | $6,856 +2% | $319,377 +2.4% |
| 2019 | $6,725 +6.6% | $311,909 +0.4% |
| 2018 | $6,311 | $310,809 +8.6% |
| 2017 | $6,311 +5.5% | $286,178 +6.7% |
| 2016 | $5,980 +14.8% | $268,226 +10% |
| 2015 | $5,209 | $243,842 +5.9% |
| 2014 | $5,209 | $230,179 +10% |
| 2013 | -- | $209,254 +5.1% |
| 2012 | -- | $199,038 -0.5% |
| 2011 | -- | $200,094 +2.8% |
| 2010 | -- | $194,670 -4.1% |
| 2009 | -- | $202,927 +7% |
| 2007 | -- | $189,705 +5.5% |
| 2006 | -- | $179,847 +0.3% |
| 2005 | -- | $179,341 +0.6% |
| 2004 | -- | $178,224 -0.9% |
| 2003 | -- | $179,832 -7.8% |
| 2002 | -- | $195,147 +9.9% |
| 2001 | -- | $177,566 |
Find assessor info on the county website
Monthly payment
Est. payment
Payment breakdown
Explore the cost of this home by adjusting the details. Changes won't be saved.Climate risks
Neighborhood: The Oaklands
Nearby schools
Schools provided by the listing agent
- Elementary: Fern Bluff
- Middle: Chisholm Trail
- High: Round Rock
- District: Round Rock ISD
Source: Unlock MLS. This data may not be complete. We recommend contacting the local school district to confirm school assignments for this home.

Similar homes
- $360,9004 bd2 ba2.2k sqft2517 Vernell Way, Round Rock, TX 78664Active

 MLS ID #4565447, George Devillar, DeVillar Properties. Unlock MLS
- $363,0004 bd2 ba1.9k sqft8505 Chat Ln, Round Rock, TX 78681Active
 MLS ID #9344725, Insun Batiste, United Real Estate Austin. Unlock MLS
- $484,0003 bd3 ba2.1k sqft14424 Lilley Brook Cv, Austin, TX 78717Active
 MLS ID #2736945, Gigi Grzanich, AustinVestors. Unlock MLS
- $300,0003 bd3 ba1.7k sqft2105 Town Centre Dr Unit 36, Round Rock, TX 78664Active
 MLS ID #4283046, Michael Condrey, Redfin Corporation. Unlock MLS
- $330,0003 bd3 ba2k sqft3816 Top Rock Ln, Round Rock, TX 78681ActiveMLS ID #8977375, Yan Zhou, Allegiant Realty. Unlock MLS
- $494,0003 bd3 ba2.3k sqft11205 Conchos River Trl, Austin, TX 78717ActiveMLS ID #8939509, Genevieve Gladle, Keller Williams - Lake Travis. Unlock MLS
- $414,9003 bd2 ba1.5k sqft15704 Monona Cv, Austin, TX 78717ActiveMLS ID #5346783, Andrew Holbrook, Holby Homes, LLC. Unlock MLS
- $620,0004 bd2 ba2.6k sqft1421 Hargis Creek Trl, Austin, TX 78717ActiveMLS ID #2669674, Naga Mailavaram, REKonnection, LLC. Unlock MLS
- $489,9994 bd2 ba1.9k sqft2114 Conn Creek Rd, Cedar Park, TX 78613ActiveMLS ID #9917748, Robert Risher, Coldwell Banker Realty. Unlock MLS
- $489,9504 bd3 ba2.2k sqft14425 Mowsbury Dr, Austin, TX 78717ActiveMLS ID #2895993, Karl Jennings, Smart Source Realty. Unlock MLS
- $375,0004 bd3 ba2.1k sqft2204 Sedgewick Ln, Round Rock, TX 78664ActiveMLS ID #8978986, Stacy Mansoor, Keller Williams Realty Lone St. Unlock MLS
- $269,0003 bd2 ba1.3k sqft1803 Frontier Trl, Round Rock, TX 78681ActiveMLS ID #6403455, Amber Broadway, Opendoor Brokerage, LLC. Unlock MLS
- $470,0003 bd2 ba1.9k sqft11464 Bristle Oak Trl, Austin, TX 78750ActiveMLS ID #2279908, Sherri Lindsey, GoldSher Properties. Unlock MLS
- $447,0003 bd3 ba2.1k sqft13508 Albania Way, Austin, TX 78729ActiveMLS ID #1181823, Mandy Liu, Real-x Realty. Unlock MLS
- $359,0004 bd3 ba2.3k sqft1601 Lantana Dr, Round Rock, TX 78664ActiveMLS ID #5139347, Sally Decelis, Peridot Realty Group. Unlock MLS
- $400,0005 bd3 ba2.9k sqft1172 Southern Pl, Round Rock, TX 78665ActiveMLS ID #4496064, Sanjit Tamhane, Pure Realty. Unlock MLS
- $350,0004 bd3 ba1.7k sqft12903 Steeple Chase Dr, Austin, TX 78729ActiveMLS ID #7776439, John Mick, Pure Realty. Unlock MLS
- $459,9004 bd3 ba2.7k sqft1749 Cactus Mound Dr, Leander, TX 78641ActiveMLS ID #7114785, L.C. Nino, Realty of America, LLC. Unlock MLS
- $525,0004 bd4 ba2.8k sqft2225 Lou John St, Austin, TX 78727ActiveMLS ID #5942642, Chris Tinnell, Compass RE Texas, LLC. Unlock MLS
- $299,9004 bd2 ba1.8k sqft1910 Balsam Way, Round Rock, TX 78665ActiveMLS ID #9677263, Mark Preston, ERA Brokers Consolidated. Unlock MLS
