Seller offering up to 2% in seller credits to use towards rate buy down or closing costs with preferred lender. Spacious 2,281 sq ft ranch-style home offering comfortable single-story living in an established Round Rock neighborhood. This 4-bedroom, 2-bath property at 8221 Manx Dr, Round Rock, TX 78681 features a classic brick exterior and a functional floorplan with generous living spaces throughout. The large lot provides room to relax or personalize, making it an excellent option for buyers seeking a solid, well-maintained home with plenty of potential.
Active
Price cut: $10K (10/17)
$409,900
8221 Manx Dr, Round Rock, TX 78681
4beds
2,281sqft
Single Family Residence
Built in 1995
-- sqft lot
$405,600 Zestimate®
$180/sqft
$19/mo HOA
What's special
Comfortable single-story livingClassic brick exterior
- 112 days
- 745
- 94
Zillow last checked:
Listing updated:
Listed by:
Paola Samaia Lozano (832) 797-0524,
Keller Williams Realty (512) 448-4111
Source: Unlock MLS,MLS#: 7901695
Facts & features
Interior
Bedrooms & bathrooms
- Bedrooms: 4
- Bathrooms: 2
- Full bathrooms: 2
- Main level bedrooms: 4
Heating
- Central
Cooling
- Central Air
Appliances
- Included: Dishwasher, Disposal, Free-Standing Range
Features
- Breakfast Bar, High Ceilings, Multiple Living Areas, Wired for Sound
- Flooring: Carpet, Vinyl
- Windows: Window Treatments
- Number of fireplaces: 1
- Fireplace features: Family Room
Interior area
- Total interior livable area: 2,281 sqft
Property
Parking
- Total spaces: 2
- Parking features: Attached, Garage Door Opener
- Attached garage spaces: 2
Accessibility
- Accessibility features: See Remarks
Features
- Levels: One
- Stories: 1
- Patio & porch: Patio
- Exterior features: Gutters Full
- Pool features: None
- Spa features: None
- Fencing: Wood
- Has view: Yes
- View description: City
- Waterfront features: Pond
Lot
- Features: Trees-Medium (20 Ft - 40 Ft)
Details
- Additional structures: None
- Parcel number: 163554000C0003
- Special conditions: Standard
Construction
Type & style
- Home type: SingleFamily
- Property subtype: Single Family Residence
Materials
- Foundation: Slab
- Roof: Composition
Condition
- Resale
- New construction: No
- Year built: 1995
Utilities & green energy
- Sewer: Municipal Utility District (MUD)
- Water: Municipal Utility District (MUD)
- Utilities for property: Electricity Available, Natural Gas Available
Community & HOA
Community
- Features: Common Grounds, Playground, Pool, Sidewalks, Tennis Court(s)
- Subdivision: CAT HOLLOW 1-A
HOA
- Has HOA: No
- Services included: Common Area Maintenance
- HOA fee: $232 annually
- HOA name: Cat Hollow at Brushy Creek Owners Association, Inc
Location
- Region: Round Rock
Financial & listing details
- Price per square foot: $180/sqft
- Tax assessed value: $457,357
- Annual tax amount: $7,235
- Date on market: 7/1/2026
- Listing terms: Cash,Conventional,VA Loan
- Electric utility on property: Yes
Estimated market value
$405,600
$385,000 - $426,000
$2,298/mo
Price history
| Date | Event | Price |
|---|---|---|
| 10/17/2026 | Price change | $409,900-2.4%$180/sqft |
Source:  Unlock MLS #7901695 Report a problem Unlock MLS #7901695 Report a problem | ||
| 9/19/2026 | Price change | $419,900-1.2%$184/sqft |
Source: Unlock MLS #7901695 Report a problem | ||
| 8/28/2026 | Price change | $425,000-3.4%$186/sqft |
Source: Unlock MLS #7901695 Report a problem | ||
| 8/7/2026 | Price change | $440,000-2.2%$193/sqft |
Source: Unlock MLS #7901695 Report a problem | ||
| 7/16/2026 | Price change | $450,000-5.3%$197/sqft |
Source: Unlock MLS #7901695 Report a problem | ||
| 7/1/2026 | Listed for sale | $475,000$208/sqft |
Source: Unlock MLS #7901695 Report a problem | ||
Public tax history
| Year | Property taxes | Tax assessment |
|---|---|---|
| 2025 | $7,235 +3.5% | $457,357 +7.4% |
| 2024 | $6,989 +120.6% | $425,692 +5.2% |
| 2023 | $3,168 -34.3% | $404,570 +10% |
| 2022 | $4,825 +0.6% | $367,791 +10% |
| 2021 | $4,798 +1.9% | $334,355 +10% |
| 2020 | $4,707 +0.7% | $303,959 +1.8% |
| 2019 | $4,673 +2.2% | $298,575 +2.6% |
| 2018 | $4,573 | $291,137 +2.7% |
| 2017 | $4,573 +3.4% | $283,363 +10% |
| 2016 | $4,423 +3% | $257,626 +10% |
| 2015 | $4,294 | $234,205 +10% |
| 2014 | $4,294 | $212,914 +10% |
| 2013 | -- | $193,558 +3.4% |
| 2012 | -- | $187,121 -0.7% |
| 2011 | -- | $188,484 +1.8% |
| 2010 | -- | $185,226 -3.4% |
| 2009 | -- | $191,822 +1.4% |
| 2007 | -- | $189,209 +10.7% |
| 2006 | -- | $170,970 +3.2% |
| 2005 | -- | $165,657 +3.6% |
| 2004 | -- | $159,951 -4.5% |
| 2003 | -- | $167,421 -4.7% |
| 2002 | -- | $175,683 +4.9% |
| 2001 | -- | $167,474 |
Find assessor info on the county website
Monthly payment
Est. payment
Payment breakdown
Explore the cost of this home by adjusting the details. Changes won't be saved.Climate risks
Neighborhood: Cat Hollow
Nearby schools
Schools provided by the listing agent
- Elementary: Brushy Creek
- Middle: Cedar Valley
- High: McNeil
- District: Round Rock ISD
Source: Unlock MLS. This data may not be complete. We recommend contacting the local school district to confirm school assignments for this home.
Similar homes
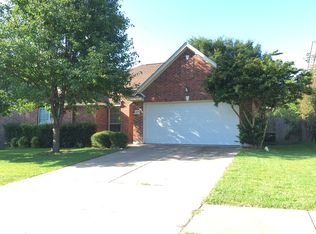
- $387,0003 bd3 ba1.8k sqft1905 White Oak Loop, Round Rock, TX 78681Active
 MLS ID #2395325, Chris Tinnell, Compass RE Texas, LLC. Unlock MLS
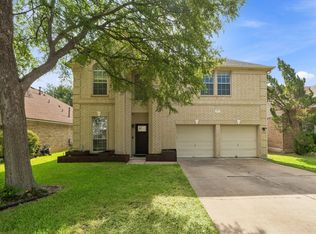
 - $365,0004 bd2 ba1.9k sqft3233 Winding River Trl, Round Rock, TX 78681Active
 MLS ID #1452358, Wendy Papasan, Keller Williams Realty. Unlock MLS
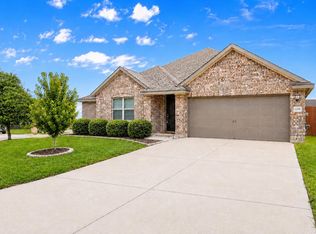
 - $425,0004 bd2 ba2.1k sqft2209 Hat Bender Loop, Round Rock, TX 78664Active
 MLS ID #5867807, Todd Burgener, Douglas Elliman Real Estate. Unlock MLS
 - $499,9994 bd3 ba3.2k sqft3821 Tailfeather Dr, Round Rock, TX 78681Active
 MLS ID #3342299, Alexander Nguyen, Orchard Brokerage. Unlock MLS
 - $379,9004 bd2 ba2.1k sqft1049 Sussex Way, Round Rock, TX 78665ActiveMLS ID #6282181, Bruce Rodden, Keller Williams Realty Lone St. Unlock MLS
- $565,0004 bd3 ba2.7k sqft2021 Wood Glen Dr, Round Rock, TX 78681ActiveMLS ID #9199258, Robert Fischer, Keller Williams Realty Lone Star. Unlock MLS
- $369,9004 bd3 ba2k sqft2600 Hill Street Cv, Round Rock, TX 78664ActiveMLS ID #6953730, George Wang, Texas Fortune Realty. Unlock MLS
- $405,0004 bd3 ba2.3k sqft1205 Yountville Dr, Leander, TX 78641ActiveMLS ID #5445449, Clay Byrne, Keller Williams Realty. Unlock MLS
- $415,0004 bd2 ba2k sqft1108 Calistoga Dr, Leander, TX 78641ActiveMLS ID #9471609, Mahshid Caras, Compass RE Texas, LLC. Unlock MLS
- $444,0004 bd3 ba2.8k sqft19845 San Chisolm Dr, Round Rock, TX 78664ActiveMLS ID #4506658, Adrianne Craft, Keller Williams Realty. Unlock MLS
- $425,0004 bd2 ba2.2k sqft1703 Oakland Dr, Cedar Park, TX 78613ActiveMLS ID #4372160, Tom Rott, Select Austin Real Estate. Unlock MLS
- $410,5003 bd2 ba1.4k sqft8009 Tantara Ct, Austin, TX 78729ActiveMLS ID #5381568, Caitlan Wells, LPT Realty LLC - Ascend Group. Unlock MLS
- $565,0004 bd3 ba2.3k sqft713 Dogwood Trl, Cedar Park, TX 78613ActiveMLS ID #8202967, Paula Gold, Stanberry REALTORS. Unlock MLS
- $335,0004 bd3 ba2.5k sqft102 Chandler Pointe Loop, Round Rock, TX 78665ActiveMLS ID #7761416, Adam Walker, Compass RE Texas, LLC. Unlock MLS
- $439,0003 bd3 ba2.5k sqft1213 Elm Forest Dr, Cedar Park, TX 78613ActiveMLS ID #7460293, Jenny Chen, Chance Realty. Unlock MLS
- $425,0003 bd3 ba1.7k sqft7601 Windrush Dr, Austin, TX 78729ActiveMLS ID #2427357, Brenda Burke, ERA Brokers Consolidated. Unlock MLS
- $450,0004 bd3 ba2.3k sqft13301 Slow Poke Dr, Austin, TX 78727ActiveMLS ID #6327916, Nathan Clark, Realty of America, LLC. Unlock MLS
- $449,0003 bd2 ba2k sqft6901 Bancroft Woods Dr, Austin, TX 78729ActiveMLS ID #9127612, Krystle Copulos, Compass RE Texas, LLC. Unlock MLS
- $405,0004 bd3 ba2.8k sqft410 Thunderbay Dr, Georgetown, TX 78626ActiveMLS ID #1952148, Tracy Hinterman, Berkshire Hathaway TX Realty. Unlock MLS
- $381,0004 bd3 ba2.1k sqft1710 Greening Way, Leander, TX 78641ActiveMLS ID #2188052, Clay Byrne, Keller Williams Realty. Unlock MLS
