**OPEN HOUSE Sunday Oct 25th at 2-4pm** Welcome to this inviting one-story home tucked away on a quiet cul-de-sac in desirable Wood Glen! Backing to a park/greenbelt, this spacious 4-bedroom, 2-1/2 bath home offers 3,147 square feet of comfortable living space and a wonderful setting for everyday living and entertaining. The open floor plan features a welcoming kitchen with a center island and breakfast bar, two dining areas and two living areas, one with a gas fireplace. A bright sunroom addition provides a wonderful extra space to relax, enjoy the views of the backyard, or gather with family and friends. The primary suite is located at the back of the home, and the in-law floor plan offers flexibility for guests, family, or a home office. Step outside to enjoy the private backyard and heated in-ground pool, complete with a spa and waterfall—a perfect place to relax or gather with friends and family. The 3-car garage provides plenty of space for vehicles, storage, or hobbies. With its beautiful brick exterior, mature landscaping, greenbelt setting, pool, and peaceful cul-de-sac location, this Wood Glen home offers the combination of comfort, space, and outdoor living that makes a house feel like home.
Active
$725,000
2809 Loncola Ct, Round Rock, TX 78681
4beds
3,147sqft
Single Family Residence
Built in 2001
0.29 Acres Lot
$-- Zestimate®
$230/sqft
$40/mo HOA
What's special
Gas fireplacePrivate backyardOpen floor planBeautiful brick exteriorInviting one-story homeBright sunroom additionViews of the backyard
- 6 days
- 433
- 25
Likely to sell faster than
Zillow last checked:
Listing updated:
Listed by:
Justin Hroch (737) 510-7222,
Dagwood Management, LLC (737) 510-7222
Source: Unlock MLS,MLS#: 3892571
Facts & features
Interior
Bedrooms & bathrooms
- Bedrooms: 4
- Bathrooms: 3
- Full bathrooms: 2
- 1/2 bathrooms: 1
- Main level bedrooms: 4
Primary bedroom
- Level: Main
Heating
- Central
Cooling
- Ceiling Fan(s), Central Air
Appliances
- Included: Built-In Electric Oven, Dishwasher, Disposal, Gas Cooktop, Microwave, RNGHD, Free-Standing Refrigerator, Gas Water Heater, Water Purifier Owned, Water Softener Owned
Features
- Breakfast Bar, Ceiling Fan(s), Vaulted Ceiling(s), Electric Dryer Hookup, Gas Dryer Hookup, In-Law Floorplan, Kitchen Island, Multiple Dining Areas, Multiple Living Areas, Open Floorplan, Primary Bedroom on Main, Washer Hookup
- Flooring: Carpet, Tile
- Windows: Plantation Shutters, Screens, Solar Screens
- Number of fireplaces: 1
- Fireplace features: Gas, Living Room
Interior area
- Total interior livable area: 3,147 sqft
Video & virtual tour
Property
Parking
- Total spaces: 3
- Parking features: Garage, Garage Door Opener, Garage Faces Front
- Garage spaces: 3
Accessibility
- Accessibility features: None
Features
- Levels: One
- Stories: 1
- Patio & porch: Deck, Front Porch
- Exterior features: Gutters Partial
- Has private pool: Yes
- Pool features: Heated, In Ground, Outdoor Pool, Pool/Spa Combo, Waterfall
- Fencing: Fenced, Gate, Privacy, Wood
- Has view: Yes
- View description: Neighborhood, Park/Greenbelt
- Waterfront features: None
Lot
- Size: 0.29 Acres
- Features: Back to Park/Greenbelt, Cul-De-Sac, Curbs, Landscaped, Sprinkler - In-ground, Trees-Medium (20 Ft - 40 Ft)
Details
- Additional structures: None
- Parcel number: 165999000B0015
- Special conditions: Standard
Construction
Type & style
- Home type: SingleFamily
- Property subtype: Single Family Residence
Materials
- Foundation: Slab
- Roof: Composition
Condition
- Resale
- New construction: No
- Year built: 2001
Details
- Builder name: Newmark
Utilities & green energy
- Sewer: Public Sewer
- Water: Public
- Utilities for property: Cable Connected, Electricity Connected, Internet-Fiber, Natural Gas Connected, Phone Connected, Sewer Connected, Water Connected
Community & HOA
Community
- Features: Cluster Mailbox, Common Grounds, Curbs, Google Fiber, Park, Picnic Area, Playground, Pool, Street Lights, Tennis Court(s)
- Subdivision: Wood Glen Sec 05 Ph 02
HOA
- Has HOA: Yes
- Services included: Common Area Maintenance
- HOA fee: $477 annually
- HOA name: Wood Glen HOA
Location
- Region: Round Rock
Financial & listing details
- Price per square foot: $230/sqft
- Tax assessed value: $768,871
- Annual tax amount: $12,003
- Date on market: 10/19/2026
- Listing terms: Cash,Conventional,FHA,FMHA (Fannie Mae),VA Loan
- Electric utility on property: Yes
Estimated market value
Not available
Estimated sales range
Not available
Not available
Price history
| Date | Event | Price |
|---|---|---|
| 10/19/2026 | Listed for sale | $725,000$230/sqft |
Source:  Unlock MLS #3892571 Report a problem | ||
Public tax history
| Year | Property taxes | Tax assessment |
|---|---|---|
| 2025 | $4,726 -8.8% | $757,440 +10% |
| 2024 | $5,183 +4.1% | $688,582 +6.2% |
| 2023 | $4,977 -31.2% | $648,482 +10% |
| 2022 | $7,231 | $589,529 +10% |
| 2021 | -- | $535,935 +7.8% |
| 2020 | $7,369 +3.2% | $496,964 +8.9% |
| 2019 | $7,141 +2.7% | $456,264 +1.8% |
| 2018 | $6,956 | $448,112 +4.1% |
| 2017 | $6,956 +1.3% | $430,356 +3.7% |
| 2016 | $6,865 +6.9% | $414,939 +13.5% |
| 2015 | $6,423 | $365,670 +2.3% |
| 2014 | $6,423 | $357,535 +10% |
| 2013 | -- | $325,032 +2.7% |
| 2012 | -- | $316,377 -2% |
| 2011 | -- | $322,703 +3% |
| 2010 | -- | $313,344 +3.1% |
| 2009 | -- | $303,833 +7.5% |
| 2007 | -- | $282,762 +5.7% |
| 2006 | -- | $267,582 +5.8% |
| 2005 | -- | $252,982 +2.3% |
| 2004 | -- | $247,324 -1.5% |
| 2003 | -- | $251,150 -8.8% |
| 2002 | -- | $275,434 +588.6% |
| 2001 | -- | $40,000 |
Find assessor info on the county website
Monthly payment
Est. payment
Payment breakdown
Explore the cost of this home by adjusting the details. Changes won't be saved.Climate risks
Neighborhood: Wood Glen
Nearby schools
Schools provided by the listing agent
- Elementary: Old Town
- Middle: Walsh
- High: Round Rock
- District: Round Rock ISD
Source: Unlock MLS. This data may not be complete. We recommend contacting the local school district to confirm school assignments for this home.
Similar homes
- $650,0005 bd4 ba3.5k sqft1322 Becca Teal Pl, Round Rock, TX 78681Active
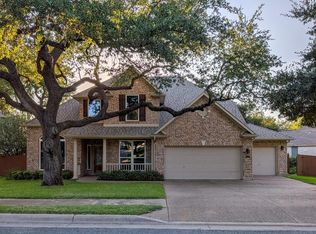
 MLS ID #3478262, Marie Dang-Schwartz, All City Real Estate Ltd. Co. Unlock MLS
- $661,0005 bd6 ba3.6k sqft1724 Westend Pl, Round Rock, TX 78681Active
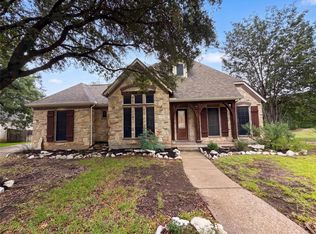 MLS ID #1029603, Amber Broadway, Opendoor Brokerage, LLC. Unlock MLS
- $615,0004 bd2 ba2.4k sqft3100 Live Oak St, Round Rock, TX 78681Active
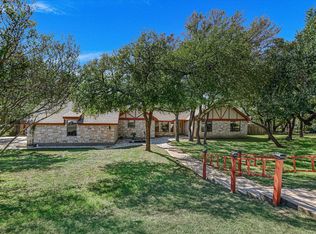 MLS ID #3934044, Katherine Webster, Keller Williams Realty Lone St. Unlock MLS
- $899,0004 bd2 ba3.2k sqft2804 Live Oak St, Round Rock, TX 78681Active
 MLS ID #5639745, Sandy Maguire, Keller Williams Realty C. P.. Unlock MLS
- $398,0004 bd3 ba2.4k sqft1722 Woods Blvd, Round Rock, TX 78681ActiveMLS ID #5350250, Amber Broadway, Opendoor Brokerage, LLC. Unlock MLS
- $695,0004 bd4 ba3.5k sqft119 Driftwood Dr, Cedar Park, TX 78613ActiveMLS ID #8679794, Amber Broadway, Opendoor Brokerage, LLC. Unlock MLS
- $729,0004 bd3 ba2.9k sqft215 Courtnees Way, Georgetown, TX 78626Active
 MLS ID #623500, Jennifer Raine, Juniper Real Estate. Central Texas MLS
- $659,0004 bd3 ba3.2k sqft16912 Tidewater Cv, Austin, TX 78717ActiveMLS ID #1337609, Mark Garner, Berkshire Hathaway TX Realty. Unlock MLS
- $766,0004 bd3 ba3.2k sqft705 S Frontier Ln, Cedar Park, TX 78613ActiveMLS ID #7875591, Veronica Hernandez, Mersal Realty. Unlock MLS
- $729,0004 bd3 ba2.8k sqft1709 Hollowback Drive, Leander, TX 78641For Sale
 MLS ID #179395, Larry W Hartwell, Our House Real Estate, LLC. HLMLS as distributed by MLS GRID
- $625,0005 bd4 ba3.1k sqft15629 Sambuca Cir, Austin, TX 78728ActiveMLS ID #4662858, Dee Veloz, Central Metro Realty. Unlock MLS
- $588,0004 bd3 ba2.7k sqft2713 Santa Rosita Ct, Round Rock, TX 78665ActiveMLS ID #5515319, Vicky Hsu, REALM Real Estate Professionals - West Houston. Unlock MLS
- $700,0005 bd4 ba4k sqft3701 Carya Dr, Leander, TX 78641ActiveMLS ID #3515279, Jay Thakkar, Orchard Brokerage. Unlock MLS
- $450,0003 bd2 ba2.1k sqft1601 E Messick Loop, Round Rock, TX 78681ActiveMLS ID #6103849, Sandy Riojas, Elegant Choice Realty. Unlock MLS
- $363,0004 bd2 ba1.9k sqft8505 Chat Ln, Round Rock, TX 78681ActiveMLS ID #9344725, Insun Batiste, United Real Estate Austin. Unlock MLS
- $519,7133 bd2 ba1.6k sqft9308 Meadowheath Dr, Austin, TX 78729ActiveMLS ID #7109578, Ricky Cain, Keller Williams Realty. Unlock MLS
