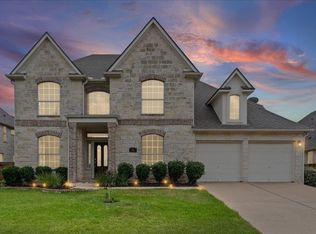
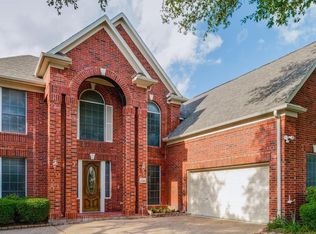
Tucked into a cul-de-sac in Round Rock, this home blends everyday functionality with inviting spaces designed for the way people actually live. With 4 bedrooms, 3.5 baths, a dedicated office, multiple living areas, and flexible upstairs space, the layout offers room to spread out without feeling disconnected. Mature trees and established landscaping create an immediate sense of warmth from the moment you arrive. Inside, abundant natural light gives the home an open, airy feel. The dedicated office with French doors sits just off the entry, offering privacy for work-from-home days while still feeling connected to the heart of the home. Multiple living spaces downstairs create flexibility for entertaining, movie nights, or separate hangout zones, while the upstairs gameroom/flex space easily adapts to hobbies, play, workouts, or a second media area. The kitchen is positioned to keep everyone connected, with generous cabinet storage, an island for prep space, and easy flow into the living and dining areas. Large windows throughout the home bring in soft natural light and views of the backyard greenery, adding to the comfortable, lived-in feel of the space. The primary suite offers a spacious layout with room for a sitting area, while the oversized bath includes dual vanities, a soaking tub, separate shower, and expansive storage. Secondary bedrooms are well-sized and thoughtfully positioned upstairs for privacy and flexibility. Out back, the lifestyle really comes together. A custom deck and cowboy pool create the perfect setup for cooling off during Texas summers, hosting friends, or winding down in the evenings under the trees. The backyard feels private and usable without requiring endless maintenance, striking a balance that’s hard to find. Located with convenient access to Round Rock amenities, shopping, dining, and major commuter routes, this home offers the kind of layout, outdoor space, and flexibility that fits both busy weekdays and relaxed weekends.
Active
Price cut: $25K (7/30)
$599,999
2007 Forest Hill Cv, Round Rock, TX 78665
4beds
3,658sqft
Single Family Residence
Built in 2002
8,489 Square Feet Lot
$-- Zestimate®
$164/sqft
$48/mo HOA
What's special
Abundant natural lightMultiple living spaces downstairsCowboy poolSoaking tubCustom deckSeparate shower
- 150 days
- 365
- 6
Zillow last checked:
Listing updated:
Listed by:
Vince Martinez (512) 785-4288,
Keller Williams Realty (512) 448-4111
Source: Unlock MLS,MLS#: 9833132
Facts & features
Interior
Bedrooms & bathrooms
- Bedrooms: 4
- Bathrooms: 4
- Full bathrooms: 3
- 1/2 bathrooms: 1
- Main level bedrooms: 1
Primary bedroom
- Features: Ceiling Fan(s), CRWN, Tray Ceiling(s)
- Level: Main
Primary bathroom
- Features: Double Vanity, Full Bath, Soaking Tub, Separate Shower, Walk-in Shower
- Level: Main
Bonus room
- Level: Second
Kitchen
- Features: Kitchn - Breakfast Area, Kitchen Island, Open to Family Room, Recessed Lighting
- Level: Main
Living room
- Features: Ceiling Fan(s)
- Level: Main
Office
- Features: Ceiling Fan(s), CRWN
- Level: Main
Heating
- Central, Fireplace(s), Natural Gas
Cooling
- Ceiling Fan(s), Central Air, Electric
Appliances
- Included: Built-In Electric Oven, Dishwasher, Disposal, Exhaust Fan, Gas Cooktop, Microwave, Double Oven, Tankless Water Heater
Features
- Ceiling Fan(s), Tray Ceiling(s), Crown Molding, Double Vanity, Entrance Foyer, French Doors, Interior Steps, Kitchen Island, Primary Bedroom on Main, Recessed Lighting, Storage, Study/Home Office
- Flooring: Carpet, Tile, Wood
- Windows: Bay Window(s), Blinds, Display Window(s), Screens
- Number of fireplaces: 2
- Fireplace features: See Remarks, Den, Gas Log
Interior area
- Total interior livable area: 3,658 sqft
Video & virtual tour
Property
Parking
- Total spaces: 2
- Parking features: Attached, Door-Multi, Driveway, Garage, Garage Door Opener, Garage Faces Front
- Attached garage spaces: 2
Accessibility
- Accessibility features: None
Features
- Levels: Two
- Stories: 2
- Patio & porch: Covered, Deck, Rear Porch
- Exterior features: Exterior Steps, Gutters Partial
- Has private pool: Yes
- Pool features: See Remarks, Outdoor Pool
- Fencing: Back Yard, Privacy, Wood
- Has view: Yes
- View description: Neighborhood
- Waterfront features: None
Lot
- Size: 8,489 Square Feet
- Features: Back Yard, Cul-De-Sac, Curbs, Few Trees, Landscaped, Sprinkler - Automatic, Sprinkler - In-ground
Details
- Additional structures: None
- Parcel number: 164423000F0043
- Special conditions: Standard
Construction
Type & style
- Home type: SingleFamily
- Property subtype: Single Family Residence
Materials
- Foundation: Slab
- Roof: Composition
Condition
- Resale
- New construction: No
- Year built: 2002
Utilities & green energy
- Sewer: Public Sewer
- Water: Public
- Utilities for property: Electricity Available, Underground Utilities
Community & HOA
Community
- Features: Clubhouse, Cluster Mailbox, Curbs, Pool, Sidewalks, Sport Court(s)/Facility, Street Lights, Tennis Court(s)
- Subdivision: Lake Forest Sec 01
HOA
- Has HOA: Yes
- Services included: Common Area Maintenance
- HOA fee: $570 annually
- HOA name: Lake Forest POA
Location
- Region: Round Rock
Financial & listing details
- Price per square foot: $164/sqft
- Tax assessed value: $693,453
- Annual tax amount: $6,611
- Date on market: 5/20/2026
- Listing terms: Cash,Conventional,FHA,VA Loan
- Electric utility on property: Yes
Estimated market value
Not available
Estimated sales range
Not available
Not available
Price history
| Date | Event | Price |
|---|---|---|
| 7/30/2026 | Price change | $599,999-4%$164/sqft |
Source:  Unlock MLS #9833132 Report a problem Unlock MLS #9833132 Report a problem | ||
| 5/20/2026 | Listed for sale | $625,000$171/sqft |
Source: Unlock MLS #9833132 Report a problem | ||
Public tax history
| Year | Property taxes | Tax assessment |
|---|---|---|
| 2025 | $6,611 -6.8% | $693,326 +10% |
| 2024 | $7,096 +5.6% | $630,296 +10% |
| 2023 | $6,720 -19.3% | $572,996 +10% |
| 2022 | $8,328 -4.1% | $520,905 +10% |
| 2021 | $8,683 -7.1% | $473,550 +10% |
| 2020 | $9,351 +0.5% | $430,500 +1% |
| 2019 | $9,306 +8% | $426,256 +2.4% |
| 2018 | $8,616 | $416,433 +8% |
| 2017 | $8,616 +1.3% | $385,454 +2.7% |
| 2016 | $8,503 +15.8% | $375,347 +6.3% |
| 2015 | $7,346 | $353,096 +10% |
| 2014 | $7,346 | $320,996 +8.7% |
| 2013 | -- | $295,305 +2.8% |
| 2012 | -- | $287,318 +3.7% |
| 2011 | -- | $277,175 -8.7% |
| 2010 | -- | $303,636 +1.5% |
| 2009 | -- | $299,118 +7.8% |
| 2007 | -- | $277,488 +0.7% |
| 2006 | -- | $275,463 +1.9% |
| 2005 | -- | $270,412 +5% |
| 2004 | -- | $257,509 +12.5% |
| 2003 | -- | $228,920 +414.4% |
| 2002 | -- | $44,500 |
Find assessor info on the county website
Monthly payment
Est. payment
Payment breakdown
Explore the cost of this home by adjusting the details. Changes won't be saved.Climate risks
Neighborhood: Lake Forest
Nearby schools
Schools provided by the listing agent
- Elementary: Blackland Prairie
- Middle: Ridgeview
- High: Cedar Ridge
- District: Round Rock ISD
Source: Unlock MLS. This data may not be complete. We recommend contacting the local school district to confirm school assignments for this home.
Similar homes
- $669,0004 bd4 ba4.1k sqft2244 Fernspring Dr, Round Rock, TX 78665Active
 MLS ID #7301088, Ali Elwakhi, Central Metro Realty. Unlock MLS
 - $529,9906 bd4 ba3.1k sqft2652 Ravenwood Dr, Round Rock, TX 78665Active
 MLS ID #3576267, Carlos Cruz, Real Broker, LLC. Unlock MLS
 - $630,0004 bd4 ba3.5k sqft2260 Hat Bender Loop, Round Rock, TX 78664Active
 MLS ID #9907655, Linh Nguyen, JPAR Round Rock. Unlock MLS
 - $515,8004 bd4 ba3.2k sqft100 Sandy Lyle Cv, Round Rock, TX 78664Active
 MLS ID #9732365, Khanh Huyen, eXp Realty, LLC. Unlock MLS
 - $559,4004 bd3 ba2.8k sqft525 Golden Creek Dr, Round Rock, TX 78664ActiveMLS ID #4792818, Brandon Eckhardt, Cultivate Realty Inc. Unlock MLS
- $485,0004 bd3 ba3.7k sqft19921 San Chisolm Dr, Round Rock, TX 78664ActiveMLS ID #6380807, Angie Moore, Century 21 Stribling Properties. Unlock MLS
- $550,0006 bd4 ba3.6k sqft2244 Casper Cv, Round Rock, TX 78664ActiveMLS ID #8974358, Lindey Hixson, eXp Realty, LLC. Unlock MLS
- $424,9004 bd3 ba3.7k sqft1181 Forest Bluff Trl, Round Rock, TX 78665ActiveMLS ID #8031930, Tim Hendricks, Hendricks Real Estate. Unlock MLS
- $599,0005 bd4 ba3.2k sqft3057 Agave Loop, Round Rock, TX 78681ActiveMLS ID #7681287, Lee Ye, Agent Realty. Unlock MLS
- $600,0004 bd4 ba2.9k sqft8925 Joachim Ln, Austin, TX 78717ActiveMLS ID #2776265, Terri Hardee-Romere, Keller Williams Realty Lone St. Unlock MLS
- $630,0004 bd2 ba2.6k sqft1421 Hargis Creek Trl, Austin, TX 78717ActiveMLS ID #2669674, Naga Mailavaram, REKonnection, LLC. Unlock MLS
- $565,0004 bd3 ba2.7k sqft2021 Wood Glen Dr, Round Rock, TX 78681ActiveMLS ID #9199258, Robert Fischer, Keller Williams Realty Lone Star. Unlock MLS
- $650,0005 bd4 ba3.5k sqft1322 Becca Teal Pl, Round Rock, TX 78681ActiveMLS ID #3478262, Marie Dang-Schwartz, All City Real Estate Ltd. Co. Unlock MLS
- $539,0004 bd3 ba2.7k sqft2408 Amen Corner Rd, Pflugerville, TX 78660ActiveMLS ID #5451192, Raymond Day, Blue Water Realty Austin LLC. Unlock MLS
- $335,0004 bd3 ba2.5k sqft102 Chandler Pointe Loop, Round Rock, TX 78665ActiveMLS ID #7761416, Adam Walker, Compass RE Texas, LLC. Unlock MLS
- $519,4004 bd3 ba3.5k sqft2809 Linville Ridge Ln, Pflugerville, TX 78660Active
 MLS ID #623885, Mary C. Patterson, Keller Williams Realty Lone St. Central Texas MLS
 - $384,0004 bd3 ba2.4k sqft17807 Deren Cv, Pflugerville, TX 78660ActiveMLS ID #6303342, Joni Castillo, LPT Realty, LLC. Unlock MLS
- $369,8504 bd2 ba2.3k sqft2220 Pearson Way, Round Rock, TX 78665ActiveMLS ID #9192734, Charles Denny, Property Connections. Unlock MLS
- $419,0004 bd3 ba3.4k sqft1209 Faber Dr, Pflugerville, TX 78660ActiveMLS ID #5206225, Darlene Campbell, All City Real Estate Ltd. Co. Unlock MLS
- $465,0004 bd3 ba2.8k sqft20712 Kearney Hill Rd, Pflugerville, TX 78660ActiveMLS ID #6020746, Eli Alborn, eXp Realty, LLC. Unlock MLS
