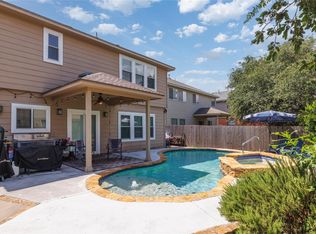
Seller Financing now available with 20% down payment and 5% interest. Location, location, location! Fabulous 2 story home in the wonderful community of Gann Ranch. Features include an open floor plan that is bright, spacious, and NO CARPET! All tile and luxury vinyl planks for all flooring. Upgraded kitchen with granite counters, gas stove top, and ss appliances. Large master bedroom and bath which features a spacious walk-in closet on the main level. Large secondary bedrooms with an expansive game room upstairs. Backyard contains covered patio great for entertaining and relaxing. Close proximity to schools and neighborhood amenities.
Active
Price cut: $9K (7/9)
$565,000
2400 Nan Ln, Cedar Park, TX 78613
4beds
3,181sqft
:
Get pre-qualified$4,071/mo
Single Family Residence
Built in 2001
8,973 Square Feet Lot
$-- Zestimate®
$178/sqft
$30/mo HOA
What's special
Gas stove topExpansive game room upstairsLarge secondary bedrooms
- 37 days |
- 259 |
- 9 |
Zillow last checked:
Listing updated:
Listed by:
Marlon Coplin (512) 267-2773,
Coplin Properties Lake Travis (512) 267-2773
Source: Unlock MLS,MLS#: 3150188
Facts & features
Interior
Bedrooms & bathrooms
- Bedrooms: 4
- Bathrooms: 4
- Full bathrooms: 3
- 1/2 bathrooms: 1
- Main level bedrooms: 1
Heating
- Central, Natural Gas
Cooling
- Central Air
Appliances
- Included: Dishwasher, Exhaust Fan, Gas Cooktop, Microwave, Oven, Gas Water Heater
Features
- Breakfast Bar, High Ceilings, Entrance Foyer, Interior Steps, Multiple Dining Areas, Multiple Living Areas, Pantry, Primary Bedroom on Main, Walk-In Closet(s)
- Flooring: Carpet, Tile, Wood
- Windows: Double Pane Windows
- Number of fireplaces: 1
- Fireplace features: Family Room, Gas Log
Interior area
- Total interior livable area: 3,181 sqft
Property
Parking
- Total spaces: 2
- Parking features: Attached, Door-Single, Garage Door Opener, Garage Faces Front
- Attached garage spaces: 2
Accessibility
- Accessibility features: None
Features
- Levels: Two
- Stories: 2
- Patio & porch: Covered, Patio, Porch
- Exterior features: Private Yard
- Pool features: None
- Spa features: None
- Fencing: Wood
- Has view: Yes
- View description: None
- Waterfront features: None
Lot
- Size: 8,973 Square Feet
- Features: Corner Lot, Cul-De-Sac, Curbs, Interior Lot, Level, Trees-Medium (20 Ft - 40 Ft)
Details
- Additional structures: None
- Parcel number: 17W324403E00550006
- Special conditions: Standard
Construction
Type & style
- Home type: SingleFamily
- Property subtype: Single Family Residence
Materials
- Foundation: Slab
- Roof: Composition
Condition
- Resale
- New construction: No
- Year built: 2001
Utilities & green energy
- Sewer: See Remarks
- Water: Public
- Utilities for property: Electricity Available, Natural Gas Available
Community & HOA
Community
- Features: Common Grounds, Park, Playground, Pool
- Subdivision: Gann Ranch Sec 03
HOA
- Has HOA: Yes
- Services included: See Remarks
- HOA fee: $360 annually
- HOA name: Highland Gann Ranch
Location
- Region: Cedar Park
Financial & listing details
- Price per square foot: $178/sqft
- Tax assessed value: $511,653
- Annual tax amount: $10,136
- Date on market: 6/19/2026
- Listing terms: Cash,Conventional,FHA,VA Loan
- Electric utility on property: Yes
Estimated market value
Not available
Estimated sales range
Not available
Not available
Price history
| Date | Event | Price |
|---|---|---|
| 7/9/2026 | Price change | $565,000-1.6%$178/sqft |
Source:  Unlock MLS #3150188 Report a problem Unlock MLS #3150188 Report a problem | ||
| 6/19/2026 | Listed for sale | $574,000$180/sqft |
Source: Unlock MLS #3150188 Report a problem | ||
| 4/29/2015 | Sold | -- |
Source: Agent Provided Report a problem | ||
Public tax history
| Year | Property taxes | Tax assessment |
|---|---|---|
| 2025 | $10,136 +3.7% | $511,653 +3% |
| 2024 | $9,776 -3.7% | $496,685 -3.5% |
| 2023 | $10,150 -11.9% | $514,781 -3.7% |
| 2022 | $11,526 +24.9% | $534,481 +35.1% |
| 2021 | $9,227 +19.9% | $395,655 +25.9% |
| 2020 | $7,698 +2.3% | $314,235 +3.1% |
| 2019 | $7,523 +7.2% | $304,806 +3.7% |
| 2018 | $7,018 | $293,835 +7.1% |
| 2017 | $7,018 -5.4% | $274,478 -4.5% |
| 2016 | $7,415 +28.3% | $287,392 +12.8% |
| 2015 | $5,781 | $254,680 +10% |
| 2014 | $5,781 | $231,527 +10% |
| 2013 | -- | $210,479 +2.3% |
| 2012 | -- | $205,777 -3% |
| 2011 | -- | $212,091 -4.8% |
| 2010 | -- | $222,873 -3% |
| 2009 | -- | $229,707 +3.9% |
| 2006 | -- | $221,016 +7.5% |
| 2005 | -- | $205,575 +19.3% |
| 2004 | -- | $172,359 -1.7% |
| 2003 | -- | $175,264 -16.5% |
| 2002 | -- | $209,896 |
Find assessor info on the county website
Monthly payment
Est. payment
Payment breakdown
Explore the cost of this home by adjusting the details. Changes won't be saved.Climate risks
Neighborhood: 78613
Nearby schools
GreatSchools rating
- 4/10Patricia Knowles Elementary SchoolGrades: PK-5Distance: 0.2 mi
- 8/10Running Brushy Middle SchoolGrades: 6-8Distance: 0.4 mi
- 6/10Leander High SchoolGrades: 9-12Distance: 1.2 mi
Schools provided by the listing agent
- Elementary: Knowles
- Middle: Running Brushy
- High: Leander High
- District: Leander ISD
Source: Unlock MLS. This data may not be complete. We recommend contacting the local school district to confirm school assignments for this home.
- $365,600-- bd2 ba1.8k sqft2402 Nan Ln, Cedar Park, TX 78613Off Market
- $454,3005 bd3 ba2.6k sqft2407 Nan Cv, Cedar Park, TX 78613Off Market
- $456,1003 bd2 ba2.2k sqft2405 Nan Cv, Cedar Park, TX 78613Off Market
- $382,100-- bd2 ba2k sqft2301 Fairhill Cv, Cedar Park, TX 78613Off Market
- $407,9003 bd2 ba1.8k sqft2303 Fairhill Cv, Cedar Park, TX 78613Off Market
- $387,500-- bd2 ba1.9k sqft2404 Nan Ln, Cedar Park, TX 78613Off Market
- $460,5003 bd3 ba2.2k sqft2224 Wheaton Trl, Cedar Park, TX 78613Off Market
- $471,9004 bd4 ba3.3k sqft2222 Wheaton Trl, Cedar Park, TX 78613Off Market
A local agent can set up tours, give advice and negotiate with sellers.
A local lender can help you make sure your offer is ready when you are.
Similar homes
- $599,0004 bd3 ba2.8k sqft1112 Rowley Dr, Cedar Park, TX 78613Active

 MLS ID #5087696, Scott Hayes, Compass RE Texas, LLC. Unlock MLS
 - $529,9504 bd2 ba2.7k sqft2718 Sun Mountain Dr, Leander, TX 78641Active
 MLS ID #9648318, Debbie Luzzo, Carlene Bond, Broker. Unlock MLS
 - $725,0005 bd4 ba3k sqft1905 Wheaton Trl, Cedar Park, TX 78613Active
 MLS ID #6435776, Luisa Phou, Blackburn Properties. Unlock MLS
 - $475,0005 bd4 ba2.4k sqft304 Marigold Ln, Cedar Park, TX 78613Active
 MLS ID #6526702, Jessica Larson, eXp Realty, LLC. Unlock MLS
 - $668,0004 bd3 ba3.5k sqft800 S Frontier Ln, Cedar Park, TX 78613ActiveMLS ID #6371085, Ruth Hsu, Evergreen Properties. Unlock MLS
- $464,9004 bd2 ba2k sqft1211 Sugarberry Dr, Cedar Park, TX 78613ActiveMLS ID #2033746, Wendy Mitchler, Century 21 Stribling Properties. Unlock MLS
- $725,0004 bd3 ba3.4k sqft1598 Tahoka Daisy Dr, Cedar Park, TX 78613ActiveMLS ID #1712635, Shelly Kelly, Pure Realty. Unlock MLS
- $495,0004 bd3 ba2.8k sqft1116 Wigwam, Leander, TX 78641Active
 MLS ID #611812, Don Hemingway, Crystal Falls Realty. Central Texas MLS
 - $489,9004 bd3 ba2.1k sqft2207 Clover Ridge Dr, Cedar Park, TX 78613ActiveMLS ID #9839907, Bryan Anderson, RE/MAX River City. Unlock MLS
- $450,0004 bd2 ba2.2k sqft1703 Oakland Dr, Cedar Park, TX 78613ActiveMLS ID #4372160, Tom Rott, Select Austin Real Estate. Unlock MLS
- $770,0003 bd3 ba3k sqft748 Nelson Ranch Rd, Cedar Park, TX 78613ActiveMLS ID #2129657, Kyle Ward, Property Investment Consultant. Unlock MLS
- $435,0004 bd3 ba2.6k sqft1201 Drake Cv, Leander, TX 78641ActiveMLS ID #5684559, Michael Eckert, Keller Williams Realty. Unlock MLS
- $555,0005 bd3 ba3.1k sqft413 Monahans Dr, Georgetown, TX 78628ActiveMLS ID #4618020, Diana Caro, Pure Realty. Unlock MLS
- $440,0003 bd3 ba2.4k sqft2305 Little Tree Bnd, Cedar Park, TX 78613ActiveMLS ID #7341334, Tim Taylor, CB&A, Realtors. Unlock MLS
- $389,0003 bd3 ba2.1k sqft711 Horizon Trl, Cedar Park, TX 78613ActiveMLS ID #4364062, Judy Pierce, Keller Williams Realty. Unlock MLS
- $388,0004 bd3 ba1.8k sqft3200 Blazing Star Trl, Cedar Park, TX 78613ActiveMLS ID #7604345, Natalia Roush, Compass RE Texas, LLC. Unlock MLS
- $640,0004 bd3 ba2.4k sqft104 El Norte Ct, Lakeway, TX 78734ActiveMLS ID #6762304, Andrew Chewning, Compass RE Texas, LLC. Unlock MLS
- $595,0004 bd2 ba2k sqft11108 Crossland Dr, Austin, TX 78726ActiveMLS ID #3883553, Lee Easter, Lee Easter, Inc.. Unlock MLS
- $375,0003 bd2 ba1.7k sqft317 Bandstand Ln, Cedar Park, TX 78613ActiveMLS ID #1297839, Amy Clinkenbeard, KW-Austin Portfolio Real Estate. Unlock MLS
- $645,0003 bd3 ba2.5k sqft16108 Indina Hills Cv, Austin, TX 78717ActiveMLS ID #4954735, Aj Junnare, VIP Realty. Unlock MLS
