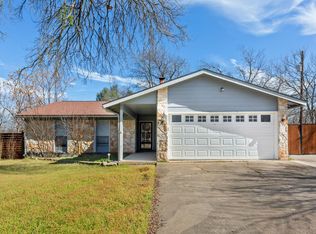
Beautiful open-concept home filled with natural light and soaring high ceilings. No carpet anywhere — featuring wood laminate and custom tile flooring throughout for easy maintenance and modern appeal. The island kitchen offers quartz countertops, abundant prep space, and a bright breakfast area overlooking the living space, perfect for everyday living and entertaining. Recent roof shingles provide added peace of mind. Ideally located just a couple of blocks from the exciting new Bell District in Cedar Park, featuring the recently built 47,000 sq ft Cedar Park Public Library, farmer’s market, and more. The district continues to expand with soon-to-be-added dining, shopping, community events, as well as planned residential and office buildings — offering incredible convenience and long-term growth potential right at your doorstep.
Active
Price cut: $10K (6/12)
$464,900
1211 Sugarberry Dr, Cedar Park, TX 78613
4beds
2,069sqft
Single Family Residence
Built in 1992
8,533 Square Feet Lot
$459,500 Zestimate®
$225/sqft
$-- HOA
What's special
Soaring high ceilingsFilled with natural lightQuartz countertopsIsland kitchenAbundant prep spaceBeautiful open-concept homeRecent roof shingles
- 171 days |
- 229 |
- 4 |
Zillow last checked:
Listing updated:
Listed by:
Wendy Mitchler (512) 863-0021,
Century 21 Stribling Properties (512) 863-0021
Source: Unlock MLS,MLS#: 2033746
Facts & features
Interior
Bedrooms & bathrooms
- Bedrooms: 4
- Bathrooms: 2
- Full bathrooms: 2
- Main level bedrooms: 4
Heating
- Central, Natural Gas
Cooling
- Central Air
Appliances
- Included: Dishwasher, Disposal, Range
Features
- Ceiling Fan(s), High Ceilings, Vaulted Ceiling(s), Quartz Counters, Double Vanity, Eat-in Kitchen, Kitchen Island, Multiple Dining Areas, Multiple Living Areas, Open Floorplan, Pantry, Walk-In Closet(s), Washer Hookup
- Flooring: Laminate, No Carpet, Tile
- Windows: Blinds, Window Treatments
- Number of fireplaces: 1
- Fireplace features: Family Room
Interior area
- Total interior livable area: 2,069 sqft
Video & virtual tour
Property
Parking
- Total spaces: 2
- Parking features: Driveway, Garage
- Garage spaces: 2
Accessibility
- Accessibility features: None
Features
- Levels: One
- Stories: 1
- Patio & porch: Patio, Porch, Wrap Around
- Exterior features: Uncovered Courtyard, No Exterior Steps, Private Yard
- Pool features: None
- Fencing: Masonry, Wrought Iron
- Has view: Yes
- View description: None
- Waterfront features: None
Lot
- Size: 8,533 Square Feet
- Features: Corner Lot, Sprinkler - Automatic, Many Trees, Trees-Medium (20 Ft - 40 Ft)
Details
- Additional structures: Shed(s)
- Parcel number: 17W350500000780010
- Special conditions: Standard
Construction
Type & style
- Home type: SingleFamily
- Property subtype: Single Family Residence
Materials
- Foundation: Slab
- Roof: Composition
Condition
- Resale
- New construction: No
- Year built: 1992
Utilities & green energy
- Sewer: Public Sewer
- Water: Public
- Utilities for property: Cable Not Available, Electricity Connected, Natural Gas Connected, Sewer Connected, Water Connected
Community & HOA
Community
- Features: None
- Subdivision: Park Oaks Ph 1 Rsb
HOA
- Has HOA: No
Location
- Region: Cedar Park
Financial & listing details
- Price per square foot: $225/sqft
- Tax assessed value: $514,359
- Annual tax amount: $8,408
- Date on market: 2/28/2026
- Listing terms: Cash,Conventional,FHA,VA Loan
- Electric utility on property: Yes
Estimated market value
$459,500
$437,000 - $482,000
$2,358/mo
Price history
| Date | Event | Price |
|---|---|---|
| 6/12/2026 | Price change | $464,900-2.1%$225/sqft |
Source:  Unlock MLS #2033746 Report a problem Unlock MLS #2033746 Report a problem | ||
| 4/13/2026 | Price change | $474,900-2.1%$230/sqft |
Source: Unlock MLS #2033746 Report a problem | ||
| 3/30/2026 | Price change | $484,900-3%$234/sqft |
Source: Unlock MLS #2033746 Report a problem | ||
| 2/28/2026 | Listed for sale | $499,900$242/sqft |
Source: Unlock MLS #2033746 Report a problem | ||
Public tax history
| Year | Property taxes | Tax assessment |
|---|---|---|
| 2025 | $6,783 +5.8% | $424,431 +10% |
| 2024 | $6,413 +12.1% | $385,846 +10% |
| 2023 | $5,724 -9% | $350,769 +10% |
| 2022 | $6,286 -1.4% | $318,881 +10% |
| 2021 | $6,378 +5% | $289,892 +10% |
| 2020 | $6,072 -7.2% | $263,538 -6.2% |
| 2019 | $6,545 +4.9% | $280,963 +1% |
| 2018 | $6,239 | $278,151 +7.3% |
| 2017 | $6,239 +2.1% | $259,115 +3% |
| 2016 | $6,108 +16.5% | $251,600 +10% |
| 2015 | $5,244 | $228,727 +8.5% |
| 2014 | $5,244 | $210,846 +10% |
| 2013 | -- | $191,678 +5.4% |
| 2012 | -- | $181,782 -6.1% |
| 2011 | -- | $193,568 +5% |
| 2010 | -- | $184,421 +5.2% |
| 2009 | -- | $175,240 +9.3% |
| 2007 | -- | $160,263 +3.3% |
| 2006 | -- | $155,100 +6.5% |
| 2005 | -- | $145,659 -5.9% |
| 2004 | -- | $154,741 +1.7% |
| 2003 | -- | $152,087 -2.3% |
| 2002 | -- | $155,601 +7.8% |
| 2001 | -- | $144,340 |
Find assessor info on the county website
Monthly payment
Est. payment
Payment breakdown
Explore the cost of this home by adjusting the details. Changes won't be saved.Climate risks
Neighborhood: 78613
Nearby schools
GreatSchools rating
- 9/10Westside Elementary SchoolGrades: K-5Distance: 0.9 mi
- 9/10Cedar Park Middle SchoolGrades: 6-8Distance: 2 mi
- 8/10Cedar Park High SchoolGrades: 9-12Distance: 2.2 mi
Schools provided by the listing agent
- Elementary: Westside
- Middle: Cedar Park
- High: Cedar Park
- District: Leander ISD
Source: Unlock MLS. This data may not be complete. We recommend contacting the local school district to confirm school assignments for this home.
- $390,200-- bd2 ba1.7k sqft1209 Sugarberry Dr, Cedar Park, TX 78613Off Market
- $383,300-- bd2 ba1.5k sqft1207 Sugarberry Dr, Cedar Park, TX 78613Off Market
- $534,6004 bd3 ba3.1k sqft1210 Mahogany Ln, Cedar Park, TX 78613Off Market
- $---- bd2 ba1.7k sqft1208 Mahogany Ln, Cedar Park, TX 78613Sold
- $487,5004 bd2 ba2.5k sqft1210 Sugarberry Dr, Cedar Park, TX 78613Off Market
- $452,500-- bd2 ba2.3k sqft1208 Sugarberry Dr, Cedar Park, TX 78613Off Market
- $448,400-- bd2 ba2.2k sqft200 Sophora Pl, Cedar Park, TX 78613Off Market
- $444,600-- bd2 ba2.2k sqft202 Sophora Pl, Cedar Park, TX 78613Off Market
A local agent can set up tours, give advice and negotiate with sellers.
A local lender can help you make sure your offer is ready when you are.
Similar homes
- $475,0004 bd2 ba2.3k sqft1108 Oliver Loving Cv, Cedar Park, TX 78613Active

 MLS ID #2561258, Carla Ramm, Carla Ramm, Broker. Unlock MLS
 - $435,0004 bd2 ba2.1k sqft2000 Dayflower Trce, Cedar Park, TX 78613Active
 MLS ID #5549146, Christopher Perkins, CB&A, Realtors. Unlock MLS
 - $399,9994 bd2 ba2.1k sqft1218 Highland Dr, Cedar Park, TX 78613Active
 MLS ID #2326790, Dusty Kohn, Good Vibes Realty Limited Liab. Unlock MLS
 - $300,0004 bd3 ba1.8k sqft1602 Plateau Rdg, Cedar Park, TX 78613Active
 MLS ID #6586071, Quynh Pham, EquityWise Realty. Unlock MLS
 - $440,0003 bd3 ba2.4k sqft2305 Little Tree Bnd, Cedar Park, TX 78613ActiveMLS ID #7341334, Tim Taylor, CB&A, Realtors. Unlock MLS
- $395,0003 bd2 ba1.8k sqft2111 Kimra Ln, Cedar Park, TX 78613ActiveMLS ID #8146495, Robert Shaw, Advocate Properties LLC. Unlock MLS
- $429,0003 bd3 ba2.5k sqft2309 Zoa Dr, Cedar Park, TX 78613ActiveMLS ID #4324182, Vanessa Simon, JBGoodwin REALTORS NW. Unlock MLS
- $355,0003 bd2 ba1.2k sqft924 Lost Pines Ln, Cedar Park, TX 78613ActiveMLS ID #9245609, Pamela Flitton, RE/MAX Fine Properties. Unlock MLS
- $475,0004 bd3 ba2k sqft4040 Cargill Dr, Round Rock, TX 78681ActiveMLS ID #9987510, Jason Crouch, Austin Texas Homes, LLC. Unlock MLS
- $409,0004 bd2 ba2.3k sqft2400 White Stallion Way, Leander, TX 78641ActiveMLS ID #5267591, Jill Leberknight, eXp Realty, LLC. Unlock MLS
- $549,0003 bd3 ba2.3k sqft3707 Juniper Hills St, Cedar Park, TX 78613ActiveMLS ID #3511372, Laurie Flood, Keller Williams Realty. Unlock MLS
- $450,0004 bd3 ba2.7k sqft1114 Calistoga Dr, Leander, TX 78641ActiveMLS ID #4645938, Sheryl Vicenik, Schaible Realty. Unlock MLS
- $340,0003 bd2 ba1.5k sqft1608 Atlas Rd, Cedar Park, TX 78613ActiveMLS ID #2292281, Robert Van Swelm, Flex Group Real Estate. Unlock MLS
- $500,0003 bd2 ba2.2k sqft10020 Majorca Dr, Austin, TX 78717ActiveMLS ID #2301963, Richard Moore, ERA Experts. Unlock MLS
- $435,0004 bd3 ba2.6k sqft1201 Drake Cv, Leander, TX 78641ActiveMLS ID #5684559, Michael Eckert, Keller Williams Realty. Unlock MLS
- $469,0004 bd2 ba2k sqft8105 Elkhorn Mountain Trl, Austin, TX 78729ActiveMLS ID #9855976, Jason Crouch, Austin Texas Homes, LLC. Unlock MLS
- $532,0004 bd3 ba2.7k sqft713 FALL CREEK DR, Leander, TX 78641For Sale
 MLS ID #2003742, Ricardo Rodriguez TREC #632578, Dean Grace, LLC. LERA MLS
 - $315,0003 bd2 ba1.3k sqft2002 Brook Holw, Cedar Park, TX 78613ActiveMLS ID #6525142, Lisa Harrell, eXp Realty, LLC. Unlock MLS
- $523,0004 bd2 ba2.2k sqft15012 Galena Dr, Austin, TX 78717ActiveMLS ID #6733795, Tish Darey, JBGoodwin REALTORS NW. Unlock MLS
- $474,9004 bd3 ba2.6k sqft1814 Paseo Verde Dr, Leander, TX 78641ActiveMLS ID #1526565, Marcus Leigh, Pure Realty. Unlock MLS
