Beautiful one-story 4-bedroom home in the highly sought-after Hunters Chase community. The spacious living area features vaulted ceilings, creating an open and airy feel. The kitchen is a standout with a Jenn-Air range, large island, farmhouse sink and good storage - perfect for entertaining or everyday living. The primary suite offers a unique retreat with a cozy sitting area and fireplace, plus direct access to a large, newly stained back deck. Enjoy outdoor living with both a covered patio and generous deck space. Ideally located within walking distance to the elementary school and just minutes from Apple campuses, Hwy 183, 620, and 45—this home combines comfort, convenience, and location.
Active
Price cut: $10K (6/24)
$479,000
8105 Elkhorn Mountain Trl, Austin, TX 78729
4beds
2,052sqft
:
Get pre-qualified$3,416/mo
Single Family Residence
Built in 1983
8,407 Square Feet Lot
$-- Zestimate®
$233/sqft
$25/mo HOA
What's special
Covered patioFarmhouse sinkVaulted ceilingsGenerous deck spaceGood storageJenn-air rangeLarge island
- 129 days |
- 442 |
- 31 |
Zillow last checked:
Listing updated:
Listed by:
Jason Crouch (512) 328-8000,
Austin Texas Homes, LLC (512) 328-8000,
Frank Cavitt (512) 785-9392,
Austin Texas Homes, LLC
Source: Unlock MLS,MLS#: 9855976
Facts & features
Interior
Bedrooms & bathrooms
- Bedrooms: 4
- Bathrooms: 2
- Full bathrooms: 2
- Main level bedrooms: 4
Primary bedroom
- Level: Main
Heating
- Central
Cooling
- Central Air
Appliances
- Included: Disposal, Free-Standing Range, Refrigerator
Features
- Primary Bedroom on Main, See Remarks
- Flooring: Vinyl
- Windows: Vinyl Windows
- Number of fireplaces: 2
- Fireplace features: Bedroom, Family Room
Interior area
- Total interior livable area: 2,052 sqft
Video & virtual tour
Property
Parking
- Total spaces: 2
- Parking features: Attached
- Attached garage spaces: 2
Accessibility
- Accessibility features: None
Features
- Levels: One
- Stories: 1
- Patio & porch: None
- Exterior features: None
- Pool features: None
- Spa features: None
- Fencing: Fenced, Privacy, Wood
- Has view: Yes
- View description: None
- Waterfront features: None
Lot
- Size: 8,407 Square Feet
- Features: None
Details
- Additional structures: None
- Parcel number: 164101000K0005
- Special conditions: Standard
Construction
Type & style
- Home type: SingleFamily
- Property subtype: Single Family Residence
Materials
- Foundation: Slab
- Roof: Composition
Condition
- Resale
- New construction: No
- Year built: 1983
Utilities & green energy
- Sewer: Public Sewer
- Water: Public
- Utilities for property: Electricity Available
Community & HOA
Community
- Features: None
- Subdivision: Hunters Chase Sec 01
HOA
- Has HOA: Yes
- Services included: Common Area Maintenance
- HOA fee: $75 quarterly
- HOA name: Hunters Chase
Location
- Region: Austin
Financial & listing details
- Price per square foot: $233/sqft
- Tax assessed value: $493,180
- Annual tax amount: $7,955
- Date on market: 3/20/2026
- Listing terms: Cash,Conventional,FHA,VA Loan
- Electric utility on property: Yes
Estimated market value
Not available
Estimated sales range
Not available
Not available
Price history
Price history is unavailable.
Public tax history
| Year | Property taxes | Tax assessment |
|---|---|---|
| 2025 | $7,955 +5.9% | $493,180 +4.1% |
| 2024 | $7,510 +9% | $473,636 +6.2% |
| 2023 | $6,891 -5.7% | $446,147 +10% |
| 2022 | $7,305 -0.3% | $405,588 +13.1% |
| 2021 | $7,325 -4% | $358,645 +10% |
| 2020 | $7,627 +10.1% | $326,041 +6.5% |
| 2019 | $6,924 +12.6% | $306,187 +0% |
| 2018 | $6,151 | $306,079 +8.6% |
| 2017 | $6,151 +8.9% | $281,822 +10% |
| 2016 | $5,649 +14.9% | $256,202 +10% |
| 2015 | $4,916 | $232,911 +10% |
| 2014 | $4,916 | $211,737 +10% |
| 2013 | -- | $192,488 +5.2% |
| 2012 | -- | $182,948 -6.3% |
| 2011 | -- | $195,169 +3% |
| 2010 | -- | $189,498 +2.4% |
| 2009 | -- | $185,020 +14.1% |
| 2007 | -- | $162,162 +1.4% |
| 2006 | -- | $159,884 -4.4% |
| 2005 | -- | $167,283 +3.9% |
| 2004 | -- | $161,004 +3.6% |
| 2003 | -- | $155,392 -6.3% |
| 2002 | -- | $165,820 +16.6% |
| 2001 | -- | $142,224 |
Find assessor info on the county website
Monthly payment
Est. payment
Payment breakdown
Explore the cost of this home by adjusting the details. Changes won't be saved.Climate risks
Neighborhood: Jollyville
Nearby schools
GreatSchools rating
- 8/10Pond Springs Elementary SchoolGrades: PK-5Distance: 0.3 mi
- 5/10Deerpark Middle SchoolGrades: 6-8Distance: 0.7 mi
- 7/10McNeil High IB World SchoolGrades: 9-12Distance: 2.2 mi
Schools provided by the listing agent
- Elementary: Pond Springs
- Middle: Deerpark
- High: McNeil
- District: Round Rock ISD
Source: Unlock MLS. This data may not be complete. We recommend contacting the local school district to confirm school assignments for this home.
- $422,700-- bd2 ba1.8k sqft8103 Elkhorn Mountain Trl, Austin, TX 78729Off Market
- $--1 bd1 ba-- sqft12342 Hunters Chase Dr #776F18CCB, Austin, TX 78729Off Market
- $--2 bd2 ba-- sqft12342 Hunters Chase Dr #F320A52C6, Austin, TX 78729Off Market
- $--1 bd1 ba-- sqft12342 Hunters Chase Dr #1, Austin, TX 78729Off Market
- $--2 bd2 ba1k sqft12342 Hunters Chase Dr APT 2512, Austin, TX 78729Off Market
- $--1 bd1 ba620 sqft12342 Hunters Chase Dr APT 3424, Austin, TX 78729Off Market
- $--1 bd1 ba620 sqft12342 Hunters Chase Dr APT 3422, Austin, TX 78729Off Market
- $--1 bd1 ba670 sqft12342 Hunters Chase Dr APT 2311, Austin, TX 78729Off Market
A local agent can set up tours, give advice and negotiate with sellers.
A local lender can help you make sure your offer is ready when you are.
Similar homes
- $549,0003 bd3 ba2.2k sqft13109 Sinton Ln, Austin, TX 78729Active

 MLS ID #6024512, Laurie Flood, Keller Williams Realty. Unlock MLS
 - $325,0003 bd3 ba1.5k sqft12812 Steeple Chase Dr, Austin, TX 78729Active
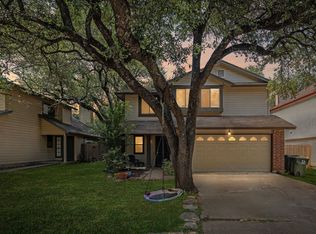 MLS ID #5909843, Lisa Waltke, Four22 Realty Group, Limited L. Unlock MLS
 - $523,0004 bd2 ba2.2k sqft15012 Galena Dr, Austin, TX 78717Active
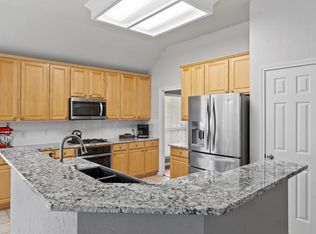 MLS ID #6733795, Tish Darey, JBGoodwin REALTORS NW. Unlock MLS
 - $464,9004 bd2 ba2k sqft1211 Sugarberry Dr, Cedar Park, TX 78613Active
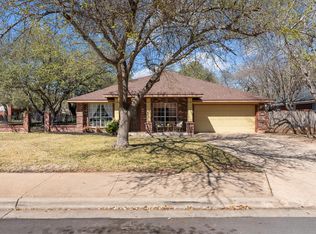 MLS ID #2033746, Wendy Mitchler, Century 21 Stribling Properties. Unlock MLS
 - $395,0003 bd2 ba1.8k sqft2111 Kimra Ln, Cedar Park, TX 78613ActiveMLS ID #8146495, Robert Shaw, Advocate Properties LLC. Unlock MLS
- $499,9004 bd3 ba2.9k sqft17301 Guana Cay Dr, Round Rock, TX 78664ActiveMLS ID #9306357, Tanya Kerr, KWLS - T. Kerr Property Group. Unlock MLS
- $525,0003 bd2 ba1.2k sqft10606 Barnhill Dr, Austin, TX 78758ActiveMLS ID #9961452, Maureen Farelli, eXp Realty, LLC. Unlock MLS
- $479,0004 bd3 ba2.5k sqft2913 Clinton Pl, Round Rock, TX 78665ActiveMLS ID #2584992, Chris Watters, Watters International Realty. Unlock MLS
- $469,9003 bd2 ba1.9k sqft21142 Northland Dr, Lago Vista, TX 78645ActiveMLS ID #6734581, Fran Winfield, Coldwell Banker Realty. Unlock MLS
- $451,0004 bd2 ba2k sqft21520 Paine Ave, Lago Vista, TX 78645ActiveMLS ID #6760398, Emily Dieckmann, eXp Realty, LLC. Unlock MLS
- $464,0004 bd3 ba2.7k sqft1114 Calistoga Dr, Leander, TX 78641ActiveMLS ID #4645938, Sheryl Vicenik, Schaible Realty. Unlock MLS
- $379,9004 bd2 ba2.2k sqft418 Keenland Dr, Georgetown, TX 78626ActiveMLS ID #6437342, Tanya Kerr, KWLS - T. Kerr Property Group. Unlock MLS
- $440,0003 bd3 ba1.7k sqft1104 Crestview St, Round Rock, TX 78681ActiveMLS ID #2321549, Kim Cross, Cross Real Estate. Unlock MLS
- $700,0004 bd4 ba2.9k sqft8925 Joachim Ln, Austin, TX 78717ActiveMLS ID #2776265, Terri Hardee-Romere, Keller Williams Realty Lone St. Unlock MLS
- $419,0004 bd3 ba2.8k sqft2405 Rachel Ct, Round Rock, TX 78664ActiveMLS ID #2234003, Dillar Schwartz, eXp Realty, LLC. Unlock MLS
- $435,0004 bd3 ba2.6k sqft1201 Drake Cv, Leander, TX 78641ActiveMLS ID #5684559, Michael Eckert, Keller Williams Realty. Unlock MLS
- $489,0004 bd3 ba2.6k sqft1814 Paseo Verde Dr, Leander, TX 78641ActiveMLS ID #1526565, Marcus Leigh, Pure Realty. Unlock MLS
- $525,0004 bd2 ba2.2k sqft4134 Kingsley Ave, Round Rock, TX 78681ActiveMLS ID #1185328, Carol Polito Zwirn, Coldwell Banker Realty. Unlock MLS
- $529,9504 bd2 ba2.7k sqft2718 Sun Mountain Dr, Leander, TX 78641ActiveMLS ID #9648318, Debbie Luzzo, Carlene Bond, Broker. Unlock MLS
- $449,0003 bd3 ba2.5k sqft2309 Zoa Dr, Cedar Park, TX 78613ActiveMLS ID #4324182, Vanessa Simon, JBGoodwin REALTORS NW. Unlock MLS
