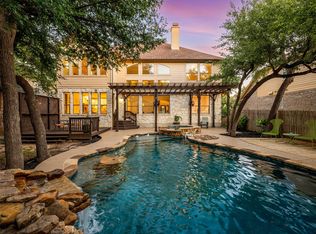
This stunning 4,490 sq ft, 4-bed, 4.5-bath, high-tech home, built in 2001 and located on a 0.38-acre lot in the Forest Creek Golf Course community. The interior is highlighted by high-end finishes, including marble floors in the main living areas and kitchen, high-vaulted ceilings in the office, and a dedicated media/game room. It is a notable property having private, heated inground pool with a waterfall feature, a cabana, and beautiful canopy of mature live oak trees for privacy. It features High-tech features include wifi programmable automatic blinds, speakers and lights, an office with pool views on the main level , a primary bedroom with pool views and luxurious bathroom upgrades and organized large walk in closet on the main level, and a 3-car garage with an EV charging station, Solar Panels, 2019. Pool added in 2016, roof 2018, Double Pane windows 2019, and HVAC 2022
Active
$927,000
4514 Harvey Penick Dr, Round Rock, TX 78664
4beds
4,490sqft
Single Family Residence
Built in 2001
0.38 Acres Lot
$-- Zestimate®
$206/sqft
$83/mo HOA
What's special
High-end finishesSolar panelsLuxurious bathroom upgradesSpeakers and lightsWifi programmable automatic blinds
- 77 days |
- 423 |
- 21 |
Zillow last checked:
Listing updated:
Listed by:
Jo-Beth Kiefer (512) 483-6000,
Berkshire Hathaway TX Realty (512) 483-6000
Source: Unlock MLS,MLS#: 3955947
Facts & features
Interior
Bedrooms & bathrooms
- Bedrooms: 4
- Bathrooms: 5
- Full bathrooms: 4
- 1/2 bathrooms: 1
- Main level bedrooms: 1
Heating
- Active Solar, Central, Natural Gas
Cooling
- Ceiling Fan(s), Central Air, Multi Units
Appliances
- Included: See Remarks, Built-In Electric Oven, Built-In Electric Range, Cooktop, Dishwasher, Exhaust Fan, Gas Oven, Trash Compactor, Gas Water Heater, Water Softener Owned
Features
- Built-in Features, Breakfast Bar, Ceiling Fan(s), Chandelier, Coffered Ceiling(s), Crown Molding, Double Vanity, Entrance Foyer, French Doors, Granite Counters, High Ceilings, High Speed Internet, Kitchen Island, Recessed Lighting, Primary Bedroom on Main, Natural Woodwork, Open Floorplan, Pantry, Smart Home, Smart Thermostat, Soaking Tub, Sound System, Wired for Sound, Interior Steps, Bookcases, 2 Primary Suites, 2 Primary Baths, Gas Dryer Hookup, Washer Hookup, Study/Home Office
- Flooring: Carpet, Marble, Tile, Wood
- Windows: Blinds, Drapes, Double Pane Windows, ENERGY STAR Qualified Windows, Screens, Window Treatments
- Number of fireplaces: 1
- Fireplace features: Living Room
Interior area
- Total interior livable area: 4,490 sqft
Property
Parking
- Total spaces: 3
- Parking features: Additional Parking
- Garage spaces: 3
Accessibility
- Accessibility features: None
Features
- Levels: Two
- Stories: 2
- Patio & porch: Patio
- Exterior features: Uncovered Courtyard, Exterior Steps, Gutters Partial, Private Yard
- Has private pool: Yes
- Pool features: Above Ground
- Fencing: Wood, Wrought Iron
- Has view: Yes
- View description: Neighborhood
- Waterfront features: None
Lot
- Size: 0.38 Acres
- Dimensions: 94 x 151
- Features: Back Yard, City Lot, Curbs, Level, Sprinkler - Automatic, Trees-Medium (20 Ft - 40 Ft)
Details
- Additional structures: Cabana
- Parcel number: 163804000B0003
- Special conditions: Short Sale
Construction
Type & style
- Home type: SingleFamily
- Property subtype: Single Family Residence
Materials
- Foundation: Slab
- Roof: Composition
Condition
- Resale
- New construction: No
- Year built: 2001
Utilities & green energy
- Sewer: Public Sewer
- Water: Public
- Utilities for property: Electricity Connected, Internet-Fiber, Natural Gas Connected, Sewer Connected, Water Connected
Community & HOA
Community
- Features: BBQ Pit/Grill, Clubhouse, Cluster Mailbox, Common Grounds, Dog Park, Fitness Center, Golf, Picnic Area, Planned Social Activities, Playground, Pool, Tennis Court(s)
- Subdivision: Forest Creek Sec 28
HOA
- Has HOA: Yes
- Services included: Common Area Maintenance
- HOA fee: $250 quarterly
- HOA name: Forest Creek HOA
Location
- Region: Round Rock
Financial & listing details
- Price per square foot: $206/sqft
- Tax assessed value: $1,013,057
- Annual tax amount: $17,648
- Date on market: 6/1/2026
- Listing terms: Cash,Conventional,FHA,VA Loan
- Electric utility on property: Yes
Estimated market value
Not available
Estimated sales range
Not available
Not available
Price history
| Date | Event | Price |
|---|---|---|
| 6/1/2026 | Listed for sale | $927,000$206/sqft |
Source:  Unlock MLS #3955947 Report a problem Unlock MLS #3955947 Report a problem | ||
| 5/9/2026 | Listing removed | $927,000$206/sqft |
Source: BHHS broker feed #3955947 Report a problem | ||
| 5/2/2026 | Listed for sale | $927,000-23.5%$206/sqft |
Source: Unlock MLS #3955947 Report a problem | ||
| 2/10/2026 | Listing removed | $1,212,300$270/sqft |
Source: BHHS broker feed #7921265 Report a problem | ||
| 3/12/2025 | Listed for sale | $1,212,300+10.2%$270/sqft |
Source: Unlock MLS #7921265 Report a problem | ||
| 6/16/2023 | Listing removed | -- |
Source: Unlock MLS #3396999 Report a problem | ||
| 6/5/2023 | Pending sale | $1,100,000$245/sqft |
Source: Unlock MLS #3396999 Report a problem | ||
| 5/12/2023 | Contingent | $1,100,000$245/sqft |
Source: Unlock MLS #3396999 Report a problem | ||
| 5/3/2023 | Price change | $1,100,000-5.6%$245/sqft |
Source: Unlock MLS #3396999 Report a problem | ||
| 4/12/2023 | Price change | $1,165,000-2.9%$259/sqft |
Source: Unlock MLS #3396999 Report a problem | ||
| 1/26/2023 | Listed for sale | $1,200,000+212.1%$267/sqft |
Source: Unlock MLS #3396999 Report a problem | ||
| 3/12/2010 | Listing removed | $384,500$86/sqft |
Source: Coldwell Banker United Realtors #3689689 Report a problem | ||
| 3/10/2010 | Price change | $384,500+3.9%$86/sqft |
Source: Coldwell Banker United Realtors #3689689 Report a problem | ||
| 12/12/2009 | Price change | $369,900-3.8%$82/sqft |
Source: Avis Wukasch #3689689 Report a problem | ||
| 11/1/2009 | Listed for sale | $384,500$86/sqft |
Source: Avis Wukasch #3689689 Report a problem | ||
Public tax history
| Year | Property taxes | Tax assessment |
|---|---|---|
| 2025 | $16,230 +10% | $982,309 +10% |
| 2024 | $14,755 +22.9% | $893,008 +19.9% |
| 2023 | $12,007 -2.3% | $744,561 +10% |
| 2022 | $12,288 -2.1% | $676,874 +10% |
| 2021 | $12,555 +2.5% | $615,340 +10% |
| 2020 | $12,243 +2.1% | $559,400 +2.6% |
| 2019 | $11,997 +15% | $545,485 +2.7% |
| 2018 | $10,433 | $531,274 +14.6% |
| 2017 | $10,433 -1.7% | $463,681 -0.2% |
| 2016 | $10,609 +9.8% | $464,728 +0.7% |
| 2015 | $9,661 | $461,297 +10% |
| 2014 | $9,661 | $419,361 +4.5% |
| 2013 | -- | $401,403 +4.7% |
| 2012 | -- | $383,309 +2.8% |
| 2011 | -- | $372,773 -0.8% |
| 2010 | -- | $375,676 -8.8% |
| 2009 | -- | $411,745 -1.1% |
| 2007 | -- | $416,356 0% |
| 2006 | -- | $416,392 +9.3% |
| 2005 | -- | $381,043 -0.9% |
| 2004 | -- | $384,370 -5% |
| 2003 | -- | $404,755 -11.1% |
| 2002 | -- | $455,231 |
Find assessor info on the county website
Monthly payment
Est. payment
Payment breakdown
Explore the cost of this home by adjusting the details. Changes won't be saved.Climate risks
Neighborhood: Forest Creek
Nearby schools
GreatSchools rating
- 8/10Forest Creek Elementary SchoolGrades: K-5Distance: 1.1 mi
- 8/10Ridgeview Middle SchoolGrades: 6-8Distance: 2.2 mi
- 6/10Cedar Ridge High SchoolGrades: 9-12Distance: 3.1 mi
Schools provided by the listing agent
- Elementary: Forest Creek
- Middle: Ridgeview
- High: Cedar Ridge
- District: Round Rock ISD
Source: Unlock MLS. This data may not be complete. We recommend contacting the local school district to confirm school assignments for this home.
- $728,900-- bd3 ba3.9k sqft4512 Harvey Penick Dr, Round Rock, TX 78664Off Market
- $717,900-- bd4 ba3.4k sqft4516 Harvey Penick Dr, Round Rock, TX 78664Off Market
- $771,0004 bd4 ba4.2k sqft3114 Carnousty St, Round Rock, TX 78664Off Market

- $702,5004 bd4 ba3.4k sqft1510 Weiskopf Loop, Round Rock, TX 78664Off Market
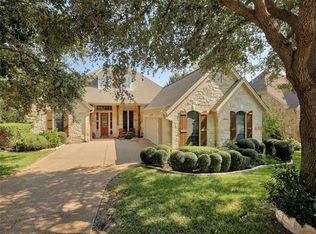
- $804,0005 bd5 ba4.7k sqft3116 Carnousty St, Round Rock, TX 78664Off Market
- $782,8005 bd4 ba4k sqft4510 Harvey Penick Dr, Round Rock, TX 78664Off Market
- $830,7004 bd4 ba3.4k sqft3112 Carnousty St, Round Rock, TX 78664Off Market
- $825,0005 bd4 ba4k sqft1512 Weiskopf Loop, Round Rock, TX 78664Off Market
A local agent can set up tours, give advice and negotiate with sellers.
A local lender can help you make sure your offer is ready when you are.
Similar homes
- $970,0005 bd5 ba5.3k sqft2123 Hilton Head Dr, Round Rock, TX 78664Active

 MLS ID #6260176, Brandon Griggs, Keller Williams Realty. Unlock MLS
 - $717,5004 bd4 ba3.8k sqft4013 Harvey Penick Dr, Round Rock, TX 78664Active
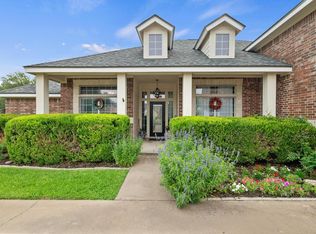 MLS ID #9318775, Matthew Halterman, RE/MAX Fine Properties. Unlock MLS
 - $574,9004 bd3 ba2.8k sqft4009 Sable Oaks Dr, Round Rock, TX 78664For Sale
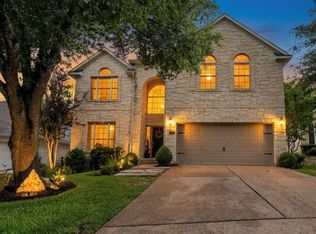 MLS ID #32062471, Celeste Longoria, Texas Signature Realty. HAR
 - $775,0005 bd4 ba3.6k sqft2709 Deep River Cir, Round Rock, TX 78665Active
 MLS ID #9666317, Brandon Eckhardt, Cultivate Realty Inc. Unlock MLS
 - $849,0004 bd3 ba2.8k sqft328 Apache Pass, Hutto, TX 78634ActiveMLS ID #9965917, Kelley Blamey, eXp Realty, LLC. Unlock MLS
- $779,0005 bd4 ba3.7k sqft3613 Galena Hills Loop, Round Rock, TX 78681ActiveMLS ID #8561330, Emily Le, Two Door Realty, LLC. Unlock MLS
- $930,0004 bd4 ba3.4k sqft409 Summer Vista Cv, Cedar Park, TX 78613ActiveMLS ID #2844668, Travis Helmig, Spyglass Realty. Unlock MLS
- $799,9994 bd4 ba3k sqft4102 Grand Vista Cir, Round Rock, TX 78665ActiveMLS ID #3224551, Lianna Marquez, Christies Intl Real Estate Lone Star. Unlock MLS
- $945,0004 bd4 ba3.7k sqft604 Navigator Dr, Austin, TX 78717ActiveMLS ID #1075050, Mason Bleasdell, Mark Martin and Company. Unlock MLS
- $748,9004 bd4 ba3.4k sqft2903 Bryco Cv, Round Rock, TX 78681ActiveMLS ID #2893721, Tracy Banks, Compass RE Texas, LLC. Unlock MLS
- $945,0005 bd4 ba3.9k sqft10400 Roy Butler Dr, Austin, TX 78717ActiveMLS ID #1163833, Ashna Modh, All City Real Estate Ltd. Co. Unlock MLS
- $937,5005 bd4 ba3.8k sqft1710 Mira Vis, Leander, TX 78641ActiveMLS ID #7743219, Sandy Joseph, Berkshire Hathaway TX Realty. Unlock MLS
- $549,9704 bd3 ba2.8k sqft3207 Misty Oaks Way, Round Rock, TX 78665ActiveMLS ID #7771054, Mary "B" Battaglia, Coldwell Banker Realty. Unlock MLS
- $899,0004 bd4 ba4.5k sqft1303 Quiet Creek Dr, Cedar Park, TX 78613ActiveMLS ID #1535779, Forrest Higdon, Keller Williams Realty. Unlock MLS
- $899,0004 bd5 ba3.5k sqft2304 Vaquero Cv, Cedar Park, TX 78641ActiveMLS ID #8123483, Molly Avila, JBGoodwin REALTORS WL. Unlock MLS
- $899,9005 bd4 ba3.6k sqft1825 Wolf Dancer, Leander, TX 78641ActiveMLS ID #7114574, Dawn White, Blue Line Realty, LLC. Unlock MLS
- $875,0004 bd3 ba2.5k sqft1005 Cedar Park Dr, Cedar Park, TX 78613ActiveMLS ID #7876768, Kim Polner, Select Austin Real Estate. Unlock MLS
- $899,0005 bd4 ba4k sqft710 Timarron, Leander, TX 78641ActiveMLS ID #4223575, Lisa Graves, Lisa M Graves. Unlock MLS
- $650,0003 bd3 ba2.7k sqft1538 Homewood Cir, Round Rock, TX 78665ActiveMLS ID #4780270, Matt Richard, Kuper Sotheby's Int'l Realty. Unlock MLS
- $948,8005 bd4 ba3.6k sqft9500 Corbe Dr, Austin, TX 78726ActiveMLS ID #3930737, Vicky Harris, Coldwell Banker Realty. Unlock MLS
