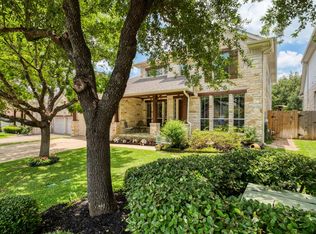
Discover an unparalleled lifestyle where luxury meets leisure in Round Rock. This exquisite two-story residence offers an exceptional living experience, featuring a stunning pool and patio area complete with a fantastic waterfall, creating an idyllic oasis for relaxation and entertaining. Inside, the home captivates with gorgeous hardwood flooring and elegant slate tile, flowing seamlessly throughout 3598 square feet of living space. A grand wrought iron staircase enhances the home's luxurious appeal. This magnificent property boasts four spacious bedrooms and three and a half bathrooms, including a convenient private bathroom. The master suite offers a serene escape, featuring a jetted tub. Entertainment options abound with dedicated game and media rooms, offering versatile spaces for recreation. Culinary enthusiasts will appreciate the well-appointed kitchen, equipped with double ovens. The practicality of a three-car tandem garage provides ample space. Situated on a generous 0.18-acre lot, this home provides a perfect blend of indoor luxury and outdoor enjoyment. This remarkable property is a true gem, offering sophisticated living with an array of desirable features designed for modern comfort and elegance.
Active
Price cut: $26K (7/27)
$849,000
3327 Marcasite Dr, Round Rock, TX 78681
4beds
3,597sqft
:
Get pre-qualified$6,057/mo
Single Family Residence
Built in 2007
7,962 Square Feet Lot
$823,100 Zestimate®
$236/sqft
$48/mo HOA
What's special
Gorgeous hardwood flooringFantastic waterfallFour spacious bedroomsThree-car tandem garageJetted tubConvenient private bathroomGrand wrought iron staircase
- 48 days |
- 356 |
- 5 |
Zillow last checked:
Listing updated:
Listed by:
Uday Meka (737) 256-9908,
All City Real Estate Ltd. Co (866) 277-6005,
Tirumal Yalamanchili (678) 787-1557,
REALTR LLC
Source: Unlock MLS,MLS#: 3082485
Facts & features
Interior
Bedrooms & bathrooms
- Bedrooms: 4
- Bathrooms: 4
- Full bathrooms: 3
- 1/2 bathrooms: 1
- Main level bedrooms: 1
Heating
- Electric, ENERGY STAR Qualified Equipment, Fireplace(s)
Cooling
- Ceiling Fan(s), ENERGY STAR Qualified Equipment
Appliances
- Included: Built-In Electric Oven, Dishwasher, Down Draft, Gas Cooktop, Microwave, Double Oven, Refrigerator, Stainless Steel Appliance(s)
Features
- Ceiling Fan(s), Granite Counters, Double Vanity, Kitchen Island, Pantry, Primary Bedroom on Main, Recessed Lighting, Soaking Tub
- Flooring: Carpet, Tile, Wood
- Windows: Bay Window(s), Blinds, ENERGY STAR Qualified Windows, Screens, Shutters
- Number of fireplaces: 1
- Fireplace features: Family Room
Interior area
- Total interior livable area: 3,597 sqft
Property
Parking
- Total spaces: 3
- Parking features: Garage, Garage Door Opener, Garage Faces Front, Tandem
- Garage spaces: 3
Accessibility
- Accessibility features: See Remarks
Features
- Levels: Two
- Stories: 2
- Patio & porch: Front Porch, Rear Porch
- Exterior features: Gutters Full
- Has private pool: Yes
- Pool features: In Ground, Waterfall
- Fencing: Back Yard, Wood
- Has view: Yes
- View description: See Remarks
- Waterfront features: See Remarks
Lot
- Size: 7,962 Square Feet
- Features: Back Yard, Sprinkler - Automatic, Sprinkler - Back Yard, Sprinklers In Front, Trees-Large (Over 40 Ft)
Details
- Additional structures: None
- Parcel number: 165778000B0004
- Special conditions: See Remarks
Construction
Type & style
- Home type: SingleFamily
- Property subtype: Single Family Residence
Materials
- Foundation: Slab
- Roof: Shingle
Condition
- Resale
- New construction: No
- Year built: 2007
Utilities & green energy
- Sewer: Public Sewer
- Water: Municipal Utility District (MUD)
- Utilities for property: None
Community & HOA
Community
- Features: Playground, Pool
- Subdivision: Walsh Ranch Sec 03
HOA
- Has HOA: Yes
- Services included: Common Area Maintenance, Landscaping, Maintenance Grounds
- HOA fee: $145 quarterly
- HOA name: Walsh Ranc h
Location
- Region: Round Rock
Financial & listing details
- Price per square foot: $236/sqft
- Tax assessed value: $986,522
- Annual tax amount: $17,405
- Date on market: 6/10/2026
- Listing terms: Cash,Conventional,Lender Approval,VA Loan
Estimated market value
$823,100
$782,000 - $864,000
$4,297/mo
Price history
| Date | Event | Price |
|---|---|---|
| 7/27/2026 | Price change | $849,000-3%$236/sqft |
Source:  Unlock MLS #3082485 Report a problem Unlock MLS #3082485 Report a problem | ||
| 6/10/2026 | Listed for sale | $875,000+102.5%$243/sqft |
Source: Unlock MLS #3082485 Report a problem | ||
| 11/8/2013 | Listing removed | $432,000$120/sqft |
Source: Coldwell Banker United, Realtors #4716431 Report a problem | ||
| 9/27/2013 | Listed for sale | $432,000+18.4%$120/sqft |
Source: Coldwell Banker United, Realtors #4716431 Report a problem | ||
| 6/11/2013 | Sold | -- |
Source: Agent Provided Report a problem | ||
| 12/4/2009 | Listing removed | $364,900$101/sqft |
Source: Resident Realty, LLC #2061886 Report a problem | ||
| 9/26/2009 | Price change | $364,900-2.7%$101/sqft |
Source: Resident Realty, LLC #2061886 Report a problem | ||
| 7/11/2009 | Listed for sale | $374,900$104/sqft |
Source: Resident Realty, LLC #2061886 Report a problem | ||
Public tax history
| Year | Property taxes | Tax assessment |
|---|---|---|
| 2025 | $15,011 +7.6% | $877,598 +10% |
| 2024 | $13,950 +8.2% | $797,816 +10% |
| 2023 | $12,892 -2.5% | $725,287 +10% |
| 2022 | $13,223 -1.4% | $659,352 +10% |
| 2021 | $13,415 +1% | $599,411 +10% |
| 2020 | $13,280 +1.1% | $544,919 +2% |
| 2019 | $13,135 -3% | $534,143 +3.8% |
| 2018 | $13,542 | $514,392 -2.1% |
| 2017 | $13,542 +5.8% | $525,194 +10% |
| 2016 | $12,794 +7.9% | $477,449 +3.1% |
| 2015 | $11,859 | $463,023 +7% |
| 2014 | $11,859 | $432,722 +5.7% |
| 2013 | -- | $409,369 +12.8% |
| 2012 | -- | $362,969 +2.6% |
| 2011 | -- | $353,817 +0% |
| 2010 | -- | $353,778 +5% |
| 2009 | -- | $337,000 |
Find assessor info on the county website
Monthly payment
Est. payment
Payment breakdown
Explore the cost of this home by adjusting the details. Changes won't be saved.Climate risks
Neighborhood: Walsh Ranch
Nearby schools
GreatSchools rating
- 10/10Cactus Ranch Elementary SchoolGrades: PK-5Distance: 0.8 mi
- 9/10James Garland Walsh Middle SchoolGrades: 6-8Distance: 0.2 mi
- 8/10Round Rock High SchoolGrades: 9-12Distance: 2.8 mi
Schools provided by the listing agent
- Elementary: Cactus Ranch
- Middle: Walsh
- High: Round Rock
- District: Round Rock ISD
Source: Unlock MLS. This data may not be complete. We recommend contacting the local school district to confirm school assignments for this home.
- $798,5005 bd4 ba3.6k sqft3331 Marcasite Dr, Round Rock, TX 78681Off Market
- $846,500-- bd3 ba3.6k sqft3323 Marcasite Dr, Round Rock, TX 78681Off Market
- $770,800-- bd3 ba3.3k sqft3335 Marcasite Dr, Round Rock, TX 78681Off Market
- $737,2004 bd4 ba3.2k sqft3532 Alexandrite Way, Round Rock, TX 78681Off Market
- $917,2004 bd4 ba3.5k sqft3319 Marcasite Dr, Round Rock, TX 78681Off Market
- $816,300-- bd3 ba3.5k sqft3528 Alexandrite Way, Round Rock, TX 78681Off Market
- $791,0004 bd4 ba3.4k sqft3536 Alexandrite Way, Round Rock, TX 78681Off Market
- $795,5004 bd4 ba3.4k sqft3324 Marcasite Dr, Round Rock, TX 78681Off Market
A local agent can set up tours, give advice and negotiate with sellers.
A local lender can help you make sure your offer is ready when you are.
Similar homes
- $795,0004 bd4 ba3.2k sqft3527 Alexandrite Way, Round Rock, TX 78681Active
 MLS ID #1018116, Kelvin Glover, Compass RE Texas, LLC. Unlock MLS
 - $899,0005 bd4 ba4.1k sqft2701 Covington Pl, Round Rock, TX 78681Active
 MLS ID #7427981, Adrian Grabe, JBGoodwin REALTORS WL. Unlock MLS
 - $749,9004 bd4 ba3.1k sqft3104 Luminoso Ln E, Round Rock, TX 78681Active
 MLS ID #4352490, Carol Badami, A Complete Realty. Unlock MLS
 - $727,0004 bd3 ba3k sqft3061 Portulaca Dr, Round Rock, TX 78681Active
 MLS ID #8703469, Nitin Kumar, eXp Realty, LLC. Unlock MLS
 - $699,0004 bd4 ba3.2k sqft2917 Laurel Grove Way, Round Rock, TX 78681ActiveMLS ID #3094109, Crystal Long, Jorgenson Real Estate. Unlock MLS
- $825,0004 bd3 ba3k sqft200 Navigator Dr, Austin, TX 78717ActiveMLS ID #4175170, Damon Brown, Spyglass Realty. Unlock MLS
- $599,9004 bd4 ba2.8k sqft904 Brookside Ct, Round Rock, TX 78681ActiveMLS ID #8937258, Jeanne Stearns, Perfect Tree Realty. Unlock MLS
- $809,0005 bd4 ba3.9k sqft401 Spanish Mustang Dr, Cedar Park, TX 78613ActiveMLS ID #1592455, Bailey Moran, Bramlett Partners. Unlock MLS
- $799,0004 bd4 ba3.5k sqft1711 Manada Trl, Leander, TX 78641ActiveMLS ID #9912773, Tanya Kerr, KWLS - T. Kerr Property Group. Unlock MLS
- $865,0006 bd5 ba4.1k sqft4365 Caldwell Palm Cir, Round Rock, TX 78665ActiveMLS ID #7177310, Amanda Nguyen, Christies Intl Real Estate Lone Star. Unlock MLS
- $785,0005 bd4 ba3.8k sqft3025 Indigo Trl, Round Rock, TX 78665ActiveMLS ID #2085950, Jody Lockshin, Habitat Hunters Inc. Unlock MLS
- $799,0004 bd4 ba3.5k sqft2404 1st Vw, Leander, TX 78641ActiveMLS ID #9423994, Eric Recktenwald, REALTY CAPITAL CITY. Unlock MLS
- $700,0004 bd4 ba2.9k sqft8925 Joachim Ln, Austin, TX 78717ActiveMLS ID #2776265, Terri Hardee-Romere, Keller Williams Realty Lone St. Unlock MLS
- $950,0004 bd4 ba3.4k sqft409 Summer Vista Cv, Cedar Park, TX 78613ActiveMLS ID #2844668, Travis Helmig, Spyglass Realty. Unlock MLS
- $775,0004 bd4 ba3.1k sqft103 Silverstone Dr, Georgetown, TX 78633ActiveMLS ID #5266310, Bill Cafferata, Keller Williams Realty. Unlock MLS
- $999,0006 bd4 ba3.8k sqft10304 Medinah Greens Dr, Austin, TX 78717ActiveMLS ID #2525177, Aaron Lancaster, Compass RE Texas, LLC. Unlock MLS
- $799,9904 bd4 ba3.7k sqft11509 Brandon Parke Trl, Austin, TX 78750ActiveMLS ID #2147948, Matthew Baker, Baker Realty. Unlock MLS
- $630,0004 bd4 ba3.8k sqft1116 Hillridge Dr, Round Rock, TX 78665ActiveMLS ID #5543500, Tammy Gardner, JBGoodwin REALTORS WL. Unlock MLS
- $895,0004 bd3 ba2.8k sqft8700 Wafer Ash Way, Austin, TX 78750ActiveMLS ID #9622384, Dev Reddy Kambham, REKonnection, LLC. Unlock MLS
- $739,0004 bd4 ba3.8k sqft4013 Harvey Penick Dr, Round Rock, TX 78664ActiveMLS ID #9318775, Matthew Halterman, RE/MAX Fine Properties. Unlock MLS
