Beautiful one story home backing to a greenbelt: 3 Bedrooms | 3 Bathrooms, 3,012 sq ft, Built in 2010,Single-story floor plan,Oversized 2-car garage,Lot size: Approximately 8,973 sq ft (0.21 acres),Backs to a greenbelt with no immediate rear neighbors, providing added privacy. Oversized 2.5 car garage. Very easy to maintain with NO carpet. High ceilings throughout with three large skylights that create abundant natural light. This windows are equipped with high end plantation shutters for privacy. Water softener and reverse osmosis system installed. For those who enjoy the yard there is a rainwater harvesting system and raised beds for vegetable growers. Highly sought after schools. Interior Features Open-concept living, dining, and kitchen layout,Spacious family room with a fireplace,Gourmet kitchen featuring:Granite countertops,Large center island,Gas cooktop,Double ovens,Stainless steel appliances,Dedicated office/study with built-in bookcases,No carpet in the main living areas and Plenty of natural light throughout the home Outdoor Features Covered front porch and rear patio,Landscaped backyard with raised garden beds,Greenbelt views Community Amenities Community swimming pool,Parks and playgrounds,Walking and biking trails,Community mailbox and Quarterly HOA dues (approximately $125/quarter) Schools (Assigned) Cactus Ranch Elementary Walsh Middle School Round Rock High School
Active
$727,000
3061 Portulaca Dr, Round Rock, TX 78681
4beds
3,012sqft
:
Get pre-qualified$5,200/mo
Single Family Residence
Built in 2010
8,969 Square Feet Lot
$710,200 Zestimate®
$241/sqft
$55/mo HOA
What's special
Stainless steel appliancesGreenbelt viewsSingle-story floor planLarge center islandDouble ovensGas cooktopRainwater harvesting system
- 26 days |
- 722 |
- 34 |
Likely to sell faster than
Zillow last checked:
Listing updated:
Listed by:
Nitin Kumar (512) 705-1899,
eXp Realty, LLC (888) 519-7431,
Elaziel Roche (512) 965-9397,
eXp Realty, LLC
Source: Unlock MLS,MLS#: 8703469
Facts & features
Interior
Bedrooms & bathrooms
- Bedrooms: 4
- Bathrooms: 3
- Full bathrooms: 3
- Main level bedrooms: 4
Heating
- Central
Cooling
- Central Air
Appliances
- Included: Built-In Electric Range, Built-In Oven(s), Dishwasher, Gas Range, Microwave, Oven, Double Oven, Range, RNGHD, Stainless Steel Appliance(s)
Features
- Bookcases, Breakfast Bar, Built-in Features, Ceiling Fan(s), Coffered Ceiling(s), Vaulted Ceiling(s), Chandelier, Granite Counters, Crown Molding, Double Vanity, Eat-in Kitchen, French Doors, Kitchen Island, Open Floorplan, Pantry, Recessed Lighting, Soaking Tub, Walk-In Closet(s)
- Flooring: Tile
- Windows: Blinds, Plantation Shutters, Shutters, Skylight(s)
- Number of fireplaces: 1
- Fireplace features: Family Room, Living Room
Interior area
- Total interior livable area: 3,012 sqft
Video & virtual tour
Property
Parking
- Total spaces: 2.5
- Parking features: Driveway, Garage, Garage Door Opener
- Garage spaces: 2.5
Accessibility
- Accessibility features: None
Features
- Levels: One
- Stories: 1
- Patio & porch: Covered, Deck, Patio, Porch
- Exterior features: Garden, Gutters Full, Private Yard
- Pool features: None
- Fencing: Fenced, Wood, Wrought Iron
- Has view: Yes
- View description: Park/Greenbelt
- Waterfront features: None
Lot
- Size: 8,969 Square Feet
- Features: Curbs, Sprinkler - Automatic
Details
- Additional structures: See Remarks
- Parcel number: 163382000A0016
- Special conditions: Standard
Construction
Type & style
- Home type: SingleFamily
- Property subtype: Single Family Residence
Materials
- Foundation: Slab
- Roof: Composition, Shingle
Condition
- Resale
- New construction: No
- Year built: 2010
Utilities & green energy
- Sewer: Public Sewer
- Water: Public
- Utilities for property: Electricity Connected, Natural Gas Available
Community & HOA
Community
- Features: Cluster Mailbox, Playground
- Subdivision: Behrens Ranch Ph D Sec 06
HOA
- Has HOA: Yes
- Services included: See Remarks
- HOA fee: $165 quarterly
- HOA name: Spectrum Association Management
Location
- Region: Round Rock
Financial & listing details
- Price per square foot: $241/sqft
- Tax assessed value: $718,289
- Annual tax amount: $12,834
- Date on market: 7/2/2026
- Listing terms: Cash,Conventional,FHA,USDA Loan,VA Loan
- Electric utility on property: Yes
Estimated market value
$710,200
$675,000 - $746,000
$3,196/mo
Price history
| Date | Event | Price |
|---|---|---|
| 7/2/2026 | Listed for sale | $727,000+27.5%$241/sqft |
Source: eXp Realty #ACT8703469 Report a problem | ||
| 7/25/2022 | Listing removed | -- |
Source: Zillow Rental Network Premium Report a problem | ||
| 6/30/2022 | Listed for rent | $3,500$1/sqft |
Source: Zillow Rental Network Premium #7735944 Report a problem | ||
| 4/15/2021 | Listing removed | -- |
Source:  Unlock MLS #6605681 Report a problem Unlock MLS #6605681 Report a problem | ||
| 3/12/2021 | Listed for sale | $570,000+69.1%$189/sqft |
Source: Unlock MLS #6605681 Report a problem | ||
| 6/18/2011 | Listing removed | $337,000$112/sqft |
Source: Sitterle Homes Report a problem | ||
| 3/3/2011 | Price change | $337,000-6.9%$112/sqft |
Source: Sitterle Homes Report a problem | ||
| 11/26/2010 | Listed for sale | $362,000$120/sqft |
Source: Sitterle Homes Report a problem | ||
Public tax history
| Year | Property taxes | Tax assessment |
|---|---|---|
| 2025 | $11,531 +2.1% | $718,289 +3.3% |
| 2024 | $11,296 +8.9% | $695,623 +6.9% |
| 2023 | $10,377 -29.4% | $650,688 -19.2% |
| 2022 | $14,696 +93.6% | $805,059 +61.9% |
| 2021 | $7,590 +0.3% | $497,109 +10% |
| 2020 | $7,566 +0.5% | $451,917 +1.7% |
| 2019 | $7,526 +5.1% | $444,522 +9.8% |
| 2018 | $7,160 | $405,020 +5.1% |
| 2017 | $7,160 -0.6% | $385,324 -2.3% |
| 2016 | $7,204 -0.1% | $394,421 +8.5% |
| 2015 | $7,214 | $363,567 +5.3% |
| 2014 | $7,214 | $345,151 +8.9% |
| 2013 | -- | $316,884 -0.6% |
| 2012 | -- | $318,780 +928.3% |
| 2010 | -- | $31,000 |
Find assessor info on the county website
Monthly payment
Est. payment
Payment breakdown
Explore the cost of this home by adjusting the details. Changes won't be saved.Climate risks
Neighborhood: Behrens Ranch
Nearby schools
GreatSchools rating
- 10/10Cactus Ranch Elementary SchoolGrades: PK-5Distance: 0.2 mi
- 9/10James Garland Walsh Middle SchoolGrades: 6-8Distance: 1.1 mi
- 8/10Round Rock High SchoolGrades: 9-12Distance: 2.8 mi
Schools provided by the listing agent
- Elementary: Cactus Ranch
- Middle: Walsh
- High: Round Rock
- District: Round Rock ISD
Source: Unlock MLS. This data may not be complete. We recommend contacting the local school district to confirm school assignments for this home.
- $789,2004 bd4 ba3.6k sqft3049 Portulaca Dr, Round Rock, TX 78681Off Market
- $735,900-- bd3 ba2.9k sqft3045 Portulaca Dr, Round Rock, TX 78681Off Market
- $656,200-- bd2 ba2.8k sqft3053 Portulaca Dr, Round Rock, TX 78681Off Market
- $--2.416 Acres3075 Portulaca Dr, Round Rock, TX 78681Sold
- $806,4004 bd3 ba3.6k sqft3041 Portulaca Dr, Round Rock, TX 78681Off Market
- $776,300-- bd3 ba3.5k sqft3048 Portulaca Dr, Round Rock, TX 78681Off Market
- $685,000-- bd2 ba3k sqft3044 Portulaca Dr, Round Rock, TX 78681Off Market
- $790,900-- bd3 ba3.7k sqft3057 Portulaca Dr, Round Rock, TX 78681Off Market
A local agent can set up tours, give advice and negotiate with sellers.
A local lender can help you make sure your offer is ready when you are.
Similar homes
- $694,0005 bd4 ba4k sqft1404 Hidden Glen Dr, Round Rock, TX 78681Active
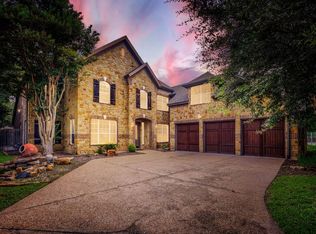
 MLS ID #4761016, Jacob Rodrigues Pereira, Front Page Realty. Unlock MLS
 - $679,0005 bd4 ba3.2k sqft3013 Agave Loop, Round Rock, TX 78681Active
 MLS ID #6438388, Arsh Khaira, Compass RE Texas, LLC. Unlock MLS
 - $600,0004 bd3 ba2.5k sqft4230 Adagio Pl, Round Rock, TX 78681Active
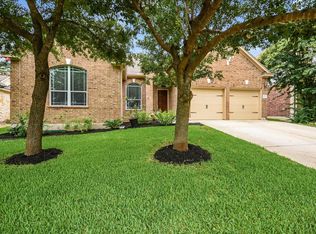 MLS ID #5779779, Terri Hardee-Romere, Keller Williams Realty Lone St. Unlock MLS
 - $800,0004 bd4 ba3.5k sqft3433 Alexandrite Way, Round Rock, TX 78681Active
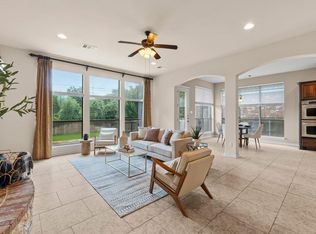 MLS ID #3267594, Angie McWethy, Magnolia Realty Round Rock. Unlock MLS
 - $780,0004 bd4 ba3.7k sqft3259 Sanibel Ct, Round Rock, TX 78681Active
 MLS ID #616210, Kynnzie South, Real Broker. Central Texas MLS
 - $485,0004 bd3 ba2.2k sqft4001 Mason Cv, Round Rock, TX 78681ActiveMLS ID #4018958, Dave Kapur, All City Real Estate Ltd. Co. Unlock MLS
- $749,9003 bd3 ba2.9k sqft1807 Liberty Oaks Blvd, Cedar Park, TX 78613ActiveMLS ID #3008270, Kapila Zielinski, Coldwell Banker Realty. Unlock MLS
- $469,0004 bd3 ba2.1k sqft4119 Kingsley Ave, Round Rock, TX 78681ActiveMLS ID #1009842, Matt Holm, Compass RE Texas, LLC. Unlock MLS
- $750,0005 bd5 ba3.8k sqft2006 Westvalley Pl, Round Rock, TX 78665ActiveMLS ID #2669547, Emily Bibby, Compass RE Texas, LLC. Unlock MLS
- $630,0004 bd4 ba3.8k sqft1116 Hillridge Dr, Round Rock, TX 78665ActiveMLS ID #5543500, Tammy Gardner, JBGoodwin REALTORS WL. Unlock MLS
- $799,0004 bd4 ba3.5k sqft1711 Manada Trl, Leander, TX 78641ActiveMLS ID #9912773, Tanya Kerr, KWLS - T. Kerr Property Group. Unlock MLS
- $789,9504 bd3 ba3.4k sqft3320 Magellan Ct, Round Rock, TX 78665ActiveMLS ID #2125648, Kristen Williams, Keller Williams Realty. Unlock MLS
- $667,4955 bd4 ba3.6k sqft2525 Quick Fort Dr, Leander, TX 78641ActiveMLS ID #1433961, Collin Kendrick, Thrive Realty. Unlock MLS
- $645,0003 bd3 ba2.5k sqft16108 Indina Hills Cv, Austin, TX 78717ActiveMLS ID #4954735, Aj Junnare, VIP Realty. Unlock MLS
- $825,0004 bd3 ba3k sqft200 Navigator Dr, Austin, TX 78717ActiveMLS ID #4175170, Damon Brown, Spyglass Realty. Unlock MLS
- $399,0004 bd2 ba2.4k sqft4004 Witte Cv, Round Rock, TX 78681ActiveMLS ID #2701524, Michelle Lee-Wilder, Elite Agents. Unlock MLS
- $634,9004 bd3 ba3.1k sqft15300 Interlachen Dr, Austin, TX 78717ActiveMLS ID #4654191, Jose Chaidez, Pure Realty. Unlock MLS
- $632,0004 bd4 ba3.6k sqft2944 Clinton Pl, Round Rock, TX 78665ActiveMLS ID #5521996, Robert Fischer, Keller Williams Realty Lone Star. Unlock MLS
- $744,9004 bd4 ba3.7k sqft1813 Harvest Dance Dr, Leander, TX 78641ActiveMLS ID #5206110, Vicky Harris, Coldwell Banker Realty. Unlock MLS
- $585,0004 bd3 ba3k sqft2834 Diego Ct, Round Rock, TX 78665ActiveMLS ID #9608399, Anna Yekaterynenko, Austin Marketing + Development. Unlock MLS
