Nearly 3,800 square feet, a 3 car garage, primary suite on the main level and exceptional indoor and outdoor living in the gated Fairways at Crystal Falls. This spacious Leander home offers the room, flexibility and major updates buyers are looking for, all within acclaimed Leander ISD. The thoughtfully designed floor plan features a private office with French doors, formal dining, spacious family room with a dramatic floor to ceiling stone fireplace and a main level primary suite overlooking the backyard. A built in workstation with custom desk and cabinetry adds a convenient space for work, homework or everyday organization. The kitchen opens to the main living area and features white cabinetry, granite countertops, center island, breakfast bar, gas cooktop, double ovens, built in microwave, walk in pantry and reverse osmosis system. Upstairs offers three spacious secondary bedrooms, including one with a private ensuite bath, plus a large game room and adjoining flex space ideal for a media room, playroom, fitness area or second office. Outdoor living extends to both levels with a covered patio on the main level, covered balcony upstairs and an outdoor kitchen, creating multiple spaces to relax or entertain. Located in the gated Fairways at Crystal Falls with community pools, parks, tennis courts, trails and nearby Crystal Falls Golf Club. Convenient to shopping, dining, Cedar Park, Georgetown and North Austin employers. Major updates include NEW downstairs HVAC 2026, roof 2025, water heater 2025 and upstairs HVAC 2021. An exceptional combination of space, flexibility, major system updates and an oversized homesite in one of Leander's premier gated communities.
Active
$719,900
1813 Harvest Dance Dr, Leander, TX 78641
4beds
3,759sqft
Single Family Residence
Built in 2011
0.33 Acres Lot
$-- Zestimate®
$192/sqft
$100/mo HOA
What's special
Covered balcony upstairsOutdoor kitchenReverse osmosis systemBuilt in microwaveGranite countertopsFormal diningOversized homesite
- 8 days |
- 353 |
- 25 |
Likely to sell faster than
Zillow last checked:
Listing updated:
Listed by:
Vicky Harris (512) 343-7500,
Coldwell Banker Realty (512) 343-7500
Source: Unlock MLS,MLS#: 6393449
Facts & features
Interior
Bedrooms & bathrooms
- Bedrooms: 4
- Bathrooms: 4
- Full bathrooms: 3
- 1/2 bathrooms: 1
- Main level bedrooms: 1
Primary bedroom
- Description: Spacious primary suite offers hardwood floors, abundant natural light, a wall of windows overlooking the private backyard, ceiling fan, and a relaxing en suite bath.
- Features: Ceiling Fan(s), High Ceilings, Recessed Lighting
- Level: Main
Primary bathroom
- Description: Light-filled primary bath features dual vanities, a soaking tub, walk-in shower, tile floors, and a generous walk-in closet.
- Features: Stone Counters, Double Vanity, Soaking Tub, Recessed Lighting, Separate Shower, Walk-In Closet(s), Walk-in Shower
- Level: Main
Kitchen
- Description: Designed for everyday living and entertaining, the spacious kitchen features white cabinetry, granite countertops, a center island, breakfast bar, gas cooktop, built-in double ovens, built-in microwave, walk-in pantry, reverse osmosis water purification system, and a sunny breakfast area overlooking the backyard.
- Features: Kitchn - Breakfast Area, Breakfast Bar, Kitchen Island, Granite Counters, Dining Area, Eat-in Kitchen, Gourmet Kitchen, Open to Family Room, Pantry, Recessed Lighting
- Level: Main
Heating
- Central
Cooling
- Central Air
Appliances
- Included: Built-In Oven(s), Dishwasher, Disposal, Exhaust Fan, Gas Cooktop, Microwave, Double Oven, Stainless Steel Appliance(s), WaterPurifier, Water Softener Owned
Features
- Breakfast Bar, Ceiling Fan(s), High Ceilings, Granite Counters, Crown Molding, Double Vanity, Eat-in Kitchen, Entrance Foyer, French Doors, Interior Steps, Kitchen Island, Multiple Dining Areas, Multiple Living Areas, Open Floorplan, Pantry, Primary Bedroom on Main, Recessed Lighting, Walk-In Closet(s)
- Flooring: Carpet, Tile, Wood
- Windows: Window Coverings
- Number of fireplaces: 1
- Fireplace features: Family Room, Raised Hearth, Stone
Interior area
- Total interior livable area: 3,759 sqft
Property
Parking
- Total spaces: 3
- Parking features: Attached, Door-Multi, Garage, Garage Faces Front
- Attached garage spaces: 3
Accessibility
- Accessibility features: None
Features
- Levels: Two
- Stories: 2
- Patio & porch: Covered, Patio, Porch
- Exterior features: Balcony, Gutters Partial, Outdoor Grill, Private Yard
- Pool features: None
- Spa features: None
- Fencing: Fenced, Wrought Iron
- Has view: Yes
- View description: None
- Waterfront features: None
Lot
- Size: 0.33 Acres
- Features: Sprinkler - Automatic, Trees-Large (Over 40 Ft)
Details
- Additional structures: None
- Parcel number: 05104007040000
- Special conditions: Standard
Construction
Type & style
- Home type: SingleFamily
- Property subtype: Single Family Residence
Materials
- Foundation: Slab
- Roof: Composition
Condition
- Resale
- New construction: No
- Year built: 2011
Details
- Builder name: Grand Haven
Utilities & green energy
- Sewer: Public Sewer
- Water: Public
- Utilities for property: Electricity Connected, Natural Gas Connected, Sewer Connected, Water Connected
Community & HOA
Community
- Features: Common Grounds, Curbs, Gated, Golf, Park, Pool, Sport Court(s)/Facility, Tennis Court(s)
- Subdivision: Fairways At Crystal Falls
HOA
- Has HOA: Yes
- Services included: Common Area Maintenance
- HOA fee: $100 monthly
- HOA name: Crystal Falls HOA
Location
- Region: Leander
Financial & listing details
- Price per square foot: $192/sqft
- Tax assessed value: $773,465
- Annual tax amount: $16,253
- Date on market: 8/15/2026
- Listing terms: Cash,Conventional,FHA,VA Loan
- Electric utility on property: Yes
Estimated market value
Not available
Estimated sales range
Not available
Not available
Price history
| Date | Event | Price |
|---|---|---|
| 8/15/2026 | Listed for sale | $719,900-3.4%$192/sqft |
Source:  Unlock MLS #6393449 Report a problem Unlock MLS #6393449 Report a problem | ||
| 8/1/2026 | Listing removed | $744,900$198/sqft |
Source: Unlock MLS #5206110 Report a problem | ||
| 6/26/2026 | Price change | $744,900-0.4%$198/sqft |
Source: Unlock MLS #5206110 Report a problem | ||
| 6/18/2026 | Listed for sale | $747,600$199/sqft |
Source: Unlock MLS #5206110 Report a problem | ||
| 6/9/2026 | Contingent | $747,600$199/sqft |
Source: Unlock MLS #5206110 Report a problem | ||
| 5/7/2026 | Price change | $747,600-0.3%$199/sqft |
Source: Unlock MLS #5206110 Report a problem | ||
| 5/2/2026 | Price change | $749,900-3.2%$199/sqft |
Source: Unlock MLS #5206110 Report a problem | ||
| 4/23/2026 | Price change | $774,900-1.3%$206/sqft |
Source: Unlock MLS #5206110 Report a problem | ||
| 4/10/2026 | Price change | $785,000-1.8%$209/sqft |
Source: Unlock MLS #5206110 Report a problem | ||
| 2/13/2026 | Listed for sale | $799,000+50.8%$213/sqft |
Source: Unlock MLS #5206110 Report a problem | ||
| 1/2/2020 | Listing removed | $530,000$141/sqft |
Source: Mallach and Company #3200482 Report a problem | ||
| 12/1/2019 | Pending sale | $530,000$141/sqft |
Source: Mallach and Company #3200482 Report a problem | ||
| 11/14/2019 | Listed for sale | $530,000$141/sqft |
Source: Mallach and Company #3200482 Report a problem | ||
Public tax history
| Year | Property taxes | Tax assessment |
|---|---|---|
| 2025 | $13,928 +5.2% | $773,465 +6% |
| 2024 | $13,237 +12.3% | $730,001 +10% |
| 2023 | $11,790 -4.6% | $663,637 +10% |
| 2022 | $12,364 | $603,306 +10% |
| 2021 | -- | $548,460 +10% |
| 2020 | $11,850 -5.3% | $498,600 -4.6% |
| 2019 | $12,515 +0.9% | $522,700 +3.1% |
| 2018 | $12,404 | $506,926 +1.9% |
| 2017 | $12,404 +1.6% | $497,232 +4.5% |
| 2016 | $12,205 | $475,688 -2.8% |
| 2015 | $12,205 | $489,251 +7.2% |
| 2014 | $12,205 | $456,370 +1.1% |
| 2013 | -- | $451,260 -0.4% |
| 2012 | -- | $452,856 |
Find assessor info on the county website
Monthly payment
Est. payment
Payment breakdown
Explore the cost of this home by adjusting the details. Changes won't be saved.Climate risks
Neighborhood: 78641
Nearby schools
GreatSchools rating
- 6/10Whitestone Elementary SchoolGrades: PK-5Distance: 0.5 mi
- 8/10Running Brushy Middle SchoolGrades: 6-8Distance: 1.4 mi
- 6/10Leander High SchoolGrades: 9-12Distance: 1.7 mi
Schools provided by the listing agent
- Elementary: Whitestone
- Middle: Running Brushy
- High: Leander High
- District: Leander ISD
Source: Unlock MLS. This data may not be complete. We recommend contacting the local school district to confirm school assignments for this home.
- $--4 bd3 ba2.8k sqft1809 Harvest Dance Dr, Leander, TX 78641Sold
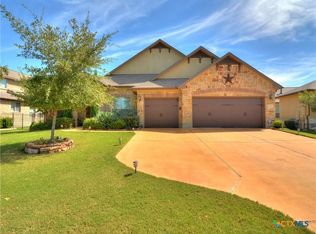
- $580,9004 bd3 ba2.4k sqft1817 Harvest Dance Dr, Leander, TX 78641Off Market
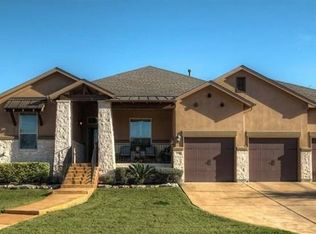
- $587,8003 bd3 ba2.8k sqft1805 Harvest Dance Dr, Leander, TX 78641Off Market
- $791,6004 bd4 ba3.5k sqft1921 Bold Sundown Dr, Leander, TX 78641Off Market

- $642,9004 bd4 ba3k sqft1825 Harvest Dance Dr, Leander, TX 78641Off Market
- $604,1004 bd3 ba3k sqft1825 Harvest Dance, Leander, TX 78641Off Market
- $--3 bd3 ba3.7k sqft1812 Harvest Dance Dr, Leander, TX 78641Sold
- $417,9113 bd3 ba2.4k sqft1917 Bold Sundown Dr, Leander, TX 78641Off Market
A local agent can set up tours, give advice and negotiate with sellers.
A local lender can help you make sure your offer is ready when you are.
Similar homes
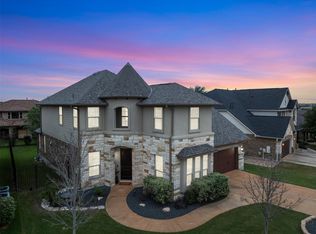
- $650,0004 bd3 ba3.2k sqft1928 Bold Sundown Dr, Leander, TX 78641Active
 MLS ID #3370490, Holly Loff, Mallach and Company. Unlock MLS
 - $725,0004 bd4 ba2.9k sqft4017 Benetton Way, Leander, TX 78641Active
 MLS ID #4879921, Ben Pierson, Compass RE Texas, LLC. Unlock MLS
 - $825,0005 bd4 ba3.7k sqft2512 Thunder Horse, Leander, TX 78641Active
 MLS ID #4183985, Jonny Wells, eXp Realty, LLC. Unlock MLS
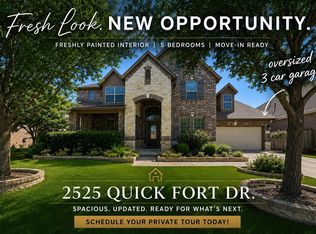
 - $667,4955 bd4 ba3.6k sqft2525 Quick Fort Dr, Leander, TX 78641Active
 MLS ID #1433961, Collin Kendrick, Thrive Realty. Unlock MLS
 - $774,9004 bd4 ba3.5k sqft1711 Manada Trl, Leander, TX 78641ActiveMLS ID #7865923, Tanya Kerr, KWLS - T. Kerr Property Group. Unlock MLS
- $739,0004 bd4 ba3.5k sqft1733 Siena Sunset Rd, Leander, TX 78641ActiveMLS ID #9951249, Sailesh Thakker, All City Real Estate Ltd. Co. Unlock MLS
- $563,0004 bd4 ba2.9k sqft2610 Raindance, Leander, TX 78641ActiveMLS ID #5354899, Marriah Oshana, Pure Realty. Unlock MLS
- $924,9005 bd4 ba3.8k sqft1710 Mira Vis, Leander, TX 78641ActiveMLS ID #7743219, Sandy Joseph, Berkshire Hathaway TX Realty. Unlock MLS
- $550,0004 bd3 ba2.7k sqft2816 Homecoming, Leander, TX 78641ActiveMLS ID #6606476, Katie Hanner, Thrive Realty. Unlock MLS
- $705,0004 bd3 ba2.9k sqft12505 Glacier Parke Cv, Austin, TX 78726ActiveMLS ID #8120496, Ashley Sanchez, Spyglass Realty. Unlock MLS
- $635,0004 bd4 ba3.3k sqft3012 Wedgescale Pass, Leander, TX 78641ActiveMLS ID #3526121, Shanan Shepherd, Thrive Realty. Unlock MLS
- $529,5004 bd3 ba3.3k sqft1113 Hartman Dr, Leander, TX 78641ActiveMLS ID #7577889, Diana Thomas, Kuper Sotheby's Int'l Realty. Unlock MLS
- $800,0005 bd4 ba3.1k sqft144 Milestone Rd, Liberty Hill, TX 78642ActiveMLS ID #4808267, Lauren Schauer, Magnolia Realty Round Rock. Unlock MLS
- $640,0004 bd3 ba2.8k sqft1004 Hezekiah Ln, Leander, TX 78641ActiveMLS ID #5832414, Keri Jackson, Compass RE Texas, LLC. Unlock MLS
- $445,0004 bd2 ba2.3k sqft228 Mandana St, Leander, TX 78641ActiveMLS ID #9524479, Joanna King, Berkshire Hathaway TX Realty. Unlock MLS
- $739,9004 bd3 ba2.9k sqft1807 Liberty Oaks Blvd, Cedar Park, TX 78613ActiveMLS ID #3008270, Kapila Zielinski, Coldwell Banker Realty. Unlock MLS
- $640,0004 bd3 ba3.5k sqft1300 Terrace Vw, Cedar Park, TX 78613ActiveMLS ID #6950496, Brad Schaible, Schaible Realty. Unlock MLS
- $645,0004 bd4 ba3.2k sqft152 Florenz Ln, Georgetown, TX 78628ActiveMLS ID #7881423, Mary Merrell, Keller Williams Realty. Unlock MLS
- $699,9004 bd4 ba3k sqft4205 Buckskin Rd, Cedar Park, TX 78613ActiveMLS ID #5106092, Urvi Naik, Compass RE Texas, LLC. Unlock MLS
- $520,0004 bd2 ba2.3k sqft1721 Erie Dr, Leander, TX 78641ActiveMLS ID #4388969, Jason Dishongh, Compass RE Texas, LLC. Unlock MLS
