No showings till 2-14-25. Welcome to your beautiful new home in the highly coveted, gated community of Cap Rock Crystal Falls! Completely surrounded by the golf course, 120 homes and one entrance in and out make this a very private and unique place to live! With its tremendous curb appeal, this gorgeous property is immaculate and has been gently lived in since 2017 as the owners only spend 6 months of the year in this home. When you walk into the foyer, you get an immediate sense of just how open the floor plan is. From the office and the formal dining room to the gourmet kitchen, the great room with a fireplace and a large eat in kitchen, the living spaces are truly impressive! The primary bedroom is equally as impressive with its high ceilings and is a light filled room! The primary bathroom features a jetted tub, a walk in shower, 2 separate vanities, new paint and a large closet! The guest bedrooms do not disappoint either, each with their own walk in closets! If you enjoy a good BBQ, with family and friends then you will love the outdoor kitchen with a sink, refrigerator, a Flo-grill, granite countertops and a bar that will easily accommodate 3 barstools, all on the extended patio! Tons of privacy in this backyard when the Crepe Myrtles and the knock out roses are in bloom! New roof in 2023, LVP flooring installed throughout the living spaces, the primary and 1 guest bedroom in 2023, newer neutral paint, water heater replaced in 2022, vanity and beadboard installed in the powder room, beadboard installed in the eat in kitchen, Versa lift system installed in the garage attic for easy access to storing items as well as aprox. 300 square feet of sub flooring added into the walkable attic! Water softener will convey with the home.
Closed
Price Unknown
1809 Harvest Dance Dr, Leander, TX 78641
4beds
2,828sqft
Single Family Residence
Built in 2012
0.3 Acres Lot
$646,900 Zestimate®
$--/sqft
$3,088 Estimated rent
Home value
$646,900
$595,000 - $699,000
$3,088/mo
Zestimate® history
Owner options
List your home for rent
$3,088/mo
Rent Zestimate®
Find your next renter with Zillow Rental Manager. Plus, with online applications, you can quickly screen prospective tenants – for free.
$3,088/mo
Rent Zestimate®
Refinance and save
$83/mo
Est. payment
Refinancing to a lower rate could help reduce your monthly payments and save thousands over the life of the loan.
$83/mo
Est. payment
Explore your selling options
Work with a Zillow partner agent
Leverage their expertise and Zillow's premium Showcase listings to get your home seen by more buyers.
Get startedList with your own agent
Get your home in front of millions of buyers by listing it on Zillow.
Learn how to do itSell it yourself
Take full control of how buyers see your home on Zillow by listing For Sale by Owner (FSBO).
List your homeWhat's special
Outdoor kitchenLight filled roomExtended patioFormal dining roomJetted tubTremendous curb appealLarge eat in kitchen
Zillow last checked:
Listing updated:
Listed by:
Theodore L. Sumner 512-616-4000,
Realty Texas LLC
Bought with:
Christopher L. Hernandez, TREC #0669233
eXp Realty - Austin
Source: Central Texas MLS,MLS#: 569459 Originating MLS: Williamson County Association of REALTORS
Originating MLS: Williamson County Association of REALTORSFacts & features
Interior
Bedrooms & bathrooms
- Bedrooms: 4
- Bathrooms: 3
- Full bathrooms: 2
- 1/2 bathrooms: 1
Primary bedroom
- Level: Main
Bedroom 2
- Level: Main
Bedroom 3
- Level: Main
Bedroom 4
- Level: Main
Bathroom
- Level: Main
Breakfast room nook
- Level: Main
Dining room
- Level: Main
Entry foyer
- Level: Main
Family room
- Level: Main
Kitchen
- Level: Main
Laundry
- Level: Main
Office
- Level: Main
Heating
- Central, Fireplace(s), Natural Gas
Cooling
- Central Air, Electric, 1 Unit
Appliances
- Included: Convection Oven, Double Oven, Dishwasher, Gas Cooktop, Disposal, Gas Water Heater, Range Hood, Vented Exhaust Fan, Water Heater, Some Electric Appliances, Some Gas Appliances, Built-In Oven, Microwave, Water Softener Owned
- Laundry: Electric Dryer Hookup, Inside, Laundry in Utility Room, Main Level, Laundry Room
Features
- All Bedrooms Down, Attic, Built-in Features, Ceiling Fan(s), Crown Molding, Dining Area, Separate/Formal Dining Room, Double Vanity, Entrance Foyer, Eat-in Kitchen, High Ceilings, Home Office, Jetted Tub, Primary Downstairs, MultipleDining Areas, Main Level Primary, Open Floorplan, Recessed Lighting, Separate Shower, Vanity, Walk-In Closet(s)
- Flooring: Carpet, Laminate, Vinyl
- Windows: Window Treatments
- Attic: Partially Floored
- Number of fireplaces: 1
- Fireplace features: Family Room, Gas, Gas Log, Gas Starter
Interior area
- Total interior livable area: 2,828 sqft
Property
Parking
- Total spaces: 3
- Parking features: Attached, Door-Multi, Garage Faces Front, Garage, Garage Door Opener
- Attached garage spaces: 3
Features
- Levels: One
- Stories: 1
- Patio & porch: Covered, Patio, Refrigerator
- Exterior features: Covered Patio, Gas Grill, In-Wall Pest Control System, Outdoor Grill, Outdoor Kitchen, Play Structure, Private Yard, Rain Gutters
- Pool features: Community, None
- Spa features: None
- Fencing: Back Yard,Wrought Iron
- Has view: Yes
- View description: None
- Body of water: None
Lot
- Size: 0.3 Acres
Details
- Additional structures: Cabana
- Parcel number: 798150
Construction
Type & style
- Home type: SingleFamily
- Architectural style: Hill Country,Ranch,Traditional
- Property subtype: Single Family Residence
Materials
- Blown-In Insulation, Masonry
- Foundation: Slab
- Roof: Composition,Shingle
Condition
- Resale
- Year built: 2012
Details
- Builder name: Grand Haven
Utilities & green energy
- Sewer: Not Connected (at lot), Public Sewer
- Water: Not Connected (at lot), Multiple Meters, Public
- Utilities for property: Cable Available, Electricity Available, Natural Gas Available, Natural Gas Connected, High Speed Internet Available, Phone Available, Separate Meters, Trash Collection Public, Underground Utilities
Community & HOA
Community
- Features: Clubhouse, Golf, Playground, Trails/Paths, Community Pool, Gated, Gutter(s), Sidewalks
- Security: Gated Community, Prewired, Security System Owned
- Subdivision: Fairways At Crystal Flls Sc3 P
HOA
- Has HOA: Yes
- Services included: Maintenance Grounds
- HOA fee: $83 monthly
- HOA name: Crystal Falls HOA
Location
- Region: Leander
Financial & listing details
- Tax assessed value: $676,435
- Annual tax amount: $10,429
- Date on market: 2/10/2025
- Cumulative days on market: 17 days
- Listing agreement: Exclusive Right To Sell
- Listing terms: Cash,Conventional,FHA,VA Loan
- Electric utility on property: Yes
- Road surface type: Paved
Price history
| Date | Event | Price |
|---|---|---|
| 3/18/2025 | Sold | -- |
Source:  Central Texas MLS #569459 Report a problem Central Texas MLS #569459 Report a problem | ||
| 2/27/2025 | Pending sale | $649,900$230/sqft |
Source: Central Texas MLS #569459 Report a problem | ||
| 2/19/2025 | Contingent | $649,900$230/sqft |
Source: Central Texas MLS #569459 Report a problem | ||
| 2/10/2025 | Listed for sale | $649,900+44.5%$230/sqft |
Source: Central Texas MLS #569459 Report a problem | ||
| 1/28/2017 | Sold | -- |
Source: Agent Provided Report a problem | ||
| 11/7/2016 | Price change | $449,800$159/sqft |
Source: Buyer's & Seller's Preferred Realty #5869566 Report a problem | ||
| 10/18/2016 | Price change | -- |
Source: Buyer's & Seller's Preferred Realty #5869566 Report a problem | ||
| 10/12/2016 | Listed for sale | $449,800$159/sqft |
Source: Buyers & Sellers Preferred RE #5869566 Report a problem | ||
Public tax history
| Year | Property taxes | Tax assessment |
|---|---|---|
| 2025 | $10,429 +40.3% | $676,435 +5.6% |
| 2024 | $7,436 +2.7% | $640,851 +10% |
| 2023 | $7,237 -23% | $582,592 +10% |
| 2022 | $9,401 | $529,629 +10% |
| 2021 | -- | $481,481 +4.3% |
| 2020 | $9,615 +0.3% | $461,847 |
| 2019 | $9,588 +8.5% | $461,847 +5.1% |
| 2018 | $8,839 | $439,298 +2.9% |
| 2017 | $8,839 -4.1% | $426,845 +2.9% |
| 2016 | $9,217 | $414,646 -2.7% |
| 2015 | $9,217 | $426,176 +7.1% |
| 2014 | $9,217 | $398,093 +4.5% |
| 2013 | -- | $380,950 |
Find assessor info on the county website
Neighborhood: 78641
Nearby homes
- $599,5003 bd3 ba2.8k sqft1805 Harvest Dance Dr, Leander, TX 78641Off Market
- $732,0004 bd4 ba3.7k sqft1813 Harvest Dance Dr, Leander, TX 78641Off Market

- $583,9004 bd3 ba2.4k sqft1817 Harvest Dance Dr, Leander, TX 78641Off Market
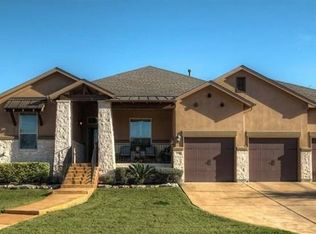
- $661,9003 bd3 ba2.5k sqft1801 Harvest Dance Dr, Leander, TX 78641Off Market
- $802,0004 bd4 ba3.5k sqft1921 Bold Sundown Dr, Leander, TX 78641Off Market
- $742,7004 bd3 ba3.8k sqft1925 Bold Sundown Dr, Leander, TX 78641Off Market
- $1,049,7004 bd4 ba4.7k sqft1800 Harvest Dance Dr, Leander, TX 78641Off Market
- $--3 bd3 ba3.7k sqft1812 Harvest Dance Dr, Leander, TX 78641Sold
Nearby schools
GreatSchools rating
- 6/10Whitestone Elementary SchoolGrades: PK-5Distance: 0.5 mi
- 8/10Running Brushy Middle SchoolGrades: 6-8Distance: 1.4 mi
- 6/10Leander High SchoolGrades: 9-12Distance: 1.7 mi
Schools provided by the listing agent
- Elementary: Whitestone Elementary School
- Middle: Running Brushy Middle School
- High: Leander High High School
- District: Leander ISD
Source: Central Texas MLS. This data may not be complete. We recommend contacting the local school district to confirm school assignments for this home.
Get a cash offer in 3 minutes
Find out how much your home could sell for in as little as 3 minutes with a no-obligation cash offer.
Estimated market value
$646,900
Get a cash offer in 3 minutes
Find out how much your home could sell for in as little as 3 minutes with a no-obligation cash offer.
Estimated market value
$646,900
- Texas
- Travis County
- Leander
- 78641
- 1809 Harvest Dance Dr
Nearby cities
Nearby zip codes
Other Leander Topics
