Skip main navigation
Off market
  • $741,000

    3532 Alexandrite Way, Round Rock, TX 78681

    4beds
    3,288sqft
    SingleFamily
    Built in 2007
    7,971 Square Feet Lot
    $741,000 Zestimate®
    $225/sqft
    $3,357 Estimated rent

    Home value

    $741,000

    $697,000 - $785,000

    $3,357/mo

    Zestimate® history
    Loading
    Loading...

    Owner options

    List your home for rent

    $3,357/mo

    Rent Zestimate®

    Find your next renter with Zillow Rental Manager. Plus, with online applications, you can quickly screen prospective tenants – for free.

    Learn more

    $3,357/mo

    Rent Zestimate®

    Refinance and save

    $4,933/mo

    Est. payment

    Refinancing to a lower rate could help reduce your monthly payments and save thousands over the life of the loan.

    See today's rates

    $4,933/mo

    Est. payment

    Explore your selling options

    Work with a Zillow partner agent

    Leverage their expertise and Zillow's premium Showcase listings to get your home seen by more buyers.

    Get started

    List with your own agent

    Get your home in front of millions of buyers by listing it on Zillow.

    Learn how to do it

    Sell it yourself

    Take full control of how buyers see your home on Zillow by listing For Sale by Owner (FSBO).

    List your home

    What's special

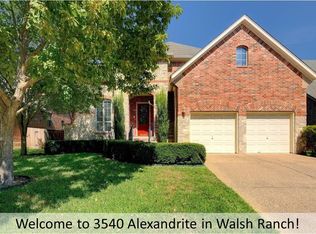
    This home has it all…. ? Step inside this beautiful home through the dramatic glass and iron rod front door. ? The gourmet kitchen boasts granite countertops and stainless steel appliances with double ovens are featured in the kitchen. ? This home features 4 large bedrooms with generous closet space. ? Plantation and wood blinds are featured throughout the home. ? Floor to ceiling stone fireplace with raised heart is located in the family room along with floor to ceiling windows. ? The main areas feature hardwood flooring. ? Single story home located in Walsh Ranch with a game room, storage closets and full bathroom located upstairs. ? Relax in the backyard oasis that features full landscaping and a covered back patio. ? This home is ready for move-in and we are just a phone call away for a private viewing. Please call our 24-hour line for additional information, 800-750-9867 Ext. 3062

    This property is off market, which means it's not currently listed for sale or rent on Zillow. This may be different from what's available on other websites or public sources.

    Facts & features

    Interior

    Bedrooms & bathrooms
    • Bedrooms: 4
    • Bathrooms: 4
    • Full bathrooms: 3
    • 1/2 bathrooms: 1
    • Main level bedrooms: 4
    Heating
    • Forced air, Electric, Gas
    Cooling
    • Central
    Appliances
    • Included: Dishwasher, Garbage disposal, Microwave
    • Laundry: Washer Hookup, Electric Dryer Hookup, Gas Dryer Hookup
    Features
    • Ceiling Fan(s), Breakfast Bar, Kitchen Island, Pantry, Double Vanity, Recessed Lighting, Walk-In Closet(s), High Speed Internet, Entrance Foyer, In-Law Floorplan, Open Floorplan, Interior Steps, Multiple Dining Areas
    • Flooring: Tile, Carpet, Hardwood
    • Has fireplace: Yes
    Interior area
    • Total interior livable area: 3,288 sqft

    Property

    Parking
    • Total spaces: 4
    • Parking features: Garage - Attached
    Features
    • Entry location: 1st Floor Entry,Entry Steps
    • Patio & porch: Covered, Front Porch, Rear Porch
    • Exterior features: Stone, Brick
    • Has spa: Yes
    Lot
    • Size: 7,971 sqft
    • Features: Interior Lot, Landscaped, Curbs, Sprinklers In Front, Sprinklers In Rear, Sprinkler - Automatic, Sprinkler - Side Yard
    • Residential vegetation: Partially Wooded, Trees-Large (Over 40 Ft)
    Details
    • Parcel number: R165778000B0015

    Construction

    Type & style
    • Home type: SingleFamily
    Materials
    • Foundation: Slab
    • Roof: Composition
    Condition
    • Year built: 2007

    Utilities & green energy

    • Utilities for property: Natural Gas Connected, Electricity Connected, Underground Utilities, Phone Available, Water Connected, Sewer Connected, Internet-Cable

    Community & neighborhood

    Security
    • Security features: Smoke Detector(s)
    Location
    • Region: Round Rock

    HOA & financial

    HOA
    • Has HOA: Yes
    • HOA fee: $40 monthly

    Other

    Other facts
    • Flooring: Wood, Carpet, Tile
    • Appliances: Dishwasher, Disposal, Gas Cooktop, Double Oven, Microwave, Gas Water Heater, Stainless Steel Appliance(s), Water Softener Owned, Built-In Electric Oven
    • AssociationYN: true
    • InteriorFeatures: Ceiling Fan(s), Breakfast Bar, Kitchen Island, Pantry, Double Vanity, Recessed Lighting, Walk-In Closet(s), High Speed Internet, Entrance Foyer, In-Law Floorplan, Open Floorplan, Interior Steps, Multiple Dining Areas
    • GarageYN: true
    • AttachedGarageYN: true
    • SpaYN: true
    • HeatingYN: true
    • Utilities: Natural Gas Connected, Electricity Connected, Underground Utilities, Phone Available, Water Connected, Sewer Connected, Internet-Cable
    • CoolingYN: true
    • Heating: Natural Gas, Central
    • FireplacesTotal: 1
    • CommunityFeatures: Playground, Pool, Picnic Area, Sidewalks, Park, Curbs, Cluster Mailbox, Walk/Bike/Hike/Jog Trail(s
    • Roof: Composition
    • ElectricOnPropertyYN: True
    • DirectionFaces: South
    • FarmLandAreaUnits: Square Feet
    • ParkingFeatures: Driveway, Attached, Garage, Garage Door Opener, Outside, Garage Faces Front, Door-Multi
    • ConstructionMaterials: Brick Veneer, Stone Veneer
    • Vegetation: Partially Wooded, Trees-Large (Over 40 Ft)
    • Cooling: Central Air
    • OpenParkingYN: true
    • LaundryFeatures: Washer Hookup, Electric Dryer Hookup, Gas Dryer Hookup
    • LotFeatures: Interior Lot, Landscaped, Curbs, Sprinklers In Front, Sprinklers In Rear, Sprinkler - Automatic, Sprinkler - Side Yard
    • SecurityFeatures: Smoke Detector(s)
    • PatioAndPorchFeatures: Covered, Front Porch, Rear Porch
    • MainLevelBedrooms: 4
    • RoadResponsibility: Public Maintained Road
    • LivingAreaSource: Public Records
    • YearBuiltSource: Public Records
    • ExteriorFeatures: Gutters Full, Exterior Steps
    • MlsStatus: ACTIVE UNDER CONTRACT
    • EntryLocation: 1st Floor Entry,Entry Steps
    • StructureType: Multi-level Floor Plan

    Price history

    DateEventPrice
    12/24/2020Listing removed$539,900$164/sqft
    Source: DeKeratry Real Estate #5791712 Report a problem
    11/3/2020Pending sale$539,900$164/sqft
    Source: DeKeratry Real Estate #5791712 Report a problem
    10/29/2020Listed for sale$539,900+21.2%$164/sqft
    Source: DeKeratry Real Estate #5791712 Report a problem
    7/31/2018Listing removed$445,500$135/sqft
    Source: Keller Williams Realty #7240447 Report a problem
    6/5/2018Pending sale$445,500$135/sqft
    Source: Keller Williams Realty #7240447 Report a problem
    4/27/2018Price change$445,500-0.1%$135/sqft
    Source: Keller Williams Realty #7240447 Report a problem
    2/17/2018Price change$446,000-0.1%$136/sqft
    Source: Austin NW #7240447 Report a problem
    1/18/2018Price change$446,500-0.1%$136/sqft
    Source: Austin NW #7240447 Report a problem
    1/5/2018Price change$447,000+0.2%$136/sqft
    Source: Austin NW #7240447 Report a problem
    12/11/2017Price change$446,000-0.1%$136/sqft
    Source: Austin NW #7240447 Report a problem
    11/1/2017Price change$446,500-0.1%$136/sqft
    Source: Austin NW #7240447 Report a problem
    10/18/2017Price change$447,000-0.4%$136/sqft
    Source: Austin NW #7240447 Report a problem
    9/20/2017Listed for sale$449,000$137/sqft
    Source: Keller Williams Realty #9289164 Report a problem
    6/21/2014Listing removed$2,450$1/sqft
    Source: Keller Williams - Austin NW #9104139 Report a problem
    6/5/2014Listed for rent$2,450+11.4%$1/sqft
    Source: Keller Williams - Austin NW #9104139 Report a problem
    8/30/2012Listing removed$2,200$1/sqft
    Source: KWRI-1, LTD #9307326 Report a problem
    8/2/2012Listed for rent$2,200$1/sqft
    Source: KWRI-1, LTD #9307326 Report a problem

    Public tax history

    YearProperty taxesTax assessment
    2025$13,574 +7.4%$800,029 +10%
    2024$12,638 +5.8%$727,299 +7.7%
    2023$11,941 -2.8%$675,336 +10%
    2022$12,283 -1.5%$613,942 +10%
    2021$12,472 +8.7%$558,129 +21.3%
    2020$11,477 +1.8%$460,083 +2.8%
    2019$11,276 -4.6%$447,729 +1.5%
    2018$11,821 $441,144 -1.4%
    2017$11,821 +4.2%$447,410 +8.5%
    2016$11,345 +8.8%$412,415 +2.4%
    2015$10,425 $402,737 +7.7%
    2014$10,425 $373,900 +9.7%
    2013-- $340,791 +0.9%
    2012-- $337,591 +2.5%
    2011-- $329,226 -0.2%
    2010-- $329,722 -6.6%
    2009-- $353,036

    Find assessor info on the county website

    Neighborhood: Walsh Ranch

    Nearby schools

    GreatSchools rating
    Schools provided by the listing agent
    • Elementary: Cactus Ranch
    • Middle: Walsh
    • High: Round Rock
    • District: Round Rock ISD

    Source: The MLS. This data may not be complete. We recommend contacting the local school district to confirm school assignments for this home.

    Get a cash offer in 3 minutes
    Find out how much your home could sell for in as little as 3 minutes with a no-obligation cash offer.
    Estimated market value
    $741,000
    Get a cash offer in 3 minutes
    Find out how much your home could sell for in as little as 3 minutes with a no-obligation cash offer.
    Estimated market value
    $741,000