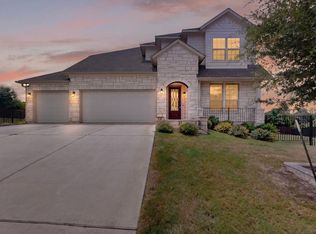
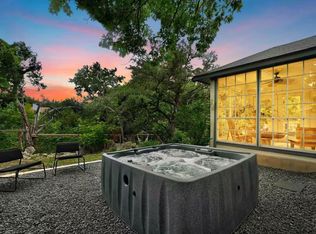
**Luxury Lease Opportunity in Edgewood Leander | Exemplary Schools | Move-In Ready** Welcome to this stunning **Balcones II** floor plan located in the highly sought-after **Edgewood** community in Leander. Offering **3,221 sq. ft.** of beautifully designed living space, this spacious two-story home features **4 bedrooms, 3.5 bathrooms, a private study with French doors, a dedicated theater/media room, and an open-concept layout** perfect for today's lifestyle. The chef-inspired kitchen flows seamlessly into the dining area and expansive family room, creating an ideal space for entertaining and everyday living. The luxurious primary suite includes a spa-like bathroom with a soaking tub, separate shower, dual vanities, and a large walk-in closet. All secondary bedrooms are generously sized, providing comfort and flexibility for family or guests. Whether you're working remotely from the private study, enjoying movie nights in the theater room, or relaxing in the spacious living areas, this home offers exceptional comfort and functionality. Located on a quiet street in the desirable Edgewood community, residents enjoy access to **resort-style community amenities, including a swimming pool
scenic walking trails, parks, and beautifully maintained common areas. Conveniently located near shopping, dining, major highways, and **highly rated Leander ISD schools
this home offers an outstanding combination of luxury and convenience. **Tenant Qualification Requirements
Minimum credit score of **650**. Household gross monthly income must be at least **3 times the monthly rent**. No smoking. Renter's insurance is required prior to move-in. Applicants are subject to background, credit, rental history, and employment verification. **Move-in ready
Schedule your private showing today and make **713 Coppell Court** your next home.
House for rent
$3,400/moFees may apply
713 Coppell Ct, Leander, TX 78641
4beds
3,303sqft
Price may not include required fees and charges. Learn more|
Singlefamily
Available now
Dogs OK
Electric dryer hookup laundry
4 Parking spaces parking
What's special
Swimming poolBeautifully maintained common areasSpacious two-story homeDining areaLarge walk-in closetQuiet streetSoaking tub
- 23 days |
- -- |
- -- |
Zillow last checked:
Listing updated:
Travel times

Let’s turn your rent into credit progress
Build credit history with every on-time payment and get credit for the payment you’re already making.
Facts & features
Interior
Bedrooms & bathrooms
- Bedrooms: 4
- Bathrooms: 4
- Full bathrooms: 3
- 1/2 bathrooms: 1
Appliances
- Laundry: Electric Dryer Hookup, Laundry Room, Main Level
Features
- Ceiling Fan(s), Double Vanity, Electric Dryer Hookup, Exhaust Fan, French Doors, High Ceilings, High Speed Internet, Interior Steps, Kitchen Island, Multi-level Floor Plan, Open Floorplan, Pantry, Primary Bedroom on Main, Recessed Lighting, Soaking Tub, Walk In Closet, Walk-In Closet(s), Wired for Data, Wired for Sound
Interior area
- Total interior livable area: 3,303 sqft
Property
Parking
- Total spaces: 4
- Details: Contact manager
Features
- Stories: 2
- Pool features: Contact manager
Details
- Parcel number: R17W606110D0024
Construction
Type & style
- Home type: SingleFamily
- Property subtype: SingleFamily
Condition
- Year built: 2024
Community & HOA
Location
- Region: Leander
Financial & listing details
- Lease term: 12 Months
Nearby apartments for rent
Price history
| Date | Event | Price |
|---|---|---|
| 7/8/2026 | Price change | $3,400-8.1%$1/sqft |
Source: Unlock MLS #9804323 Report a problem | ||
| 6/29/2026 | Listed for rent | $3,700$1/sqft |
Source: Unlock MLS #9804323 Report a problem | ||
| 3/8/2024 | Listing removed | -- |
Source:  Unlock MLS #1874408 Report a problem Unlock MLS #1874408 Report a problem | ||
| 2/1/2024 | Pending sale | $669,990$203/sqft |
Source: Unlock MLS #1874408 Report a problem | ||
| 1/30/2024 | Listed for sale | $669,990$203/sqft |
Source: Unlock MLS #1874408 Report a problem | ||
| 1/30/2024 | Listing removed | $669,990$203/sqft |
Source:  M/I Homes Report a problem M/I Homes Report a problem | ||
| 1/27/2024 | Price change | $669,990-4.3%$203/sqft |
Source: M/I Homes Report a problem | ||
| 12/22/2023 | Listed for sale | $699,990$212/sqft |
Source: M/I Homes Report a problem | ||
Neighborhood: 78641
Nearby schools
GreatSchools rating
- 10/10Tarvin Elementary SchoolGrades: PK-5Distance: 2.4 mi
- 10/10Florence W Stiles Middle SchoolGrades: 6-8Distance: 1.9 mi
- 8/10Rouse High SchoolGrades: 9-12Distance: 2 mi