Skip main navigation
Active
  • $719,000

    2017 Semillon St, Leander, TX 78641

    5beds
    3,490sqft
    : 
    $5,282/mo
    Get pre-qualified
    Single Family Residence
    Built in 2022
    7,126 Square Feet Lot
    $-- Zestimate®
    $206/sqft
    $44/mo HOA

    What's special

    Long foyerFormal dining roomStainless steel appliancesDining areaFamily roomTwo-story floor planDecorative tile backsplash
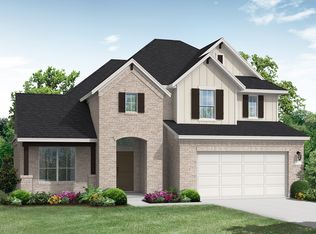
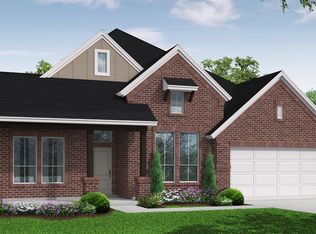
    Coventry Home in master planned Carneros Ranch; a two-story floor plan offering an impressive 3,437 square feet of living space across 5 bedrooms, study, formal dining room, 4 full bathrooms, and upstairs game/family loft, and a 3-car garage. The long foyer leads into an open concept living area. Breakfast bar at center island, plus dining area, family room and kitchen are open and perfect for entertaining. The kitchen features quartz countertops, stainless steel appliances, decorative tile backsplash, pantry, buttler's desk. A service bedroom is located downstairs, walk in closet. The main bedroom, bedroom 1, is located on main floor featuring a large bathroom and a spacious walk in closet. Upstairs an independent bedroom with its own full bathrom and walk-in closet, and two bedrooms connected by a Jack-and-Jill full bathroom. Full irrigation system as well as water softener system. Video Doorbell, Smart Thermostat, garage openers.
    19 hours
    52
    2

    Zillow last checked:

    Listing updated:

    Listed by:

    Polo Zapiain (512) 970-0709,

    The Kiefer Group (512) 970-0709

    Source: Unlock MLS,MLS#: 4884742MLS Logo

      Facts & features

      Interior

      Bedrooms & bathrooms
      • Bedrooms: 5
      • Bathrooms: 4
      • Full bathrooms: 4
      • Main level bedrooms: 2
      Primary bedroom
      • Features: Ceiling Fan(s), Soaking Tub, High Ceilings, Walk-In Closet(s), Walk-in Shower
      • Level: Main
      Bedroom
      • Features: Full Bath, Walk-In Closet(s)
      • Level: Second
      Bedroom
      • Description: Jack-n-Jill full bathroom
      • Level: Second
      Bedroom
      • Level: Main
      Bedroom
      • Description: Jack-n-Jill full bathroom
      • Level: Second
      Primary bathroom
      • Features: Double Vanity, Soaking Tub
      • Level: Main
      Dining room
      • Level: Main
      Family room
      • Features: Ceiling Fan(s)
      • Level: Main
      Kitchen
      • Features: Kitchn - Breakfast Area, Breakfast Bar, Kitchen Island, Quartz Counters, Pantry, Plumbed for Icemaker
      • Level: Main
      Office
      • Level: Main
      Heating
      • Central, Natural Gas
      Cooling
      • Central Air, Electric
      Appliances
      • Included: Built-In Oven(s), Cooktop, Dishwasher, Disposal, Microwave
      Features
      • Breakfast Bar, Ceiling Fan(s), Tray Ceiling(s), Vaulted Ceiling(s), Chandelier, Double Vanity, Entrance Foyer, French Doors, Kitchen Island, Multiple Dining Areas, Multiple Living Areas, Open Floorplan, Pantry, Primary Bedroom on Main, Recessed Lighting, Smart Thermostat, Soaking Tub, Study/Home Office, Walk-In Closet(s)
      • Flooring: Carpet, Tile, Wood
      • Windows: Double Pane Windows, Insulated Windows
      Interior area
      • Total interior livable area: 3,490 sqft
      Video & virtual tour

      Property

      Parking
      • Total spaces: 3
      • Parking features: Door-Multi, Driveway, Garage, Garage Door Opener, Garage Faces Front
      • Garage spaces: 3
      Accessibility
      • Accessibility features: None
      Features
      • Levels: Two
      • Stories: 2
      • Patio & porch: Covered, Front Porch, Patio
      • Exterior features: See Remarks, Gutters Full, Private Yard
      • Pool features: None
      • Fencing: Wood
      • Has view: Yes
      • View description: None
      • Waterfront features: None
      Lot
      • Size: 7,126 Square Feet
      • Features: Few Trees, Landscaped, Sprinkler - In-ground, Sprinkler - Rain Sensor
      Details
      • Additional structures: None
      • Parcel number: 17W3121505000F0009
      • Special conditions: Standard

      Construction

      Type & style
      • Home type: SingleFamily
      • Property subtype: Single Family Residence
      Materials
      • Foundation: Slab
      • Roof: Composition
      Condition
      • Resale
      • New construction: No
      • Year built: 2022

      Utilities & green energy

      • Sewer: Public Sewer
      • Water: Public
      • Utilities for property: Electricity Connected, Internet-Cable, Natural Gas Connected, Sewer Connected, Water Connected

      Community & HOA

      Community
      • Features: Common Grounds, Kitchen Facilities, Playground, Pool
      • Subdivision: Carneros Ranch
      HOA
      • Has HOA: Yes
      • Services included: See Remarks, Common Area Maintenance
      • HOA fee: $44 monthly
      • HOA name: Carneros Ranch
      Location
      • Region: Leander

      Financial & listing details

      • Price per square foot: $206/sqft
      • Annual tax amount: $13,959
      • Date on market: 9/10/2026
      • Listing terms: Cash,Conventional
      • Electric utility on property: Yes

        Estimated market value

        Not available

        Estimated sales range

        Not available

        Not available

        Price history

        DateEventPrice
        9/10/2026Listed for sale$719,000-5.6%$206/sqft
        Source: Unlock MLS #4884742 Report a problem
        3/30/2023Listing removed--
        Source: Coventry Homes Report a problem
        3/23/2023Pending sale$761,464$218/sqft
        Source: Unlock MLS #1398152 Report a problem
        1/17/2023Price change$761,464-11.6%$218/sqft
        Source: Unlock MLS #1398152 Report a problem
        10/6/2022Price change$861,464-4.4%$247/sqft
        Source: Unlock MLS #1398152 Report a problem
        6/25/2022Price change$901,4640%$258/sqft
        Source: Coventry Homes Report a problem
        6/11/2022Price change$901,465+0%$258/sqft
        Source: Coventry Homes Report a problem
        5/15/2022Listed for sale$901,464+15.6%$258/sqft
        Source: Coventry Homes Report a problem
        1/12/2022Listing removed--
        Source: Coventry Homes Report a problem
        1/11/2022Listed for sale$779,664+8%$223/sqft
        Source: Coventry Homes Report a problem
        11/12/2021Listing removed--
        Source: Coventry Homes Report a problem
        10/31/2021Listed for sale$721,664+0.7%$207/sqft
        Source: Coventry Homes Report a problem
        10/22/2021Listing removed--
        Source: Coventry Homes Report a problem
        8/5/2021Listed for sale$716,664$205/sqft
        Source: Coventry Homes Report a problem

        Public tax history

        Tax history is unavailable.

        Monthly payment

        Est. payment

        Payment breakdown

        Explore the cost of this home by adjusting the details. Changes won't be saved.
        All calculations are estimates and provided by Zillow, Inc. for informational purposes only. Actual amounts may vary.
        HOA fees may include property taxes on listings classified as Co-Ops. Contact the listing agent and/or owner for fee details.
        See how much you could borrow to make a competitive offer.

        Climate risks

        Neighborhood: 78641

        Getting around

        6 / 100
        Car-Dependent
        28 / 100
        Somewhat Bikeable

        Nearby schools

        GreatSchools rating
        Schools provided by the listing agent
        • Elementary: Bagdad
        • Middle: Leander Middle
        • High: Glenn
        • District: Leander ISD

        Source: Unlock MLS. This data may not be complete. We recommend contacting the local school district to confirm school assignments for this home.

        A local agent can set up tours, give advice and negotiate with sellers.

        Browse local experts