1% LENDER CREDIT TOWARD BUYER’S CLOSING COSTS/RATE BUYDOWN (ask realtor for details)! Tesla solar panels ($66,000) and two Tesla batteries ($14,000) to reduce electricity costs, a home theater, an expansive 800 sq. ft. composite deck, and a beautiful setting surrounded by mature trees are just a few highlights of this spacious home in the sought-after Northwoods at Avery Station community. The home features a tankless water heater for unlimited hot water on demand, 100 amp plug for EV charger, an open, airy layout filled with natural light and a peaceful setting on a quiet street with minimal through traffic. The impressive backyard deck creates an inviting space for outdoor entertaining, complemented by updated landscaping and mature trees that bring shade and natural beauty. Inside, thoughtful improvements include upgraded bathroom faucets, an updated powder room vanity, smart home switches in seven rooms, a newer dishwasher, and custom built-in shelving in the primary bedroom and front office. The home theater setup with a 150-inch projection screen & surround sound speakers adds to the entertainment possibilities. Residents enjoy access to a community pool, amenity center, playground, and park just 50 yards away, all within a welcoming, established neighborhood. The location offers exceptional convenience, approximately 8 minutes from H-E-B and 12 minutes from Cedar Park's Bell District, featuring the new library, farmers market, and outdoor gathering spaces. Nearby shopping and dining include Lakeline Mall, Target, Walmart, Sam's Club, and H-Mart, with easy access to Highway 183, Toll 45, and major employers including Apple and Dell. Zoned to top-rated Round Rock ISD schools, this home combines generous living space, outdoor enjoyment, and everyday convenience. *Solar will be paid off at closing.
Active
$800,000
13804 Camp Comfort Ln, Austin, TX 78717
4beds
3,203sqft
Single Family Residence
Built in 2016
7,875 Square Feet Lot
$-- Zestimate®
$250/sqft
$64/mo HOA
What's special
Home theaterNewer dishwasherTesla solar panelsGenerous living spaceUpgraded bathroom faucetsUpdated powder room vanityUpdated landscaping
- 10 days
- 475
- 33
Likely to sell faster than
Zillow last checked:
Listing updated:
Listed by:
Brendan Sanford (512) 696-0673,
Keller Williams Realty (512) 346-3550
Source: Unlock MLS,MLS#: 7137595
Facts & features
Interior
Bedrooms & bathrooms
- Bedrooms: 4
- Bathrooms: 4
- Full bathrooms: 3
- 1/2 bathrooms: 1
- Main level bedrooms: 1
Primary bedroom
- Features: Ceiling Fan(s), Double Vanity, Full Bath
- Level: Main
Game room
- Features: Ceiling Fan(s)
- Level: Second
Kitchen
- Features: Kitchen Island, Quartz Counters, Pantry
- Level: Main
Media room
- Level: Second
Heating
- Central, Natural Gas, Solar
Cooling
- Central Air
Appliances
- Included: Dishwasher, Disposal, Exhaust Fan, Gas Cooktop, Microwave, Oven, RNGHD, Tankless Water Heater
Features
- Ceiling Fan(s), High Ceilings, Quartz Counters, Double Vanity, Kitchen Island, Multiple Living Areas, Open Floorplan, Pantry, Primary Bedroom on Main, Recessed Lighting, Study/Home Office, Walk-In Closet(s), Wired for Sound
- Flooring: Carpet, Tile, Wood
- Windows: Double Pane Windows, Window Coverings
- Number of fireplaces: 1
- Fireplace features: Family Room, Gas Log
Interior area
- Total interior livable area: 3,203 sqft
Property
Parking
- Total spaces: 2
- Parking features: Attached, Garage Door Opener
- Attached garage spaces: 2
Accessibility
- Accessibility features: None
Features
- Levels: Two
- Stories: 2
- Patio & porch: None
- Exterior features: See Remarks, Private Yard
- Pool features: None
- Spa features: None
- Fencing: Wood
- Has view: Yes
- View description: Neighborhood, Trees/Woods
- Waterfront features: None
Lot
- Size: 7,875 Square Feet
- Features: Back Yard, Interior Lot, Trees-Medium (20 Ft - 40 Ft)
Details
- Additional structures: None
- Parcel number: 16310600100023
- Special conditions: Standard
Construction
Type & style
- Home type: SingleFamily
- Property subtype: Single Family Residence
Materials
- Foundation: Slab
- Roof: Composition
Condition
- Resale
- New construction: No
- Year built: 2016
Details
- Builder name: Scott Felder Homes
Utilities & green energy
- Sewer: Public Sewer
- Water: Public
- Utilities for property: Electricity Connected, Solar, Water Connected
Community & HOA
Community
- Features: See Remarks, Park, Pool
- Subdivision: Northwoods At Avery Ranch
HOA
- Has HOA: Yes
- Services included: Common Area Maintenance
- HOA fee: $64 monthly
- HOA name: Northwoods at Avery
Location
- Region: Austin
Financial & listing details
- Price per square foot: $250/sqft
- Tax assessed value: $753,523
- Annual tax amount: $16,539
- Date on market: 11/5/2026
- Listing terms: Cash,Conventional,FHA,VA Loan
- Electric utility on property: Yes
Estimated market value
Not available
Estimated sales range
Not available
Not available
Price history
| Date | Event | Price |
|---|---|---|
| 11/5/2026 | Listed for sale | $800,000$250/sqft |
Source:  Unlock MLS #7137595 Report a problem | ||
| 4/28/2017 | Sold | -- |
Source: Agent Provided Report a problem | ||
Public tax history
| Year | Property taxes | Tax assessment |
|---|---|---|
| 2025 | $14,111 +3.6% | $753,523 +1.8% |
| 2024 | $13,626 +11.8% | $739,939 +10% |
| 2023 | $12,186 -2.5% | $672,672 +10% |
| 2022 | $12,501 -2.9% | $611,520 +10% |
| 2021 | $12,878 +2.1% | $555,927 +10% |
| 2020 | $12,617 +4.5% | $505,388 +1.9% |
| 2019 | $12,076 +328.5% | $495,751 +0.6% |
| 2018 | $2,818 | $492,559 +308.4% |
| 2017 | $2,818 +84.5% | $120,600 +87.4% |
| 2016 | $1,527 | $64,370 +210.7% |
| 2015 | -- | $20,720 |
Find assessor info on the county website
Monthly payment
Est. payment
Payment breakdown
Explore the cost of this home by adjusting the details. Changes won't be saved.Climate risks
Neighborhood: Avery Ranch
Nearby schools
Schools provided by the listing agent
- Elementary: Purple Sage
- Middle: Pearson Ranch
- High: McNeil
- District: Round Rock ISD
Source: Unlock MLS. This data may not be complete. We recommend contacting the local school district to confirm school assignments for this home.


Similar homes
- $799,0004 bd4 ba3.2k sqft1941 Harvest Dance Dr, Leander, TX 78641Active
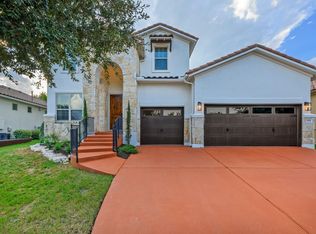
 MLS ID #1419723, Jonny Wells, eXp Realty, LLC. Unlock MLS
- $599,9994 bd4 ba2.4k sqft14300 McCoy Loop Unit 21, Austin, TX 78717Active
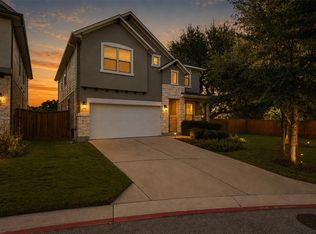 MLS ID #9439368, Kathrin Luetkhoff, JBGoodwin REALTORS WC. Unlock MLS
- $400,0004 bd3 ba1.9k sqft12314 Maypole Bnd, Austin, TX 78717Active
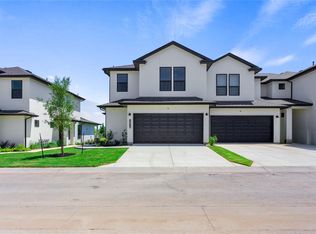 MLS ID #3831592, Eric Peterson, Kopa Real Estate. Unlock MLS
- $625,0004 bd4 ba3.1k sqft140 Catani Loop, Georgetown, TX 78628Active
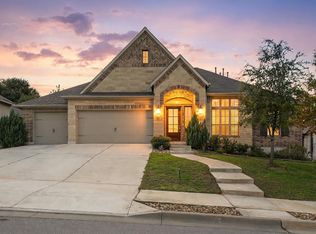 MLS ID #1003353, David San Miguel, Venture Partners R.E.. Unlock MLS
- $634,5004 bd3 ba2.8k sqft504 S Gadwall Ln, Cedar Park, TX 78613ActiveMLS ID #4269173, Gina Duran, All City Real Estate Ltd. Co. Unlock MLS
- $840,0005 bd4 ba4.2k sqft3118 Media Dr, Leander, TX 78641ActiveMLS ID #5052947, Rica Greenwood, Keller Williams Realty Lone St. Unlock MLS
- $770,0004 bd5 ba2.8k sqft1314 Cardinal Ln, Round Rock, TX 78681ActiveMLS ID #4399833, Jana Xu, Berkshire Hathaway TX Realty. Unlock MLS
- $850,0006 bd4 ba4.1k sqft5105 Sendero Springs Dr, Round Rock, TX 78681ActiveMLS ID #2877661, Nicole Nichols, Magnolia Realty Round Rock. Unlock MLS
- $775,0004 bd3 ba3.3k sqft280 Wellborn Rd, Liberty Hill, TX 78642ActiveMLS ID #9508298, Srinivas Kairamkonda, Full Circle RE. Unlock MLS
- $799,0004 bd4 ba3.5k sqft145 McNaughton Dr, Liberty Hill, TX 78642ActiveMLS ID #6311680, Nicholas Himes, eXp Realty, LLC. Unlock MLS
- $650,0005 bd5 ba3.6k sqft2593 Los Alamos Pass, Round Rock, TX 78665ActiveMLS ID #9042267, Sonia Guardado, Magnolia Realty Round Rock. Unlock MLS
- $480,0004 bd2 ba2k sqft1700 Deep Wood Dr, Round Rock, TX 78681ActiveMLS ID #8203001, Devin Mckinnie, The Nav Agency. Unlock MLS
- $650,0006 bd4 ba3.6k sqft103 Paul Azinger Dr, Round Rock, TX 78664ActiveMLS ID #2446858, Jeff Pine, Central Metro Realty. Unlock MLS
- $625,0005 bd4 ba3.4k sqft3512 Venezia Vw, Leander, TX 78641ActiveMLS ID #9625614, Victor Nino, Realty of America, LLC. Unlock MLS
- $1,050,0005 bd5 ba4.7k sqft1511 Parke Bluff Bnd, Cedar Park, TX 78613ActiveMLS ID #7350257, Seth Goldberg, Bramlett Partners. Unlock MLS
- $499,0004 bd3 ba2.5k sqft2429 Leonards Pass, Leander, TX 78641ActiveMLS ID #2562469, Alka Shah, JBGoodwin REALTORS WL. Unlock MLS
- $844,9903 bd3 ba2.4k sqft25012 Montana Creek Xing, Marble Falls, TX 78654ActiveMLS ID #3629299, Michael Pritchard, CB&A, Realtors. Unlock MLS
- $695,0005 bd3 ba2.7k sqft2600 Rogge Ln, Austin, TX 78723ActiveMLS ID #2207569, Kim Loeffler, Christies Intl Real Estate Lone Star. Unlock MLS
- $655,0004 bd3 ba3.4k sqft305 Palatino Bnd, Liberty Hill, TX 78642ActiveMLS ID #2662922, Anusha Fonseka, All City Real Estate Ltd. Co. Unlock MLS
- $729,9004 bd4 ba3.2k sqft1417 White Daisy Ln, Georgetown, TX 78628ActiveUnlock MLS
