Enjoy the comfort and spaciousness of a home with the convenience of low-maintenance living in this beautifully designed end-unit condominium located in the highly desirable Turnberry at Avery Ranch community. Built in 2020, this thoughtfully designed home offers 1,953 square feet of living space with 4 bedrooms, 2.5 bathrooms, a versatile upstairs loft, and a highly desirable main-level primary suite. Step inside to discover soaring two-story ceilings and expansive windows that fill the open-concept living areas with natural light, creating a bright, airy, and welcoming atmosphere. The spacious kitchen is designed for both everyday living and entertaining, featuring granite countertops, abundant cabinetry, stainless steel appliances, a gas range, and a convenient breakfast bar. The seamless flow between the kitchen, dining area, and family room makes this an ideal space for relaxing or gathering with friends and family. The private main-level primary suite provides a peaceful retreat, complete with a spacious walk-in closet and an en-suite bathroom featuring dual vanities and a walk-in shower. Upstairs, three generously sized secondary bedrooms, a full bathroom, and a versatile loft offer flexibility for guests, a second living area, home office, or playroom. Step outside to enjoy the covered patio overlooking open green space, providing a peaceful outdoor setting. Whether enjoying your morning coffee or unwinding at the end of the day, this inviting outdoor space offers a wonderful extension of the home's living area. Located within highly regarded Leander ISD, this home offers access to highly-rated Rutledge Elementary. Residents enjoy the exceptional lifestyle and recreational opportunities that make Avery Ranch the most sought-after master-planned communities. Neighborhood amenities include AR Golf Club, multiple swimming pools, tennis courts, pickleball courts, basketball and volleyball courts, playgrounds, parks, and miles of scenic Brushy Creek trails.
Active
$400,000
12314 Maypole Bnd, Austin, TX 78717
4beds
1,953sqft
Condominium
Built in 2020
-- sqft lot
$-- Zestimate®
$205/sqft
$370/mo HOA
What's special
Versatile upstairs loftExpansive windowsStainless steel appliancesGranite countertopsNatural lightSoaring two-story ceilingsSpacious walk-in closet
- 8 days
- 123
- 9
Zillow last checked:
Listing updated:
Listed by:
Eric Peterson (512) 791-7473,
Kopa Real Estate (512) 791-7473,
Joyce Ai Vee Peterson (512) 657-9402,
Kopa Real Estate
Source: Unlock MLS,MLS#: 3831592
Facts & features
Interior
Bedrooms & bathrooms
- Bedrooms: 4
- Bathrooms: 3
- Full bathrooms: 2
- 1/2 bathrooms: 1
- Main level bedrooms: 1
Primary bedroom
- Level: Main
Primary bathroom
- Level: Main
Kitchen
- Level: Main
Heating
- Central
Cooling
- Ceiling Fan(s), Central Air
Appliances
- Included: Dishwasher, Disposal, Gas Cooktop, Microwave, Oven, Range, Stainless Steel Appliance(s), Vented Exhaust Fan, Gas Water Heater
Features
- Breakfast Bar, Ceiling Fan(s), High Ceilings, Tray Ceiling(s), Chandelier, Granite Counters, Double Vanity, High Speed Internet, In-Law Floorplan, Interior Steps, Multiple Living Areas, Open Floorplan, Pantry, Primary Bedroom on Main, Recessed Lighting, Walk-In Closet(s), Washer Hookup
- Flooring: Carpet, Tile, Vinyl
- Windows: Blinds
Interior area
- Total interior livable area: 1,953 sqft
Video & virtual tour
Property
Parking
- Total spaces: 2
- Parking features: Attached, Door-Single, Driveway, Garage Door Opener, Garage Faces Front, Side By Side
- Attached garage spaces: 2
Accessibility
- Accessibility features: None
Features
- Levels: Two
- Stories: 2
- Patio & porch: Covered, Rear Porch, Side Porch
- Exterior features: Gutters Full, No Exterior Steps
- Pool features: None
- Spa features: None
- Fencing: None
- Has view: Yes
- View description: Garden, Neighborhood
- Waterfront features: None
Lot
- Features: Back Yard, Close to Clubhouse, Corner Lot, Curbs, Few Trees, Garden, Interior Lot, Landscaped, Level, Near Golf Course, Near Public Transit, Sprinkler - Automatic, Sprinkler - Back Yard, Sprinklers In Front, Sprinkler - In-ground, Sprinkler - Side Yard, Trees-Small (Under 20 Ft)
Details
- Additional structures: None
- Parcel number: R598895
- Special conditions: Estate
Construction
Type & style
- Home type: Condo
- Property subtype: Condominium
Materials
- Foundation: Slab
- Roof: Shingle
Condition
- Resale
- New construction: No
- Year built: 2020
Utilities & green energy
- Sewer: Public Sewer
- Water: Public
- Utilities for property: Above Ground, Electricity Available, Internet-Cable, Natural Gas Available, Phone Available, Sewer Available, Underground Utilities, Water Available
Community & HOA
Community
- Features: BBQ Pit/Grill, Clubhouse, Cluster Mailbox, Common Grounds, Curbs, Golf, High Speed Internet, Park, Picnic Area, Planned Social Activities, Playground, Pool, Property Manager On-Site, Sidewalks, Sport Court(s)/Facility, Street Lights, Tennis Court(s), Underground Utilities
- Subdivision: TURNBERRY AT AVERY RANCH CONDO
HOA
- Has HOA: Yes
- Services included: Common Area Maintenance, Landscaping
- HOA fee: $370 monthly
- HOA name: Avery Ranch HOA
Location
- Region: Austin
Financial & listing details
- Price per square foot: $205/sqft
- Tax assessed value: $447,148
- Annual tax amount: $9,685
- Date on market: 11/7/2026
- Listing terms: Cash,Conventional,FHA,Texas Vet,VA Loan
- Electric utility on property: Yes
Estimated market value
Not available
Estimated sales range
Not available
Not available
Price history
| Date | Event | Price |
|---|---|---|
| 11/7/2026 | Listed for sale | $400,000$205/sqft |
Source:  Unlock MLS #3831592 Report a problem | ||
| 7/9/2023 | Listing removed | -- |
Source: Zillow Rentals Report a problem | ||
| 6/18/2023 | Listed for rent | $2,500$1/sqft |
Source: Zillow Rentals Report a problem | ||
Public tax history
| Year | Property taxes | Tax assessment |
|---|---|---|
| 2025 | $9,815 +2.7% | $447,148 -1.3% |
| 2024 | $9,562 +18.9% | $453,198 +17.2% |
| 2023 | $8,041 -33.5% | $386,683 -27.4% |
| 2022 | $12,095 +36.2% | $532,707 +50.4% |
| 2021 | $8,882 | $354,205 |
Find assessor info on the county website
Monthly payment
Est. payment
Payment breakdown
Explore the cost of this home by adjusting the details. Changes won't be saved.Climate risks
Neighborhood: Avery Ranch
Nearby schools
Schools provided by the listing agent
- Elementary: Rutledge
- Middle: Artie L Henry
- High: Vista Ridge
- District: Leander ISD
Source: Unlock MLS. This data may not be complete. We recommend contacting the local school district to confirm school assignments for this home.


Similar homes
- $599,9994 bd4 ba2.4k sqft14300 McCoy Loop Unit 21, Austin, TX 78717Active
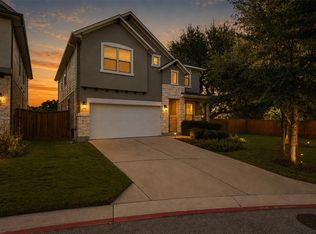
 MLS ID #9439368, Kathrin Luetkhoff, JBGoodwin REALTORS WC. Unlock MLS
- $419,0003 bd2 ba1.3k sqft4301 Mansfield Dam Rd #2101, Austin, TX 78734Active
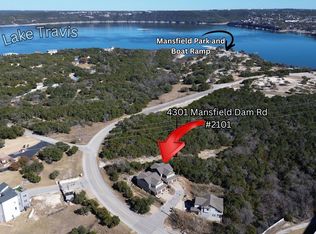 MLS ID #9234184, Tommy Cain, Coldwell Banker Realty. Unlock MLS
- $369,9004 bd3 ba2.3k sqft644 Peace Pipe Way, Georgetown, TX 78628Active
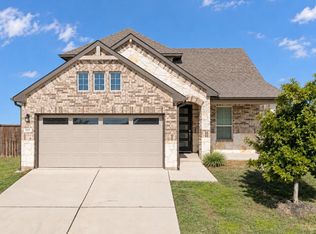 MLS ID #2799137, Tanya Kerr, KWLS - T. Kerr Property Group. Unlock MLS
- $424,5504 bd2 ba1.6k sqft10307 Criswell Rd, Austin, TX 78754Active
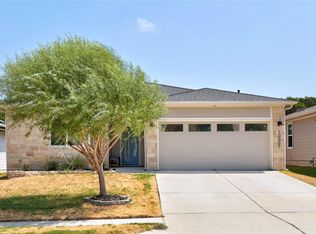 MLS ID #7649615, Annie Bright, Allure Real Estate. Unlock MLS
- $400,0004 bd3 ba2k sqft406 Grasslands Trl, Hutto, TX 78634ActiveMLS ID #3343037, Sam Sheikh, SpecTower Realty Group. Unlock MLS
- $420,0004 bd3 ba2.3k sqft8301 Mimi Ln, Austin, TX 78724ActiveMLS ID #6719577, Jill Leberknight, eXp Realty, LLC. Unlock MLS
- $495,0004 bd3 ba2.3k sqft8000 Sunrise Ravine Pass, Lago Vista, TX 78645ActiveMLS ID #3031686, Joe Hawes, eXp Realty, LLC. Unlock MLS
- $395,0003 bd3 ba1.9k sqft20110 Lee Ln, Leander, TX 78645ActiveMLS ID #7373485, Emily Dieckmann, eXp Realty, LLC. Unlock MLS
- $395,0003 bd2 ba1.8k sqft4005 Rockpark Cir, Leander, TX 78645ActiveMLS ID #6221115, Emily Dieckmann, eXp Realty, LLC. Unlock MLS
- $385,0004 bd3 ba2.1k sqft112 Dax Dr, Liberty Hill, TX 78642ActiveMLS ID #2788961, Paul Campos, eXp Realty, LLC. Unlock MLS
- $389,5003 bd2 ba1.6k sqft21526 Bar K Ranch Rd, Leander, TX 78645ActiveMLS ID #2763612, Emily Dieckmann, eXp Realty, LLC. Unlock MLS
- $350,0004 bd3 ba2.5k sqft218 Big Sandy Creek Dr, Hutto, TX 78634ActiveMLS ID #9784672, Maureen Rooker, RE/MAX Vision. Unlock MLS
- $402,9994 bd3 ba2.7k sqft106 Barley Fork Ln, Hutto, TX 78634ActiveMLS ID #9023876, Jubayer Ahmed, Texas Ally Real Estate Group. Unlock MLS
- $379,9004 bd2 ba1.7k sqft341 Peace Pipe Way, Georgetown, TX 78628ActiveMLS ID #3192446, Chris Tinnell, Compass RE Texas, LLC. Unlock MLS
- $330,0004 bd3 ba2.3k sqft1019 Round Bale Rd, Hutto, TX 78634ActiveMLS ID #9986370, John Waltmon, Waypoint Property Advisors. Unlock MLS
- $371,0004 bd4 ba2.2k sqft2520 Roosevelt Rd, Leander, TX 78641ActiveMLS ID #5407704, Adnan Suleiman, SpecTower Realty Group. Unlock MLS
- $405,9904 bd3 ba2k sqft5625 Koshoa Dr, Austin, TX 78754ActiveUnlock MLS
- $399,8824 bd3 ba2.2k sqft237 Kirra Ct, Georgetown, TX 78626ActiveUnlock MLS
- $410,9904 bd3 ba2k sqft4705 Native Pearl Ln, Austin, TX 78754ActiveUnlock MLS
- $290,0004 bd3 ba1.6k sqft245 E Broade St, Leander, TX 78641ActiveMLS ID #7492911, Jeff McElroy, Real Broker, LLC. Unlock MLS
