This beautifully updated home offers the perfect blend of comfort, space, and scenic surroundings. Backing onto a private and serene greenbelt with sweeping Hill Country views, the property provides both privacy and a picturesque backdrop for everyday living. The inviting covered patio creates ideal spaces for relaxing or entertaining while enjoying the natural setting. Inside, you’ll find high ceilings and an open-concept layout that enhances both light and flow. The spacious great room features a cozy fireplace and seamlessly connects to the open kitchen, complete with stainless steel appliances, ample counter space, and room to gather. A dedicated study offers a quiet place to work from home, while the media room and large game room provide plenty of space for entertainment and recreation. The primary suite is a true retreat, highlighted by a beautifully updated bathroom designed with comfort and style in mind. Additional features include a private backyard, perfect for unwinding, and an oversized two-and-a-half-car garage that provides abundant storage and flexibility. All nestled into the Bella Mar enclave in beautiful Steiner Ranch. Highly acclaimed schools. Minutes to shops, restaurants, community pools, trails, Lake Travis, and so much more
Active
$850,000
12609 Calistoga Way, Austin, TX 78732
5beds
3,600sqft
Single Family Residence
Built in 2008
8,319 Square Feet Lot
$-- Zestimate®
$236/sqft
$101/mo HOA
What's special
Cozy fireplacePrivate backyardBeautifully updated bathroomSweeping hill country viewsHigh ceilingsOversized two-and-a-half-car garageStainless steel appliances
- 24 days
- 731
- 42
Likely to sell faster than
Zillow last checked:
Listing updated:
Listed by:
Sandy Cary 5125891002,
Christies Intl Real Estate Lone Star (512) 270-8586,
Bradley Culp (512) 786-2215,
Christies Intl Real Estate Lone Star
Source: Unlock MLS,MLS#: 9238221
Facts & features
Interior
Bedrooms & bathrooms
- Bedrooms: 5
- Bathrooms: 4
- Full bathrooms: 4
- Main level bedrooms: 2
Heating
- Central
Cooling
- Central Air
Appliances
- Included: Built-In Oven(s), Dishwasher, Disposal, Gas Range, Refrigerator
Features
- High Ceilings
- Flooring: Carpet, Tile
- Windows: Blinds, Screens
- Number of fireplaces: 1
- Fireplace features: Family Room, Gas Log
Interior area
- Total interior livable area: 3,600 sqft
Video & virtual tour
Property
Parking
- Total spaces: 2
- Parking features: Attached
- Attached garage spaces: 2
Accessibility
- Accessibility features: None
Features
- Levels: Two
- Stories: 2
- Patio & porch: Covered, Patio
- Exterior features: Gutters Partial, Private Yard, See Remarks
- Pool features: None
- Spa features: None
- Fencing: Fenced, Privacy
- Has view: Yes
- View description: Hill Country
- Waterfront features: None
Lot
- Size: 8,319 Square Feet
- Dimensions: 86 x 120 x 51 x 120
- Features: Back to Park/Greenbelt, Curbs, Sprinkler - Automatic, Trees-Medium (20 Ft - 40 Ft)
Details
- Additional structures: None
- Parcel number: 01355305090000
- Special conditions: Standard
Construction
Type & style
- Home type: SingleFamily
- Property subtype: Single Family Residence
- Attached to another structure: Yes
Materials
- Foundation: Slab
- Roof: Composition
Condition
- Resale
- New construction: No
- Year built: 2008
Utilities & green energy
- Sewer: Municipal Utility District (MUD)
- Water: Municipal Utility District (MUD)
- Utilities for property: Electricity Available, Natural Gas Available
Community & HOA
Community
- Features: Clubhouse, Common Grounds, Curbs, Park, Playground, Pool, Sidewalks, Tennis Court(s)
- Subdivision: Steiner Ranch River Dance Ph 03
HOA
- Has HOA: Yes
- Services included: Common Area Maintenance
- HOA fee: $101 monthly
- HOA name: Steiner Ranch HOA
Location
- Region: Austin
Financial & listing details
- Price per square foot: $236/sqft
- Tax assessed value: $730,506
- Annual tax amount: $13,457
- Date on market: 9/24/2026
- Listing terms: Cash,Conventional
- Electric utility on property: Yes
Estimated market value
Not available
Estimated sales range
Not available
Not available
Price history
| Date | Event | Price |
|---|---|---|
| 9/24/2026 | Listed for sale | $850,000+98.1%$236/sqft |
Source:  Unlock MLS #9238221 Report a problem | ||
| 9/14/2026 | Price change | $4,595-2.1%$1/sqft |
Source: Unlock MLS #5054430 Report a problem | ||
| 7/31/2026 | Listed for rent | $4,695-4.1%$1/sqft |
Source: Unlock MLS #5054430 Report a problem | ||
| 7/9/2024 | Listing removed | -- |
Source: Unlock MLS #6411146 Report a problem | ||
| 6/4/2024 | Listed for rent | $4,895+36%$1/sqft |
Source: Unlock MLS #6411146 Report a problem | ||
| 5/6/2019 | Listing removed | $3,600$1/sqft |
Source: Pathfinder Property Management Report a problem | ||
| 5/2/2019 | Listed for rent | $3,600+5.9%$1/sqft |
Source: Pathfinder Property Management #7254693 Report a problem | ||
| 9/2/2018 | Listing removed | $3,400$1/sqft |
Source: Pathfinder Property Management #6818921 Report a problem | ||
| 8/24/2018 | Price change | $3,400-5.6%$1/sqft |
Source: Pathfinder Property Management #6818921 Report a problem | ||
| 7/27/2018 | Listed for rent | $3,600$1/sqft |
Source: Pathfinder Property Management #6818921 Report a problem | ||
| 7/20/2017 | Listing removed | $3,600$1/sqft |
Source: Helping Hands Realty Services #9339453 Report a problem | ||
| 7/13/2017 | Listed for rent | $3,600+2.9%$1/sqft |
Source: Helping Hands Realty Services #9339453 Report a problem | ||
| 7/6/2016 | Listing removed | $3,500+2.9%$1/sqft |
Source: Helping Hands Realty Services #8543650 Report a problem | ||
| 11/21/2013 | Listing removed | $3,400$1/sqft |
Source: KELLER WILLIAMS REALTY Report a problem | ||
| 11/14/2013 | Price change | $3,400-5.6%$1/sqft |
Source: keller Williams Realty Report a problem | ||
| 11/1/2013 | Listed for rent | $3,600$1/sqft |
Source: keller Williams Realty Report a problem | ||
| 6/22/2012 | Listing removed | $429,000$119/sqft |
Source: Private Label Realty #2827061 Report a problem | ||
| 5/15/2012 | Listed for sale | $429,000$119/sqft |
Source: Private Label Realty #2827061 Report a problem | ||
| 11/17/2011 | Listing removed | $429,000$119/sqft |
Source: John Horton Realty / PLR #2827061 Report a problem | ||
| 11/14/2011 | Listed for sale | $429,000$119/sqft |
Source: John Horton Realty #2827061 Report a problem | ||
Public tax history
| Year | Property taxes | Tax assessment |
|---|---|---|
| 2025 | $14,392 -3.8% | $730,506 -5.5% |
| 2024 | $14,953 -5.9% | $772,939 -6.2% |
| 2023 | $15,885 -29.8% | $824,287 -22.8% |
| 2022 | $22,636 | $1,067,776 +81.9% |
| 2021 | -- | $586,935 +18% |
| 2020 | $12,220 -0.3% | $497,200 |
| 2019 | $12,261 -3.8% | $497,200 -4% |
| 2018 | $12,746 | $517,825 +3.5% |
| 2017 | $12,746 +5.8% | $500,306 +7.4% |
| 2016 | $12,048 | $465,873 +4.2% |
| 2015 | $12,048 | $446,967 +2.9% |
| 2014 | $12,048 | $434,189 +13.1% |
| 2013 | -- | $384,054 +0.7% |
| 2012 | -- | $381,326 -1.7% |
| 2011 | -- | $387,790 +7.6% |
| 2010 | -- | $360,427 |
Find assessor info on the county website
Monthly payment
Est. payment
Payment breakdown
Explore the cost of this home by adjusting the details. Changes won't be saved.Climate risks
Neighborhood: Steiner Ranch
Nearby schools
Schools provided by the listing agent
- Elementary: River Ridge
- Middle: Canyon Ridge
- High: Vandegrift
- District: Leander ISD
Source: Unlock MLS. This data may not be complete. We recommend contacting the local school district to confirm school assignments for this home.
Similar homes
- $850,0004 bd4 ba2.9k sqft220 Mediterra Point, Austin, TX 78732Active

 MLS ID #1226458, Matt van Winkle, Compass RE Texas, LLC. Unlock MLS
- $750,0004 bd4 ba2.9k sqft12213 Montclair Bnd, Austin, TX 78732Active
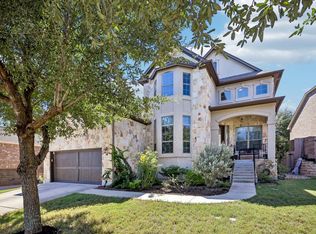 MLS ID #9311219, David Bunyea, Compass RE Texas, LLC. Unlock MLS
- $799,0004 bd4 ba2.9k sqft12025 Montclair Bnd, Austin, TX 78732Active
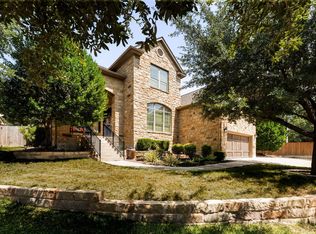 MLS ID #1554991, Matt van Winkle, Compass RE Texas, LLC. Unlock MLS
- $727,5004 bd3 ba2.8k sqft12824 Rush Creek Ln, Austin, TX 78732For Sale
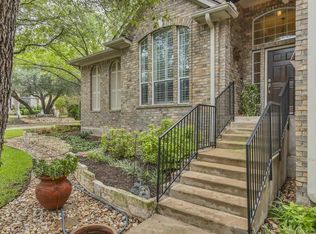 MLS ID #156202, Jennifer Blaha. RPMLS
- $850,0004 bd3 ba3.3k sqft12600 Schreiner Ct, Austin, TX 78732ActiveMLS ID #2084072, Heather Tankersley, EXP REALTY. Unlock MLS
- $825,0004 bd3 ba3k sqft2900 Grimes Ranch Rd, Austin, TX 78732ActiveMLS ID #6881009, Jeanne Gaida, Compass RE Texas, LLC. Unlock MLS
- $1,100,0004 bd4 ba3k sqft11617 Red Oak Valley Ln, Austin, TX 78732ActiveMLS ID #8610788, Patsy Wimmer, Copus Real Estate Group LLC. Unlock MLS
- $885,0004 bd4 ba3.2k sqft2605 Shire Ridge Dr, Austin, TX 78732ActiveMLS ID #9239034, Sarah Hammit, White Label Realty. Unlock MLS
- $1,050,0004 bd4 ba3.6k sqft312 Horseback Holw, Austin, TX 78732ActiveMLS ID #2974802, Lauren Kennemer, Compass RE Texas, LLC. Unlock MLS
- $999,0004 bd4 ba3.5k sqft12321 Edenvale Path, Austin, TX 78732ActiveMLS ID #5455847, Teri Johnson, Teri Johnson Properties. Unlock MLS
- $750,0004 bd4 ba3.1k sqft12724 Rush Creek Ln, Austin, TX 78732ActiveMLS ID #9567777, Hillary Smith, HOMESMITH REALTY, LLC. Unlock MLS
- $719,0004 bd4 ba3.1k sqft12529 Rush Creek Ln, Austin, TX 78732ActiveMLS ID #9875670, Maggie Ruiz, Redfin Corporation. Unlock MLS
- $675,0004 bd3 ba2.8k sqft2950 Lantana Ridge Dr, Austin, TX 78732ActiveMLS ID #7395183, Matt van Winkle, Compass RE Texas, LLC. Unlock MLS
- $799,0003 bd3 ba2.4k sqft13710 Hunters Pass, Austin, TX 78734ActiveMLS ID #8073489, Charlene Reagan, eXp Realty, LLC. Unlock MLS
- $975,0004 bd4 ba3.4k sqft12905 Little Dipper Path, Austin, TX 78732ActiveMLS ID #6663825, Melissa Van Leeuwen, Avalar Austin. Unlock MLS
- $1,049,0005 bd4 ba3.5k sqft12804 Wooded Lake Ct, Austin, TX 78732ActiveMLS ID #9174981, Jenny Rosas, Compass RE Texas, LLC. Unlock MLS
- $775,0004 bd2 ba2.3k sqft3135 Burks Ln, Austin, TX 78732ActiveMLS ID #6040897, Atoosa Ponsford, Moreland Properties. Unlock MLS
- $599,0005 bd3 ba2.6k sqft313 El Socorro Ln, Austin, TX 78732ActiveMLS ID #2421526, Rinat Reuveni Lerner, Ready Real Estate. Unlock MLS
- $925,0004 bd3 ba3.3k sqft13306 Montview Dr, Austin, TX 78732ActiveMLS ID #1528596, Douglas Young, Coldwell Banker Apex. Unlock MLS
