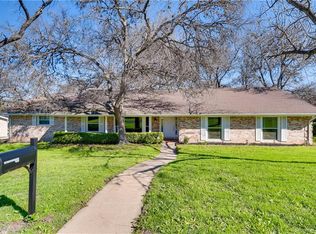
This updated 60's ranch style home features carefully curated vintage charm only minutes from the live music, shopping and dining of downtown/South Congress. Enjoy the secluded backyard from your spacious screened patio, or retreat across the street to the shaded sanctuary of breathtaking Heritage Oaks Park. Many rock legends have tickled the ivories and shred guitar in this rare four bedroom home which features separate guest quarters, a cavernous two car garage with alley access, off street parking, roof-mounted solar system, full appliance package, and wood burning fireplaces in both the living and primary bedroom. Recently replaced HVAC & water heater. Green Thumbs will love the manicured English Garden that greets guests at the front door. A unique opportunity for a lucky buyer!
Active
$1,199,000
1706 Windoak Dr, Austin, TX 78741
5beds
3,217sqft
Single Family Residence
Built in 1966
0.28 Acres Lot
$1,152,000 Zestimate®
$373/sqft
$-- HOA
What's special
Secluded backyardSeparate guest quartersRoof-mounted solar systemSpacious screened patioFull appliance packageRare four bedroom homeOff street parking
- 101 days
- 247
- 13
Zillow last checked:
Listing updated:
Listed by:
Ronald Baker (512) 694-3699,
Bald Ginger Real Estate (512) 694-3699
Source: Unlock MLS,MLS#: 7365493
Facts & features
Interior
Bedrooms & bathrooms
- Bedrooms: 5
- Bathrooms: 4
- Full bathrooms: 3
- 1/2 bathrooms: 1
- Main level bedrooms: 4
Primary bedroom
- Description: Features double closets and wood burning fireplace.
- Features: Ceiling Fan(s), Full Bath, See Remarks, Storage, Two Primary Closets
- Level: Main
Primary bathroom
- Features: Laminate Counters, Double Vanity, Two Primary Closets, Walk-in Shower
- Level: Main
Dining room
- Features: Chandelier
- Level: Main
Dining room
- Features: Bookcases, Kitchn - Breakfast Area, Breakfast Bar, Laminate Counters
- Level: Main
Family room
- Features: None
- Level: Main
Kitchen
- Features: Bar, Kitchn - Breakfast Area, Breakfast Bar, Laminate Counters, Open to Family Room, Pantry
- Level: Main
Living room
- Features: Ceiling Fan(s), Recessed Lighting, Smart Thermostat, Vaulted Ceiling(s)
- Level: Main
Loft
- Description: 2nd floor guest studio is separate from the main residence, with a private front facing entry, full bath with walk-in shower, closet and bedroom, living/dining area, and pre-plumbed for kitchenette installation. Bamboo and tile flooring throughout.
- Features: Ceiling Fan(s), Recessed Lighting, See Remarks, Storage, Vaulted Ceiling(s), Wired for Data
- Level: Second
Heating
- Central, Solar
Cooling
- Central Air, Varies by Unit, Wall/Window Unit(s)
Appliances
- Included: Built-In Electric Oven, Built-In Gas Range, Dishwasher, Exhaust Fan, RNGHD, Free-Standing Refrigerator, Stainless Steel Appliance(s), Washer/Dryer
Features
- Bookcases, Breakfast Bar, Ceiling Fan(s), Beamed Ceilings, Vaulted Ceiling(s), Laminate Counters, Crown Molding, Multiple Dining Areas, Multiple Living Areas, No Interior Steps, Pantry, Primary Bedroom on Main, Smart Thermostat, Storage
- Flooring: Carpet, Tile, Wood
- Windows: Blinds, Drapes
- Number of fireplaces: 2
- Fireplace features: Bedroom, Living Room
Interior area
- Total interior livable area: 3,217 sqft
Video & virtual tour
Property
Parking
- Total spaces: 2
- Parking features: Alley Access, Attached, Garage Faces Rear, Off Street
- Attached garage spaces: 2
Accessibility
- Accessibility features: None
Features
- Levels: Two
- Stories: 2
- Patio & porch: Patio, Rear Porch, Screened
- Exterior features: Electric Car Plug-in, Private Yard
- Pool features: None
- Fencing: Back Yard, Fenced, Wood
- Has view: Yes
- View description: Park/Greenbelt, Trees/Woods
- Waterfront features: None
Lot
- Size: 0.28 Acres
- Features: Alley Access, Back Yard, Corner Lot, Curbs, Front Yard, Garden, Landscaped, Trees-Medium (20 Ft - 40 Ft)
Details
- Additional structures: Residence
- Parcel number: 285933
- Special conditions: Standard
Construction
Type & style
- Home type: SingleFamily
- Property subtype: Single Family Residence
Materials
- Foundation: Slab
- Roof: Composition, Metal
Condition
- Resale
- New construction: No
- Year built: 1966
Utilities & green energy
- Sewer: Public Sewer
- Water: Public
- Utilities for property: Electricity Connected, Internet-Fiber, Natural Gas Connected, Sewer Connected, Solar, Water Connected
Community & HOA
Community
- Features: Park
- Subdivision: South Gate Terrace Sec 01
HOA
- Has HOA: No
Location
- Region: Austin
Financial & listing details
- Price per square foot: $373/sqft
- Tax assessed value: $1,056,810
- Annual tax amount: $19,596
- Date on market: 7/3/2026
- Listing terms: Cash,Conventional
- Electric utility on property: Yes
Estimated market value
$1,152,000
$1.09M - $1.21M
$3,913/mo
Price history
| Date | Event | Price |
|---|---|---|
| 7/3/2026 | Listed for sale | $1,199,000+242.7%$373/sqft |
Source:  Unlock MLS #7365493 Report a problem Unlock MLS #7365493 Report a problem | ||
| 4/13/2025 | Listing removed | $3,575$1/sqft |
Source: Unlock MLS #1619477 Report a problem | ||
| 3/25/2025 | Price change | $3,575-0.7%$1/sqft |
Source: Unlock MLS #1619477 Report a problem | ||
| 2/20/2025 | Listed for rent | $3,600-19.6%$1/sqft |
Source: Unlock MLS #1619477 Report a problem | ||
| 9/15/2022 | Listing removed | -- |
Source: Zillow Rental Manager Report a problem | ||
| 9/6/2022 | Price change | $4,475-5.8%$1/sqft |
Source: Zillow Rental Manager Report a problem | ||
| 8/26/2022 | Price change | $4,750-4%$1/sqft |
Source: Zillow Rental Manager Report a problem | ||
| 8/12/2022 | Price change | $4,950-10%$2/sqft |
Source: Zillow Rental Manager Report a problem | ||
| 7/31/2022 | Listed for rent | $5,500$2/sqft |
Source: Zillow Rental Manager Report a problem | ||
| 5/1/2008 | Listing removed | $349,900$109/sqft |
Source: Postlets #1481383 Report a problem | ||
| 4/11/2008 | Listed for sale | $349,900$109/sqft |
Source: Postlets #1481383 Report a problem | ||
| 12/13/2007 | Sold | -- |
Source: Agent Provided Report a problem | ||
Public tax history
| Year | Property taxes | Tax assessment |
|---|---|---|
| 2025 | $20,832 +45.8% | $1,030,115 +20% |
| 2024 | $14,291 +1.6% | $858,429 -7.5% |
| 2023 | $14,064 -2.1% | $928,073 +10% |
| 2022 | $14,371 | $843,703 +10% |
| 2021 | -- | $767,003 +10% |
| 2020 | $13,884 +12.9% | $697,275 |
| 2019 | $12,298 +25.4% | $697,275 +19.4% |
| 2018 | $9,804 | $584,038 +20.4% |
| 2017 | $9,804 +23.9% | $485,184 +12% |
| 2016 | $7,913 | $433,118 +10% |
| 2015 | $7,913 | $393,744 +10% |
| 2014 | $7,913 | $357,949 +7.1% |
| 2013 | -- | $334,297 +10% |
| 2012 | -- | $303,906 -10.4% |
| 2011 | -- | $339,367 |
| 2010 | -- | $339,367 -14.4% |
| 2009 | -- | $396,264 +10% |
| 2008 | -- | $360,240 +20.8% |
| 2007 | -- | $298,122 +10% |
| 2006 | -- | $271,020 +10% |
| 2005 | -- | $246,382 +31.3% |
| 2002 | $4,298 | $187,671 |
Find assessor info on the county website
Monthly payment
Est. payment
Payment breakdown
Explore the cost of this home by adjusting the details. Changes won't be saved.Climate risks
Neighborhood: Riverside
Nearby schools
Schools provided by the listing agent
- Elementary: Travis Hts
- Middle: Lively
- High: Travis
- District: Austin ISD
Source: Unlock MLS. This data may not be complete. We recommend contacting the local school district to confirm school assignments for this home.


Similar homes
- $1,180,0005 bd4 ba2.5k sqft401 W Live Oak St, Austin, TX 78704Active
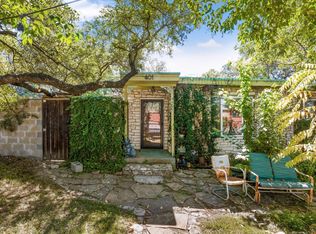
 MLS ID #3738812, Alexa Kanelos, Compass RE Texas, LLC. Unlock MLS
 - $875,0005 bd4 ba1.8k sqft3116 Prado St #1, Austin, TX 78702Active
 MLS ID #8551063, Denise Lewis, Keller Williams Realty. Unlock MLS
 - $1,199,0005 bd5 ba4.4k sqft4202 N Hills Dr, Austin, TX 78731Active
 MLS ID #3122472, Audrey Smith, White House Global Properties. Unlock MLS
 - $1,200,0003 bd3 ba1.6k sqft907 E 3rd St, Austin, TX 78702Active
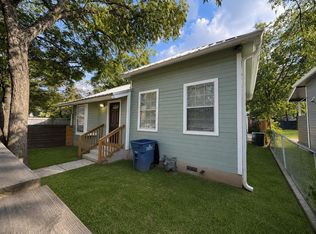 MLS ID #9256472, Alex Romero, Spyglass Realty. Unlock MLS
 - $1,249,0004 bd2 ba2.6k sqft3902 Knollwood Dr #A, Austin, TX 78731ActiveMLS ID #5833296, Amanda White, Christies Intl Real Estate Lone Star. Unlock MLS
- $1,049,0005 bd4 ba2.5k sqft2113 Rabb Rd, Austin, TX 78704ActiveMLS ID #3745885, Kevin Haines, Compass RE Texas, LLC. Unlock MLS
- $1,150,0004 bd3 ba2.8k sqft10133 Oliver Dr, Austin, TX 78737ActiveMLS ID #2190892, Wendi Slaton Anderson, Compass RE Texas, LLC. Unlock MLS
- $1,299,0003 bd3 ba2.6k sqft1911 Stoneridge Rd, Austin, TX 78746ActiveMLS ID #3547712, Matt Holm, Compass RE Texas, LLC. Unlock MLS
- $1,125,0004 bd3 ba3k sqft4324 Far West Blvd, Austin, TX 78731ActiveMLS ID #5018763, Paul Greenway, Select Austin Real Estate. Unlock MLS
- $950,0004 bd4 ba3.7k sqft9100 Us Highway 183 Hwy S, Austin, TX 78747ActiveMLS ID #9575601, Angie Unger, Sky Realty. Unlock MLS
- $1,125,0004 bd3 ba3.3k sqft11906 Archhill Dr, Austin, TX 78750ActiveMLS ID #3682864, Scott Bettersworth, Bettersworth Realty. Unlock MLS
- $970,0003 bd3 ba2.2k sqft2804 Wilson St #B, Austin, TX 78704ActiveMLS ID #8087160, Tristan Leclair, Sprout Realty. Unlock MLS
- $1,185,0003 bd2 ba1.7k sqft503 E 46th St, Austin, TX 78751ActiveMLS ID #3506891, Scott Hayes, Compass RE Texas, LLC. Unlock MLS
- $1,379,0004 bd3 ba2.9k sqft7704 Bramblewood Cir, Austin, TX 78731ActiveMLS ID #3419607, Charles Shierlow, Spectrum Realty Corp.. Unlock MLS
- $1,725,0004 bd3 ba3.2k sqft2716 Bartons Bluff Ln, Austin, TX 78746ActiveMLS ID #2002073, Monica DiSchiano, Redfin Corporation. Unlock MLS
- $995,0004 bd4 ba3k sqft9720 Anchusa Trl, Austin, TX 78736ActiveMLS ID #6044927, Dawna Cekuta, Kuper Sotheby's Int'l Realty. Unlock MLS
- $1,090,0005 bd4 ba3.3k sqft7804 Blue Lilly Dr, Austin, TX 78759ActiveMLS ID #1670075, Sabrina Butler, eXp Realty, LLC. Unlock MLS
- $997,7003 bd3 ba2.1k sqft1205 E 9th St, Austin, TX 78702ActiveMLS ID #8704011, Brian Adams, StarPointe Realty CTX, LLC. Unlock MLS
- $850,0003 bd2 ba1.6k sqft6903 Ardath St, Austin, TX 78757ActiveMLS ID #8536832, Hanalei Myers, Coldwell Banker Realty. Unlock MLS
- $1,199,9004 bd5 ba4.2k sqft108 Crest View Dr, Lakeway, TX 78734ActiveMLS ID #2242915, Steven Johnson, Realty Pros of Austin. Unlock MLS
