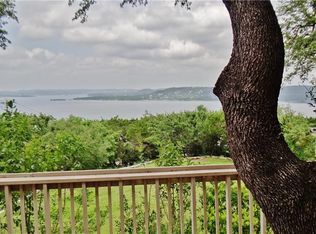
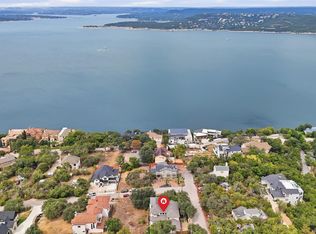
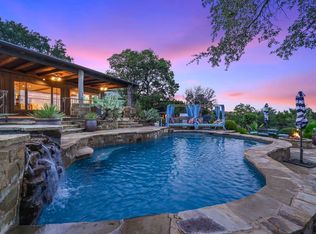
Come find your thrill on Strawberry Hill: Panoramic Grandeur Above Lake Travis. Perched at the top of the landscape, this exceptional 4,106-square-foot Spanish estate is a masterwork of privacy and panoramic beauty. Spanning ¾ of an acre, the residence offers an unparalleled vantage point, from the upper deck and crows nest, where the breathtaking vistas of the Texas Hill Country, glittering city skylines, and the winding beauty of Lake Travis serve as your daily backdrop. Designed to balance grand-scale entertaining with intimate moments of quiet luxury. The stunning executive office provides a captivating setting that elevates any professional endeavor, while the chef’s kitchen stands ready for culinary artistry. The kitchen is complemented by a butler’s pantry, featuring expansive cabinetry, dedicated space for additional refrigeration, and advanced electrical infrastructure, ensuring that hosting is effortless and elegant. The primary suite serves as a true retreat, complete with a spa-inspired steam shower and jetted tub, while a sophisticated whole-house hot water system ensures immediate, constant comfort. The grounds have been curated into a personal resort of rare seclusion. Dive into the striking negative-edge pool and spa—a private oasis where swimsuits are optional. Beyond the water, cultivate your passions on your custom, lighted putting green, enjoy the convenience of a well-appointed outdoor kitchen, or nurture year-round gardening in your dedicated, sprinkler-equipped greenhouse. The exterior features a manicured lawn, a sprawling circular driveway and extensive storage solutions, including a discreetly fenced dual-storage area. Completely gated and secure, this estate is further enhanced by a comprehensive property-wide mosquito control system, operated by remote, ensuring your outdoor living remains uninterrupted. With an attached two-car garage, a shop, and a detached 3rd car garage, this is one-of-a-kind.
Active
Price cut: $195K (9/18)
$1,800,000
12609 Lyndon Dr, Austin, TX 78732
4beds
4,106sqft
Single Family Residence
Built in 1977
0.78 Acres Lot
$-- Zestimate®
$438/sqft
$25/mo HOA
What's special
Well-appointed outdoor kitchenDedicated sprinkler-equipped greenhouseCustom lighted putting greenAttached two-car garageStunning executive officeSprawling circular drivewayManicured lawn
- 94 days
- 992
- 110
Zillow last checked:
Listing updated:
Listed by:
Carol Weed (512) 346-3550,
Keller Williams Realty (512) 346-3550
Source: Unlock MLS,MLS#: 3721223
Facts & features
Interior
Bedrooms & bathrooms
- Bedrooms: 4
- Bathrooms: 4
- Full bathrooms: 3
- 1/2 bathrooms: 1
- Main level bedrooms: 2
Primary bedroom
- Description: This spacious primary suite features spectacular views, a vaulted wooden ceiling a spa steam shower and jetted tub with dual closets.
- Features: Full Bath, Jetted Tub, Steam Shower, Two Primary Closets, Vaulted Ceiling(s), Walk-In Closet(s)
- Level: Main
Game room
- Description: Saltillo tile and views for miles
- Features: Vaulted Ceiling(s)
- Level: Main
Great room
- Description: Stunning views from this Spanish
- Features: Ceiling Fan(s), High Ceilings, Recessed Lighting, Vaulted Ceiling(s)
- Level: Main
Kitchen
- Description: A total of 3 ovens, subzero refrigerator and large countertops make this kitchen a dream, add in the butlers pantry with wiring for 220 and room for multiple refrigerators and you have an entertainers dream.
- Features: Breakfast Bar, Pantry, Tile Counters, Gourmet Kitchen, High Ceilings, Open to Family Room, Plumbed for Icemaker, Storage, Track Lighting, Vaulted Ceiling(s)
- Level: Main
Heating
- Central, Electric, Fireplace(s)
Cooling
- Central Air, Electric, Multi Units
Appliances
- Included: Bar Fridge, Built-In Electric Oven, Built-In Electric Range, Built-In Oven(s), Built-In Range, Built-In Refrigerator, Convection Oven, Dishwasher, Disposal, Dryer, Electric Cooktop, Ice Maker, Microwave, Oven, Electric Oven, Double Oven, Plumbed For Ice Maker, Refrigerator, Self Cleaning Oven, Stainless Steel Appliance(s), Washer/Dryer, Electric Water Heater
Features
- Bar, Bookcases, Breakfast Bar, Ceiling Fan(s), High Ceilings, Tile Counters, Double Vanity, Electric Dryer Hookup, Entrance Foyer, Interior Steps, Multiple Dining Areas, Multiple Living Areas, Natural Woodwork, Open Floorplan, Pantry, Primary Bedroom on Main, Soaking Tub, Storage, Study/Home Office, Walk-In Closet(s), Washer Hookup, Wet Bar
- Flooring: Carpet, Tile
- Windows: Blinds, Double Pane Windows, Window Treatments
- Number of fireplaces: 1
- Fireplace features: Great Room, Stone
Interior area
- Total interior livable area: 4,106 sqft
Video & virtual tour
Property
Parking
- Total spaces: 3
- Parking features: Additional Parking, Attached, Circular Driveway, Detached, Door-Single, Driveway, Garage, Garage Door Opener, Garage Faces Side, Lighted, Private, Storage, Workshop in Garage
- Attached garage spaces: 3
Accessibility
- Accessibility features: None
Features
- Levels: Two
- Stories: 2
- Patio & porch: Awning(s), Covered, Mosquito System, Patio, Porch, Rear Porch, Side Porch
- Exterior features: Barbecue, Exterior Steps, Gas Grill, Gutters Full, Lighting, Outdoor Grill, Private Entrance, Private Yard, Restricted Access
- Has private pool: Yes
- Pool features: Gunite, Heated, In Ground, Infinity, Outdoor Pool, Pool Sweep, Pool/Spa Combo, Tile, Waterfall
- Spa features: Heated, In Ground
- Fencing: Back Yard, Fenced, Gate, Masonry, Perimeter, Privacy, Security, Stone, Wood, Wrought Iron
- Has view: Yes
- View description: Hill Country, Lake, Panoramic, Skyline, Trees/Woods, Water
- Has water view: Yes
- Water view: Lake,Water
- Waterfront features: None
Lot
- Size: 0.78 Acres
- Features: Back Yard, Irregular Lot, Landscaped, Level, Private, Sprinkler - Automatic, Sprinkler - Back Yard, Sprinkler - In-ground, Sprinkler - Rain Sensor, Sprinkler - Side Yard, Trees-Heavy, Trees-Large (Over 40 Ft), Many Trees, Views, Waterfall
Details
- Additional structures: Garage(s), Gazebo, Greenhouse, Outbuilding, Outdoor Kitchen, Shed(s), Storage, Workshop
- Parcel number: 01524003010000
- Special conditions: Standard
Construction
Type & style
- Home type: SingleFamily
- Property subtype: Single Family Residence
Materials
- Foundation: Slab
- Roof: Metal
Condition
- Resale
- New construction: No
- Year built: 1977
Utilities & green energy
- Sewer: Septic Tank
- Water: Municipal Utility District (MUD)
- Utilities for property: Cable Available, Electricity Connected, Internet-Cable, Propane, Underground Utilities, Water Connected
Community & HOA
Community
- Features: None
- Subdivision: Hughes Park Lake 02
HOA
- Has HOA: Yes
- Services included: Maintenance Grounds
- HOA fee: $300 annually
- HOA name: Hughes Park Lake Sub 2 dba as Strawberry Hill HOA
Location
- Region: Austin
Financial & listing details
- Price per square foot: $438/sqft
- Tax assessed value: $1,037,596
- Annual tax amount: $18,835
- Date on market: 7/17/2026
- Listing terms: Cash,Committed Money,Conventional
- Electric utility on property: Yes
Estimated market value
Not available
Estimated sales range
Not available
Not available
Price history
| Date | Event | Price |
|---|---|---|
| 9/18/2026 | Price change | $1,800,000-9.8%$438/sqft |
Source:  Unlock MLS #3721223 Report a problem Unlock MLS #3721223 Report a problem | ||
| 7/17/2026 | Listed for sale | $1,995,000$486/sqft |
Source: Unlock MLS #3721223 Report a problem | ||
Public tax history
| Year | Property taxes | Tax assessment |
|---|---|---|
| 2025 | $9,509 -2.4% | $1,033,464 +10% |
| 2024 | $9,744 +5.3% | $939,513 +10% |
| 2023 | $9,254 -22% | $854,103 +10% |
| 2022 | $11,870 | $776,457 +10% |
| 2021 | -- | $705,870 +10% |
| 2020 | $11,702 +33.8% | $641,700 -4.8% |
| 2019 | $8,748 +4.7% | $673,707 +22.5% |
| 2018 | $8,357 | $550,000 +1.9% |
| 2017 | $8,357 -0.7% | $539,538 |
| 2016 | $8,416 | $539,538 +8.6% |
| 2015 | $8,416 | $496,768 +6.2% |
| 2014 | $8,416 | $467,730 -3.4% |
| 2013 | -- | $484,000 +10% |
| 2012 | -- | $440,000 |
| 2011 | -- | $440,000 +10% |
| 2010 | -- | $400,000 -28.9% |
| 2009 | -- | $562,265 +0.4% |
| 2008 | -- | $560,000 -29.6% |
| 2007 | -- | $795,590 +10% |
| 2006 | -- | $723,264 -7.9% |
| 2005 | -- | $785,727 +26.8% |
| 2002 | $3,467 | $619,477 |
Find assessor info on the county website
Monthly payment
Est. payment
Payment breakdown
Explore the cost of this home by adjusting the details. Changes won't be saved.Climate risks
Neighborhood: River Place
Nearby schools
Schools provided by the listing agent
- Elementary: Steiner Ranch
- Middle: Canyon Ridge
- High: Vandegrift
- District: Leander ISD
Source: Unlock MLS. This data may not be complete. We recommend contacting the local school district to confirm school assignments for this home.
Similar homes
- $1,099,0004 bd5 ba4k sqft12801 Thomas St, Austin, TX 78732Active
 MLS ID #8287453, Patrick Eitel, Keller Williams Realty. Unlock MLS
 - $1,250,0004 bd4 ba3.7k sqft3703 Cloudy Ridge Rd, Austin, TX 78734Active
 MLS ID #3087333, Maggie Maddox, Live512 LLC. Unlock MLS
 - $1,699,0005 bd3 ba4.6k sqft9106 Yucca Mountain Rd, Austin, TX 78759For Sale By Owner

- $1,400,0003 bd3 ba3.5k sqft3911 Lago Vista Dr, Austin, TX 78734Active
 MLS ID #8918196, Kirk Lewis, Kuper Sotheby's Int'l Realty. Unlock MLS
 - $1,625,0004 bd3 ba3.2k sqft6604 Liveoak Dr, Austin, TX 78746ActiveMLS ID #3139876, Chris Kappmeyer, All Hands Real Estate. Unlock MLS
- $925,0004 bd3 ba3.3k sqft13306 Montview Dr, Austin, TX 78732ActiveMLS ID #1528596, Douglas Young, Coldwell Banker Apex. Unlock MLS
- $925,0004 bd4 ba3.1k sqft5002 Weletka Dr, Austin, TX 78734ActiveMLS ID #3911012, Carrie York, Live512 LLC. Unlock MLS
- $1,149,9004 bd4 ba3.3k sqft5910 Travis Woods Cv, Austin, TX 78734ActiveMLS ID #3700017, Jaymes Willoughby, Keller Williams Realty. Unlock MLS
- $2,450,0005 bd6 ba5.3k sqft11612 Shoreview Overlook, Austin, TX 78732ActiveMLS ID #5425059, Michael Underwood, Compass RE Texas, LLC. Unlock MLS
- $1,350,0004 bd2 ba2.5k sqft14277 Fm 2769, Leander, TX 78641ActiveMLS ID #9385006, Gene Arant, Keller Williams - Lake Travis. Unlock MLS
- $1,825,0004 bd4 ba4.5k sqft1100 High Lonesome, Leander, TX 78641ActiveMLS ID #8804149, Vanessa Nunez, Iron Creek Realty. Unlock MLS
- $1,799,9633 bd3 ba3.4k sqft142 Woodland Trl, Leander, TX 78641ActiveMLS ID #3668120, Amanda Gerhart, Pure Realty. Unlock MLS
- $1,190,0005 bd5 ba3.6k sqft16807 Trail Of The Woods, Austin, TX 78734ActiveMLS ID #1538227, Katie Johnston, Keller Williams - Lake Travis. Unlock MLS
- $1,900,0004 bd5 ba3.4k sqft7710 Ladera Trl, Jonestown, TX 78645ActiveMLS ID #1248578, Barbara Shallue, Keller Williams Realty. Unlock MLS
- $2,295,0004 bd4 ba4.4k sqft5711 Pool Canyon Cv, Austin, TX 78734ActiveMLS ID #1349410, Kathryn Scarborough, Engel & Volkers Austin. Unlock MLS
- $1,350,0004 bd4 ba3.5k sqft15936 Booth Cir, Volente, TX 78641ActiveMLS ID #7090225, Kristi Larkam, Compass RE Texas, LLC. Unlock MLS
- $1,995,0004 bd3 ba2.8k sqft10598 Davy Crockett Dr, Austin, TX 78737ActiveMLS ID #9404851, Cord Shiflet, Moreland Properties. Unlock MLS
- $1,650,0005 bd4 ba3.8k sqft2207 Cypress Point E, Austin, TX 78746ActiveMLS ID #7950544, Susan R. Brown, Kuper Sotheby's Int'l Realty. Unlock MLS
