Unique Opportunity to own a home with a view of Downtown Austin but also a View the State Capital. Beautiful colonial style home in old Enfield area. The location of this home is spectacular, walking distance to Peace District Park, backing to Shoal Creek and House Park Football Stadium. Home needs updating/remodeling. The kitchen has subzero fridge/freezer, Optional theater room. Sit on back deck and drink your coffee with a view of the capitol. Bring your buyers this home has lots of surprises! This home does need finishing or general updates. Being sold AS-IS Cash! COULD BE ZONE (CO)
Active
$2,500,000
1505 Parkway, Austin, TX 78703
4beds
3,449sqft
Single Family Residence
Built in 1940
0.3 Acres Lot
$-- Zestimate®
$725/sqft
$-- HOA
What's special
Beautiful colonial style homeBacking to shoal creekView of downtown austin
- 30 days
- 413
- 15
Likely to sell faster than
Zillow last checked:
Listing updated:
Listed by:
Carlos Gonzales (214) 396-3888,
Spirit Real Estate (214) 396-3888
Source: Unlock MLS,MLS#: 7264548
Facts & features
Interior
Bedrooms & bathrooms
- Bedrooms: 4
- Bathrooms: 3
- Full bathrooms: 3
- Main level bedrooms: 1
Heating
- Central
Cooling
- Central Air
Appliances
- Included: Built-In Refrigerator, Dishwasher, Disposal, Exhaust Fan, Gas Range, Microwave, Free-Standing Gas Range, Free-Standing Refrigerator, Stainless Steel Appliance(s)
Features
- Ceiling Fan(s), Granite Counters, High Ceilings, Kitchen Island, Primary Bedroom on Main, Natural Woodwork, Interior Steps, Bookcases, Study/Home Office
- Flooring: Tile, Wood
- Windows: None
- Fireplace features: None
Interior area
- Total interior livable area: 3,449 sqft
Property
Parking
- Total spaces: 3
- Parking features: Attached, Basement, Circular Driveway, Driveway, Gated
- Attached garage spaces: 3
Accessibility
- Accessibility features: None
Features
- Levels: Two
- Stories: 2
- Patio & porch: Deck, Rear Porch, See Remarks
- Exterior features: Balcony, Exterior Steps, See Remarks
- Pool features: None
- Spa features: None
- Fencing: Partial
- Has view: Yes
- View description: City, Creek/Stream, Downtown, See Remarks
- Has water view: Yes
- Water view: Creek/Stream
- Waterfront features: Creek
- Body of water: Shoal Creek
Lot
- Size: 0.3 Acres
- Features: Trees-Medium (20 Ft - 40 Ft), Views
Details
- Additional structures: None
- Parcel number: 02100002110000
- Special conditions: Standard
Construction
Type & style
- Home type: SingleFamily
- Property subtype: Single Family Residence
Materials
- Foundation: Pillar/Post/Pier
- Roof: Metal
Condition
- See Remarks
- New construction: No
- Year built: 1940
Utilities & green energy
- Sewer: Public Sewer
- Water: Public
- Utilities for property: Cable Available, Electricity Available, Natural Gas Available, Phone Available, Sewer Available, Water Available
Community & HOA
Community
- Features: Park, Picnic Area, Playground
- Subdivision: Enfield 10
HOA
- Has HOA: No
Location
- Region: Austin
Financial & listing details
- Price per square foot: $725/sqft
- Tax assessed value: $1,425,000
- Annual tax amount: $34,994
- Date on market: 9/22/2026
- Listing terms: Conventional
- Electric utility on property: Yes
Estimated market value
Not available
Estimated sales range
Not available
Not available
Price history
| Date | Event | Price |
|---|---|---|
| 9/22/2026 | Listed for sale | $2,500,000+4.2%$725/sqft |
Source:  Unlock MLS #7264548 Report a problem | ||
| 7/1/2025 | Listing removed | $2,400,000$696/sqft |
Source: Unlock MLS #3657257 Report a problem | ||
| 1/27/2025 | Price change | $2,400,000-4%$696/sqft |
Source: Unlock MLS #3657257 Report a problem | ||
| 12/30/2024 | Price change | $2,500,000-3.8%$725/sqft |
Source: Unlock MLS #3657257 Report a problem | ||
| 12/28/2024 | Listed for sale | $2,600,000+36.8%$754/sqft |
Source: Unlock MLS #3657257 Report a problem | ||
| 1/15/2018 | Listing removed | $1,900,000$551/sqft |
Source: NB Elite Realty #2157242 Report a problem | ||
| 11/29/2017 | Listed for sale | $1,900,000$551/sqft |
Source: NB Elite Realty #2157242 Report a problem | ||
Public tax history
| Year | Property taxes | Tax assessment |
|---|---|---|
| 2025 | $29,162 +1.7% | $1,425,000 -1.5% |
| 2024 | $28,663 -9.6% | $1,446,286 -17.5% |
| 2023 | $31,719 -9% | $1,753,183 -20.5% |
| 2022 | $34,854 | $2,203,921 +40.2% |
| 2021 | -- | $1,571,600 +71.1% |
| 2020 | $20,452 +3.8% | $918,500 |
| 2019 | $19,701 +122.8% | $918,500 -9.6% |
| 2018 | $8,842 | $1,015,874 +25.3% |
| 2017 | $8,842 -2.8% | $810,786 -4.5% |
| 2016 | $9,099 | $849,411 +10% |
| 2015 | $9,099 | $772,192 +10% |
| 2014 | $9,099 | $701,993 +3.2% |
| 2013 | -- | $680,356 +23.4% |
| 2012 | -- | $551,561 +10% |
| 2011 | -- | $501,419 +10% |
| 2010 | -- | $455,835 +10% |
| 2009 | -- | $414,395 +10% |
| 2008 | -- | $376,723 +10% |
| 2007 | -- | $342,475 +10% |
| 2006 | -- | $311,341 +6.1% |
| 2005 | -- | $293,390 +1.5% |
| 2002 | $4,373 | $288,982 |
Find assessor info on the county website
Monthly payment
Est. payment
Payment breakdown
Explore the cost of this home by adjusting the details. Changes won't be saved.Climate risks
Neighborhood: Old West Austin
Nearby schools
Schools provided by the listing agent
- Elementary: Casis
- Middle: O Henry
- High: Austin
- District: Austin ISD
Source: Unlock MLS. This data may not be complete. We recommend contacting the local school district to confirm school assignments for this home.

Similar homes
- $2,225,0004 bd3 ba2.5k sqft2620 Pecos St, Austin, TX 78703Active
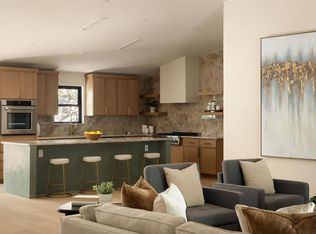
 MLS ID #7565962, Mike Mogavero, Compass RE Texas, LLC. Unlock MLS
- $2,395,0005 bd5 ba3.3k sqft3400 Oakmont Blvd, Austin, TX 78703Active
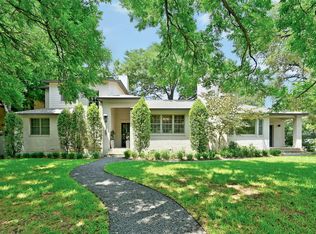 MLS ID #7824942, August Harris, Moreland Properties. Unlock MLS
- $1,895,0004 bd4 ba2.7k sqft1309 W 10th St, Austin, TX 78703Active
 MLS ID #2415056, Cindy Goldrick, Moreland Properties. Unlock MLS
- $2,095,0004 bd4 ba2.9k sqft714 Upson St, Austin, TX 78703Active
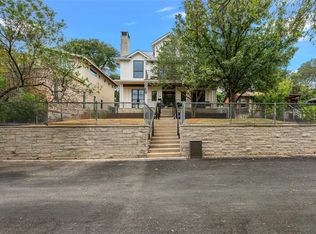 MLS ID #3401614, Sammie Joseph, Joseph Companies, LLC. Unlock MLS
- $2,349,0004 bd4 ba3.4k sqft2922 Thousand Oaks Dr, Austin, TX 78746ActiveMLS ID #7000697, Greg Walling, Moreland Properties. Unlock MLS
- $1,750,0004 bd4 ba2.6k sqft617 Oakland Ave, Austin, TX 78703ActiveMLS ID #8554964, John Richardson, Compass RE Texas, LLC. Unlock MLS
- $2,590,0006 bd5 ba2.8k sqft221 Park Ln, Austin, TX 78704ActiveMLS ID #2213791, Matt Holm, Compass RE Texas, LLC. Unlock MLS
- $1,895,0007 bd6 ba4.3k sqft2617 Exposition Blvd, Austin, TX 78703ActiveMLS ID #4937714, Wendell Meredith, JPAR Round Rock. Unlock MLS
- $2,750,0004 bd4 ba3.3k sqft3006 Washington Sq, Austin, TX 78705ActiveMLS ID #9721387, Charles Stephens, Berkshire Hathaway TX Realty. Unlock MLS
- $2,400,0003 bd4 ba2.6k sqft510 E 39th St, Austin, TX 78751ActiveMLS ID #9010264, Karen Liddy, Compass RE Texas, LLC. Unlock MLS
- $2,549,0004 bd4 ba3.5k sqft4800 Mantle Dr, Austin, TX 78746ActiveMLS ID #4456132, Rosy Orozco, Hills and Views LLC. Unlock MLS
- $2,495,0004 bd4 ba3.3k sqft2707 E Side Dr, Austin, TX 78704ActiveMLS ID #1038674, Soud Twal, Kuper Sotheby's Int'l Realty. Unlock MLS
- $1,799,0004 bd2 ba2.7k sqft812 W 10th St, Austin, TX 78701ActiveMLS ID #5212873, Sumina Bhatti, Compass RE Texas, LLC. Unlock MLS
- $3,200,0005 bd3 ba3.2k sqft706 Barton Blvd, Austin, TX 78704ActiveMLS ID #3785427, Crystal Barone, Keller Williams Realty. Unlock MLS
- $1,399,9003 bd3 ba2.1k sqft1800 W 10th St, Austin, TX 78703ActiveMLS ID #6790121, Jeremy Vandermause, Bramlett Partners. Unlock MLS
- $2,950,0004 bd4 ba4.5k sqft2501 Stratford Dr, Austin, TX 78746ActiveMLS ID #5122631, Katie Hallberg, Kathryn Hallberg Brokerage. Unlock MLS
- $2,395,0004 bd4 ba3.7k sqft1504 Twilight Ridge Dr, Austin, TX 78746ActiveMLS ID #6312909, Clayton Bullock, Moreland Properties. Unlock MLS
- $1,750,0004 bd2 ba2.2k sqft2102 E Martin Luther King Jr Blvd, Austin, TX 78702ActiveMLS ID #6973536, Gary Dolch, Compass RE Texas, LLC. Unlock MLS
