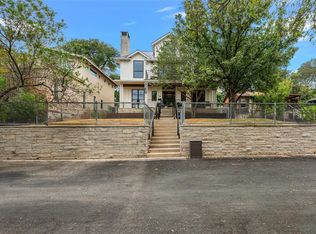
2707 East Side Dr. presents a rare opportunity to own an architecturally designed residence by CoXist, positioned on a prominent corner lot just moments from St. Edward's University. Defined by clean lines, expansive glass, and a carefully curated mix of materials, the home embraces natural light while maintaining a comfortable sense of privacy throughout. Spanning 3,348 square feet, the home offers four bedrooms, three-and-a-half bathrooms, and a thoughtfully designed layout that creates a seamless connection between gathering spaces and private retreats. The kitchen, dining, and living areas open directly to the backyard, where the pool, covered patio, and outdoor entertaining spaces feel like a true extension of the home—designed to be enjoyed year-round. The second level offers well-appointed private spaces, while the rooftop deck captures sweeping views of the downtown Austin skyline. Throughout the residence, CoXist's intentional approach to architecture is evident in every detail, emphasizing enduring design, quality materials, and a floor plan that balances everyday comfort with elevated entertaining. The location is equally compelling. Situated beside St. Edward's University with convenient access to nearby green space, 2707 East Side Dr. is just minutes from South Congress, placing some of Austin's favorite destinations—including Meteor, the Continental Club, local boutiques, and acclaimed dining—within easy reach, while still offering the tranquility of a residential setting. Estimated Completion early Q2 2027.
Active
$2,495,000
2707 E Side Dr, Austin, TX 78704
4beds
3,348sqft
Single Family Residence
Built in 2027
8,363 Square Feet Lot
$-- Zestimate®
$745/sqft
$-- HOA
What's special
Clean linesOutdoor entertaining spacesThree-and-a-half bathroomsFour bedroomsExpansive glassProminent corner lotNatural light
- 20 days
- 852
- 103
Likely to sell faster than
Zillow last checked:
Listing updated:
Listed by:
Soud Twal (512) 787-8617,
Kuper Sotheby's Int'l Realty (512) 831-6577
Source: Unlock MLS,MLS#: 1038674
Facts & features
Interior
Bedrooms & bathrooms
- Bedrooms: 4
- Bathrooms: 4
- Full bathrooms: 3
- 1/2 bathrooms: 1
- Main level bedrooms: 1
Heating
- Central
Cooling
- Ceiling Fan(s)
Appliances
- Included: Built-In Gas Range, Built-In Oven(s), RNGHD, Refrigerator, Stainless Steel Appliance(s)
Features
- Bar, Breakfast Bar, Built-in Features, Ceiling Fan(s), High Ceilings, Chandelier, Double Vanity, Entrance Foyer, Interior Steps, Kitchen Island, Open Floorplan, Pantry, Primary Bedroom on Main, Recessed Lighting, Soaking Tub, Walk-In Closet(s)
- Flooring: Tile, Wood
- Windows: Display Window(s), Double Pane Windows
Interior area
- Total interior livable area: 3,348 sqft
Video & virtual tour
Property
Parking
- Parking features: Attached Carport, Driveway
- Has attached garage: Yes
Accessibility
- Accessibility features: None
Features
- Levels: Two
- Stories: 2
- Patio & porch: Covered, Deck, Patio, Terrace
- Exterior features: Exterior Steps, Gutters Full, Private Entrance, Private Yard
- Has private pool: Yes
- Pool features: In Ground, Outdoor Pool
- Fencing: Back Yard, Electric, Fenced, Full, Gate, Perimeter, Privacy, Wood
- Has view: Yes
- View description: Neighborhood
- Waterfront features: None
Lot
- Size: 8,363 Square Feet
- Features: Back Yard, Front Yard, Landscaped, Level, Native Plants
Details
- Additional structures: None
- Parcel number: 03070002040000
- Special conditions: Standard
Construction
Type & style
- Home type: SingleFamily
- Property subtype: Single Family Residence
Materials
- Foundation: Slab
- Roof: Membrane
Condition
- New Construction
- New construction: Yes
- Year built: 2027
Details
- Builder name: See Agent
Utilities & green energy
- Sewer: Public Sewer
- Water: Public
- Utilities for property: Electricity Connected, Water Connected
Community & HOA
Community
- Features: See Remarks
- Subdivision: Sherwood Oaks Sec 03
HOA
- Has HOA: No
Location
- Region: Austin
Financial & listing details
- Price per square foot: $745/sqft
- Tax assessed value: $479,639
- Annual tax amount: $8,365
- Date on market: 9/24/2026
- Listing terms: Cash,Conventional,FHA,VA Loan
- Electric utility on property: Yes
Estimated market value
Not available
Estimated sales range
Not available
Not available
Price history
| Date | Event | Price |
|---|---|---|
| 9/24/2026 | Listed for sale | $2,495,000+256.9%$745/sqft |
Source:  Unlock MLS #1038674 Report a problem Unlock MLS #1038674 Report a problem | ||
| 6/15/2026 | Listing removed | $699,000$209/sqft |
Source: Unlock MLS #1958205 Report a problem | ||
| 5/22/2026 | Contingent | $699,000$209/sqft |
Source: Unlock MLS #1958205 Report a problem | ||
| 5/6/2026 | Price change | $699,000-6.7%$209/sqft |
Source: Unlock MLS #1958205 Report a problem | ||
| 5/3/2026 | Price change | $749,000-6.4%$224/sqft |
Source: Unlock MLS #6138704 Report a problem | ||
| 4/18/2026 | Listed for sale | $799,900+3.9%$239/sqft |
Source: Unlock MLS #6138704 Report a problem | ||
| 5/2/2024 | Listing removed | -- |
Source: Unlock MLS #3135057 Report a problem | ||
| 4/24/2024 | Listed for rent | $3,200+8.5%$1/sqft |
Source: Unlock MLS #3135057 Report a problem | ||
| 2/21/2023 | Listing removed | -- |
Source: Zillow Rentals Report a problem | ||
| 1/31/2023 | Listed for rent | $2,950-7.8%$1/sqft |
Source: Zillow Rentals Report a problem | ||
| 1/13/2023 | Listing removed | -- |
Source: Zillow Rentals Report a problem | ||
| 12/15/2022 | Listed for rent | $3,200$1/sqft |
Source: Zillow Rentals Report a problem | ||
| 11/30/2021 | Listing removed | -- |
Source: Zillow Rental Manager Report a problem | ||
| 11/16/2021 | Price change | $3,200-12.3%$1/sqft |
Source: Zillow Rental Manager Report a problem | ||
| 11/4/2021 | Listed for rent | $3,650$1/sqft |
Source: Zillow Rental Manager Report a problem | ||
| 10/15/2021 | Listing removed | -- |
Source: Unlock MLS #8345876 Report a problem | ||
| 9/19/2021 | Pending sale | $770,000$230/sqft |
Source: Unlock MLS #8345876 Report a problem | ||
| 9/9/2021 | Listed for sale | $770,000+180%$230/sqft |
Source: Unlock MLS #8345876 Report a problem | ||
| 11/9/2011 | Listing removed | $275,000-6.8%$82/sqft |
Source: Prudential Texas Realty #9770895 Report a problem | ||
| 3/13/2011 | Listed for sale | $295,000$88/sqft |
Source: Austin Area Realty Group, LLC #9770895 Report a problem | ||
Public tax history
| Year | Property taxes | Tax assessment |
|---|---|---|
| 2025 | $9,816 -26.1% | $479,639 -28.4% |
| 2024 | $13,284 -6.1% | $670,303 -14.3% |
| 2023 | $14,153 -17.6% | $782,258 -10% |
| 2022 | $17,171 | $869,440 +58.1% |
| 2021 | -- | $550,100 +28.9% |
| 2020 | $9,501 +3.8% | $426,700 |
| 2019 | $9,152 +8.3% | $426,700 -6.5% |
| 2018 | $8,452 | $456,496 +19.6% |
| 2017 | $8,452 +15.3% | $381,771 +2.6% |
| 2016 | $7,332 | $371,993 +2.3% |
| 2015 | $7,332 | $363,778 +18.1% |
| 2014 | $7,332 | $308,085 +15.8% |
| 2013 | -- | $266,054 -3.7% |
| 2012 | -- | $276,326 +3.3% |
| 2011 | -- | $267,500 -10% |
| 2010 | -- | $297,091 -5.1% |
| 2009 | -- | $313,137 +0.6% |
| 2008 | -- | $311,354 +30.7% |
| 2007 | -- | $238,165 +20.2% |
| 2006 | -- | $198,165 |
Find assessor info on the county website
Monthly payment
Est. payment
Payment breakdown
Explore the cost of this home by adjusting the details. Changes won't be saved.Climate risks
Neighborhood: St. Edwards
Nearby schools
Schools provided by the listing agent
- Elementary: Travis Hts
- Middle: Lively
- High: Travis
- District: Austin ISD
Source: Unlock MLS. This data may not be complete. We recommend contacting the local school district to confirm school assignments for this home.


Similar homes
- $1,799,9004 bd3 ba2.4k sqft1511 Chelsea Ln, Austin, TX 78704Active
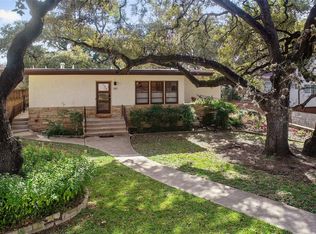
 MLS ID #7230274, Andrew Ware, Moreland Properties. Unlock MLS
 - $1,750,0004 bd4 ba2.6k sqft617 Oakland Ave, Austin, TX 78703Active
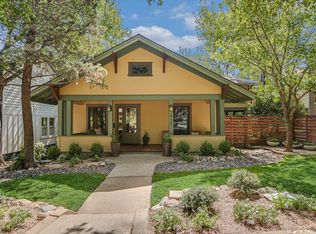 MLS ID #8554964, John Richardson, Compass RE Texas, LLC. Unlock MLS
 - $1,585,0003 bd2 ba2k sqft2005 Bowman Ave, Austin, TX 78703Active
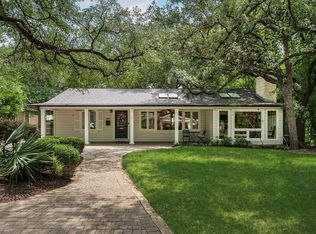 MLS ID #6661877, Elizabeth Shands, Gottesman Residential R.E.. Unlock MLS
 - $2,095,0004 bd4 ba2.9k sqft714 Upson St, Austin, TX 78703Active
 MLS ID #3401614, Sammie Joseph, Joseph Companies, LLC. Unlock MLS
 - $1,675,0004 bd4 ba3k sqft5808 Tom Wooten Cv, Austin, TX 78731ActiveMLS ID #9953367, Andrew Ware, Moreland Properties. Unlock MLS
- $2,999,0005 bd4 ba3.6k sqft2805 Hatley Dr, Austin, TX 78746ActiveMLS ID #1571446, Eric Moreland, Moreland Properties. Unlock MLS
- $3,200,0005 bd3 ba3.2k sqft706 Barton Blvd, Austin, TX 78704ActiveMLS ID #3785427, Crystal Barone, Keller Williams Realty. Unlock MLS
- $2,399,0003 bd3 ba2k sqft2304 Greenlee Dr, Austin, TX 78703ActiveMLS ID #9906387, Thomas Brown, LPT Realty LLC - Ascend Group. Unlock MLS
- $1,249,0006 bd4 ba2.5k sqft1803 Bouldin Ave, Austin, TX 78704ActiveMLS ID #6755218, Carl Shurr, Kuper Sotheby's Int'l Realty. Unlock MLS
- $1,650,0007 bd5 ba3.9k sqft609 S Creekwood Dr, Driftwood, TX 78619ActiveMLS ID #6715619, Dylan Haines, Compass RE Texas, LLC. Unlock MLS
- $2,299,9003 bd3 ba2.4k sqft4901 Timberline Dr, Austin, TX 78746ActiveMLS ID #4440014, Chris Watters, Watters International Realty. Unlock MLS
- $1,295,5003 bd2 ba1.8k sqft4214 Sinclair Ave, Austin, TX 78756ActiveMLS ID #4255190, Jimmy Gilmore, Jimmy Gilmore & Co. Unlock MLS
- $1,750,0004 bd2 ba2.2k sqft2102 E Martin Luther King Jr Blvd, Austin, TX 78702ActiveMLS ID #6973536, Gary Dolch, Compass RE Texas, LLC. Unlock MLS
- $1,999,5003 bd1 ba2k sqft1317 Newning Ave, Austin, TX 78704ActiveMLS ID #7440361, Lalo Herrera, Keller Williams Realty. Unlock MLS
- $1,799,0004 bd2 ba2.7k sqft812 W 10th St, Austin, TX 78701ActiveMLS ID #5212873, Sumina Bhatti, Compass RE Texas, LLC. Unlock MLS
- $1,390,0004 bd3 ba2.9k sqft5721 Louise Ln, Austin, TX 78757ActiveMLS ID #2404451, Scott Michaels, Compass RE Texas, LLC. Unlock MLS
- $1,650,0005 bd4 ba3.8k sqft2207 Cypress Point E, Austin, TX 78746ActiveMLS ID #7950544, Susan R. Brown, Kuper Sotheby's Int'l Realty. Unlock MLS
- $1,250,0003 bd2 ba1.8k sqft2504 Wildgrove Dr, Austin, TX 78704ActiveMLS ID #2148326, Veronica Avery, Keller Williams Realty. Unlock MLS
- $1,645,0004 bd3 ba2.3k sqft1709 Brackenridge St, Austin, TX 78704ActiveMLS ID #9726531, Crystal Olenbush, AustinRealEstate.com. Unlock MLS
- $1,495,0005 bd4 ba4.2k sqft11405 Antler Ln, Austin, TX 78726ActiveMLS ID #1014129, Sonia Barrera, Fathom Realty. Unlock MLS
- $1,400,0004 bd3 ba2.4k sqft5110 Lucas Ln, Austin, TX 78731ActiveMLS ID #4914600, Lindsay Dillard, Douglas Elliman Real Estate. Unlock MLS
- $2,395,0005 bd5 ba3.3k sqft3400 Oakmont Blvd, Austin, TX 78703ActiveMLS ID #7824942, August Harris, Moreland Properties. Unlock MLS
- $2,499,0004 bd4 ba4.8k sqft700 Furlong Dr, Austin, TX 78746ActiveMLS ID #7271166, Tera Dallas, Kuper Sotheby's Int'l Realty. Unlock MLS
- $2,400,0003 bd4 ba2.6k sqft510 E 39th St, Austin, TX 78751ActiveMLS ID #9010264, Karen Liddy, Compass RE Texas, LLC. Unlock MLS
- $1,350,0006 bd4 ba3k sqft707 Highland Ave, Austin, TX 78703ActiveMLS ID #4200393, Dylan Haines, Compass RE Texas, LLC. Unlock MLS
- $1,775,0004 bd5 ba3.9k sqft9001 Thickwoods Cv, Austin, TX 78735ActiveMLS ID #2600739, Adelina Rotar, Keller Williams Realty. Unlock MLS
- $1,299,0003 bd3 ba2.6k sqft1911 Stoneridge Rd, Austin, TX 78746ActiveMLS ID #3547712, Matt Holm, Compass RE Texas, LLC. Unlock MLS
- $2,590,0006 bd5 ba2.8k sqft221 Park Ln, Austin, TX 78704ActiveMLS ID #2213791, Matt Holm, Compass RE Texas, LLC. Unlock MLS
- $1,249,0006 bd4 ba4.4k sqft8204 Texas Plume Rd, Austin, TX 78759ActiveMLS ID #2712934, Adelina Rotar, Keller Williams Realty. Unlock MLS
- $1,500,0004 bd4 ba3.3k sqft6213 Edwards Mountain Cv, Austin, TX 78731ActiveMLS ID #5101124, Joe Keenan, Compass RE Texas, LLC. Unlock MLS
- $2,999,0005 bd4 ba3.6k sqft2301 Westworth Cir, Austin, TX 78704ActiveMLS ID #8794189, Thomas Brown, LPT Realty LLC - Ascend Group. Unlock MLS
- $1,999,0004 bd4 ba3.7k sqft3511 Arrowhead Dr, Austin, TX 78731ActiveMLS ID #2241117, Wyc Cummings, The Marye Company. Unlock MLS
- $1,895,0007 bd6 ba4.3k sqft2617 Exposition Blvd, Austin, TX 78703ActiveMLS ID #4937714, Wendell Meredith, JPAR Round Rock. Unlock MLS
- $1,250,0004 bd3 ba2.9k sqft2204 Rimrock Dr, Austin, TX 78738ActiveMLS ID #1525927, Wendy Elder, Compass RE Texas, LLC. Unlock MLS
- $2,395,0004 bd4 ba3.7k sqft1504 Twilight Ridge Dr, Austin, TX 78746ActiveMLS ID #6312909, Clayton Bullock, Moreland Properties. Unlock MLS
- $1,695,0004 bd3 ba2.9k sqft708 Upson St, Austin, TX 78703ActiveMLS ID #4985863, Kim Sherman, Resident Realty, LTD.. Unlock MLS
- $1,895,0005 bd4 ba3.9k sqft5801 Valley Cir, Austin, TX 78731ActiveMLS ID #7657060, Wendi Slaton Anderson, Compass RE Texas, LLC. Unlock MLS
- $1,875,0003 bd2 ba1.9k sqft2002 Meadowbrook Dr, Austin, TX 78703ActiveMLS ID #4512559, Anna Lee, Moreland Properties. Unlock MLS
- $1,399,9003 bd3 ba2.1k sqft1800 W 10th St, Austin, TX 78703ActiveMLS ID #6790121, Jeremy Vandermause, Bramlett Partners. Unlock MLS
