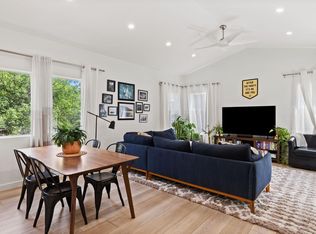
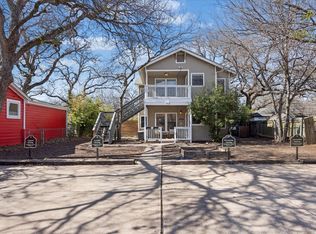
Enjoy bright, airy modern bungalow living in this newly renovated West Austin residence, located in one of the city’s most desirable and historic neighborhoods. The home is within walking distance of restaurants, coffee shops, bars, Lady Bird Lake, and Zilker Park, offering an exceptional urban lifestyle in Austin. The property features two separate units—each 3 bedrooms and 2 bathrooms—with private entrances, totaling 6 bedrooms and 4 bathrooms under one roof. This flexible layout is ideal for multigenerational living, house hacking, or rental use, allowing shared gathering space while maintaining separation. Each unit includes its own living room and kitchen, with a dedicated dining area on the upper level. The home has been thoughtfully renovated with clean modern finishes, abundant natural light, and well-appointed kitchens with generous counter space, including double islands upstairs. Bedrooms and bathrooms are spacious and functional, designed for both everyday living and entertaining. A large unfinished basement provides substantial storage and a clear opportunity to finish the space to increase square footage, value, and/or rental income. The property is currently operating as a short-term rental, generating $530,742 in gross revenue over the past three years, with meaningful upside remaining. It may be sold fully turnkey, including all furniture, supplies, listings, professional photography, and future reservations, allowing for a seamless transition for an owner or investor. *THIS PROPERTY IS PART OF A 5 PROPERTY PORTFOLIO THAT CAN BE SOLD AS A PACKAGE FOR A DISCOUNTED PRICE. ASK LISTING AGENT FOR DETAILS*
Active
$1,399,000
707 Highland Ave, Austin, TX 78703
6beds
4baths
3,031sqft
Duplex
Built in 1930
-- sqft lot
$1,315,600 Zestimate®
$462/sqft
$-- HOA
What's special
Abundant natural lightClean modern finishesDouble islands upstairs
- 242 days
- 923
- 42
Zillow last checked:
Listing updated:
Listed by:
Dylan Haines (512) 633-0864,
Compass RE Texas, LLC (512) 575-3644
Source: Unlock MLS,MLS#: 4200393
Facts & features
Interior
Bedrooms & bathrooms
- Bedrooms: 6
- Bathrooms: 4
Rooms
- Room types: Bedroom
Heating
- Space Heater
Cooling
- Ceiling Fan(s), Wall/Window Unit(s)
Appliances
- Included: Free-Standing Range, Refrigerator
Features
- Built-in Features, Ceiling Fan(s), Granite Counters, Kitchen Island
- Flooring: Concrete, Tile, Wood
- Windows: Double Pane Windows
Interior area
- Total interior livable area: 3,031 sqft
Property
Parking
- Parking features: None
Accessibility
- Accessibility features: None
Features
- Levels: One
- Stories: 1
- Patio & porch: None
- Exterior features: Balcony, Exterior Steps
- Pool features: None
- Fencing: None
- Has view: Yes
- View description: None
- Waterfront features: None
Lot
- Size: 4,791 Square Feet
- Dimensions: 64 x 75
- Features: Corner Lot, Public Maintained Road, Sloped Down
Details
- Additional structures: None
- Parcel number: 01080307030000
- Special conditions: Standard
Construction
Type & style
- Home type: MultiFamily
- Property subtype: Duplex
Materials
- Foundation: Slab
- Roof: Composition
Condition
- Updated/Remodeled
- New construction: No
- Year built: 1930
Utilities & green energy
- Sewer: Public Sewer
- Water: Public
- Utilities for property: Electricity Available
Community & HOA
Community
- Features: Park
- Subdivision: Terrace Park
HOA
- Has HOA: No
- HOA name: N/A
Location
- Region: Austin
Financial & listing details
- Price per square foot: $462/sqft
- Tax assessed value: $950,000
- Annual tax amount: $19,442
- Date on market: 1/7/2026
- Listing terms: Cash,Conventional,FHA,VA Loan
- Electric utility on property: Yes
Estimated market value
$1,315,600
$1.25M - $1.38M
Not available
Price history
| Date | Event | Price |
|---|---|---|
| 1/7/2026 | Listed for sale | $1,399,000+49.6%$462/sqft |
Source:  Unlock MLS #4200393 Report a problem Unlock MLS #4200393 Report a problem | ||
| 12/2/2019 | Sold | -- |
Source: Agent Provided Report a problem | ||
| 10/29/2019 | Pending sale | $935,000$308/sqft |
Source: Stanberry REALTORS #6987933 Report a problem | ||
| 8/30/2019 | Listed for sale | $935,000$308/sqft |
Source: Stanberry REALTORS #6987933 Report a problem | ||
Public tax history
| Year | Property taxes | Tax assessment |
|---|---|---|
| 2025 | $19,442 +3.3% | $950,000 |
| 2024 | $18,827 +7.4% | $950,000 -2% |
| 2023 | $17,533 -6% | $969,100 -20% |
| 2022 | $18,654 | $1,210,966 +48% |
| 2021 | -- | $818,130 +5.6% |
| 2020 | $17,248 +3.8% | $774,627 |
| 2019 | $16,615 +66.9% | $774,627 +9.6% |
| 2018 | $9,953 | $706,883 +57.2% |
| 2017 | $9,953 +15.8% | $449,548 -15.8% |
| 2016 | $8,596 | $534,058 +34.4% |
| 2015 | $8,596 | $397,344 +10% |
| 2014 | $8,596 | $361,222 -16.5% |
| 2013 | -- | $432,776 +54.3% |
| 2012 | -- | $280,389 -12.4% |
| 2011 | -- | $320,000 -0.6% |
| 2010 | -- | $322,000 -3.6% |
| 2009 | -- | $333,902 |
| 2008 | -- | $333,902 -0.2% |
| 2007 | -- | $334,708 +6.5% |
| 2006 | -- | $314,322 +27.2% |
| 2005 | -- | $247,200 |
Find assessor info on the county website
Monthly payment
Est. payment
Payment breakdown
Explore the cost of this home by adjusting the details. Changes won't be saved.Climate risks
Neighborhood: Old West Austin
Nearby schools
Schools provided by the listing agent
- Elementary: Mathews
- Middle: O Henry
- High: Austin
- District: Austin ISD
Source: Unlock MLS. This data may not be complete. We recommend contacting the local school district to confirm school assignments for this home.


Similar homes
- $1,599,0008 bd9 ba4.3k sqft1303 Newfield Ln, Austin, TX 78703Active

 MLS ID #5104210, Adrian Salas, Austin Marketing + Development. Unlock MLS
 - $1,400,0003 bd3 ba2.7k sqft1205 Norwalk Ln APT D, Austin, TX 78703Active
 MLS ID #5278088, Alexa Messer, Compass RE Texas, LLC. Unlock MLS
 - $1,249,0006 bd4 ba2.5k sqft1803 Bouldin Ave, Austin, TX 78704Active
 MLS ID #6755218, Carl Shurr, Kuper Sotheby's Int'l Realty. Unlock MLS
 - $1,150,0006 bd4 ba2.3k sqft3202 French Pl, Austin, TX 78722Active
 MLS ID #7502747, Jeannie Roddy, Compass RE Texas, LLC. Unlock MLS
 - $1,299,9994 bd4 ba2.7k sqft2307 Alta Vista Ave, Austin, TX 78704ActiveMLS ID #8411444, Paula Duke, Moreland Properties. Unlock MLS
- $1,100,0006 bd6 ba2.9k sqft4805 Sara Dr, Austin, TX 78721ActiveMLS ID #8155991, Matthew Turnage, Bramlett Partners. Unlock MLS
- $1,470,0004 bd3 ba2.9k sqft5721 Louise Ln, Austin, TX 78757ActiveMLS ID #8443560, Scott Michaels, Compass RE Texas, LLC. Unlock MLS
- $1,150,0004 bd5 ba2.7k sqft1306 Navasota St, Austin, TX 78702ActiveMLS ID #1757930, Seth Beresford, Team Price Real Estate. Unlock MLS
- $1,650,0005 bd4 ba3.8k sqft2207 Cypress Point E, Austin, TX 78746ActiveMLS ID #7950544, Susan R. Brown, Kuper Sotheby's Int'l Realty. Unlock MLS
- $955,0005 bd6 ba3.1k sqft3222 Tamarron Blvd, Austin, TX 78746ActiveMLS ID #5121172, LJ John, Hart of Texas. Unlock MLS
- $1,185,0003 bd3 ba2k sqft2113 Oxford Ave, Austin, TX 78704ActiveMLS ID #1617094, JM Masso, Social Earth Locating. Unlock MLS
- $1,399,9994 bd3 ba3.6k sqft6111 Hudson Bend Rd, Austin, TX 78734ActiveMLS ID #4283432, Bridgette Hager, Engel & Volkers Austin. Unlock MLS
- $1,595,0003 bd3 ba2.8k sqft1700 Patterson Rd, Austin, TX 78733ActiveMLS ID #4127168, Robin Pickett, Keller Williams Realty. Unlock MLS
- $1,995,0009 bd4 ba3.1k sqft2511 San Gabriel St, Austin, TX 78705ActiveMLS ID #3242804, Tony Lazarov, Resavvy LLC. Unlock MLS
- $1,450,0003 bd4 ba2.5k sqft1810 Piedmont Ave, Austin, TX 78757ActiveMLS ID #7480807, John Boozer, BOOZER TEAM REALTY. Unlock MLS
- $1,450,0004 bd4 ba3.1k sqft7221 Ellaview Ln, Austin, TX 78759ActiveMLS ID #4342547, Erik Wilson, Sage Wilson Realty. Unlock MLS
- $1,125,0004 bd4 ba2.5k sqft3711 Cedar St, Austin, TX 78705ActiveMLS ID #1173525, Rachael Felan, eXp Realty, LLC. Unlock MLS
- $1,195,0003 bd3 ba2.2k sqft1615 Spyglass Dr APT 4, Austin, TX 78746ActiveMLS ID #4806834, Jonny Rodgers, DEN Property Group. Unlock MLS
- $1,850,0005 bd3 ba2.7k sqft816 Terrace Mountain Dr, West Lake Hills, TX 78746ActiveMLS ID #5156111, Shelley Riley, KW-Austin Portfolio Real Estate. Unlock MLS
- $1,050,0004 bd3 ba2.4k sqft2202 Santa Rita St, Austin, TX 78702ActiveMLS ID #8096030, Lisa Munoz, Compass RE Texas, LLC. Unlock MLS
