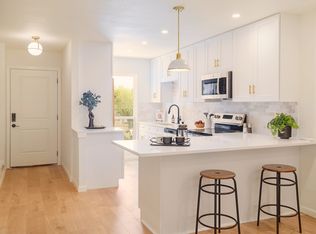
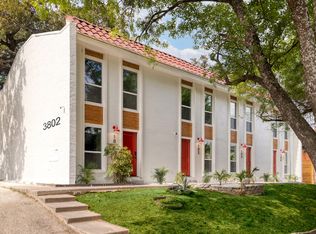
78704 TURNKEY FOURPLEX | AUSTIN INVESTMENT Rare fully renovated fourplex offering a turnkey investment in Austin’s most desirable zip code. Four townhome-style units, each featuring a 2BD/1.5BA layout with premium finishes: white oak hardwood floors (zero carpet), quartz countertops, white shaker cabinets with brass hardware, stainless GE appliances, designer tile, and in-unit stackable W/D. Each unit enjoys a private, fenced backyard with patios shaded by mature live oaks. Fresh white brick exterior with a terracotta tile roof and striking cedar accents. Ample off-street parking. Fully renovated in 2024. THE NUMBERS: • Fully leased as of July 18th, 2026 • $10,040/month Gross Rent | $120,480 Gross Annual Income LOCATION: Unbeatable 78704 access. Less than 0.5 miles to Ben White/Hwy 71, under a mile to St. David's South Austin Medical Center, and minutes from South Lamar, South Congress, and Barton Springs. All showings require 24-hour notice. Do not disturb tenants. Contact agent for full financial packet and copies of executed leases.
Active
$1,450,000
3802 Southway Dr, Austin, TX 78704
8beds
8baths
4,030sqft
:
Get pre-qualified$10,383/mo
Quadruplex
Built in 1971
-- sqft lot
$-- Zestimate®
$360/sqft
$-- HOA
What's special
White oak hardwood floorsQuartz countertopsFresh white brick exteriorStainless ge appliancesStriking cedar accentsAmple off-street parkingTerracotta tile roof
- 22 days |
- 598 |
- 45 |
Likely to sell faster than
Zillow last checked:
Listing updated:
Listed by:
David Aceves 512-360-8788,
Compass RE Texas, LLC (512) 575-3644
Source: Unlock MLS,MLS#: 1921746
Facts & features
Interior
Bedrooms & bathrooms
- Bedrooms: 8
- Bathrooms: 8
Rooms
- Room types: Bedroom
Heating
- Ductless, Electric, Wall Furnace
Cooling
- Ductless, Electric, Wall/Window Unit(s)
Appliances
- Included: Dishwasher, Disposal, Microwave, Free-Standing Electric Range, Refrigerator
Features
- Ceiling Fan(s), Quartz Counters, Electric Dryer Hookup, Interior Steps
- Flooring: Laminate, Vinyl
- Windows: Aluminum Frames, Screens, See Remarks
Interior area
- Total interior livable area: 4,030 sqft
Property
Parking
- Parking features: Outside
Accessibility
- Accessibility features: None
Features
- Levels: Two
- Stories: 2
- Patio & porch: Patio
- Exterior features: None
- Fencing: Wood, See Remarks
- Has view: Yes
- View description: None
- Waterfront features: None
Lot
- Size: 8,302 Square Feet
- Features: Trees-Medium (20 Ft - 40 Ft)
Details
- Additional structures: None
- Parcel number: 04070701130000
- Special conditions: Standard
Construction
Type & style
- Home type: MultiFamily
- Property subtype: Quadruplex
Materials
- Foundation: Slab
- Roof: Membrane, Spanish Tile
Condition
- Updated/Remodeled
- New construction: No
- Year built: 1971
Utilities & green energy
- Sewer: Public Sewer
- Water: Public
- Utilities for property: Cable Available, Electricity Connected, Sewer Connected, Water Connected
Community & HOA
Community
- Features: None
- Subdivision: Southridge Sec 02
HOA
- Has HOA: No
Location
- Region: Austin
Financial & listing details
- Price per square foot: $360/sqft
- Tax assessed value: $823,109
- Annual tax amount: $18,889
- Date on market: 7/2/2026
- Listing terms: See Remarks,Cash,Committed Money,Conventional,FHA
- Electric utility on property: Yes
Estimated market value
Not available
Estimated sales range
Not available
Not available
Price history
| Date | Event | Price |
|---|---|---|
| 7/2/2026 | Listed for sale | $1,450,000+61.3%$360/sqft |
Source:  Unlock MLS #1921746 Report a problem Unlock MLS #1921746 Report a problem | ||
| 5/16/2024 | Listing removed | -- |
Source: Unlock MLS #9845699 Report a problem | ||
| 5/3/2024 | Contingent | $899,000$223/sqft |
Source: Unlock MLS #9845699 Report a problem | ||
| 4/18/2024 | Price change | $899,000-5.3%$223/sqft |
Source: Unlock MLS #9845699 Report a problem | ||
| 2/22/2024 | Price change | $949,000-5%$235/sqft |
Source: Unlock MLS #9845699 Report a problem | ||
| 1/20/2024 | Listed for sale | $999,000$248/sqft |
Source: Unlock MLS #9845699 Report a problem | ||
| 11/24/2015 | Listing removed | $1,100 |
Source: Fairway Properties Report a problem | ||
| 11/3/2015 | Listed for rent | $1,100 |
Source: Fairway Properties Report a problem | ||
Public tax history
| Year | Property taxes | Tax assessment |
|---|---|---|
| 2025 | $16,845 -4.4% | $823,109 -7.4% |
| 2024 | $17,625 -1.6% | $889,324 -10.2% |
| 2023 | $17,911 -5.1% | $989,969 +3.6% |
| 2022 | $18,873 | $955,630 +51.5% |
| 2021 | -- | $630,978 -7.2% |
| 2020 | $15,147 +15.2% | $680,240 +11% |
| 2019 | $13,144 +42.1% | $612,800 +47.6% |
| 2018 | $9,250 | $415,246 -0.6% |
| 2017 | $9,250 +36.4% | $417,813 +13% |
| 2016 | $6,784 | $369,821 +31.3% |
| 2015 | $6,784 | $281,741 -1.2% |
| 2014 | $6,784 | $285,050 +22.2% |
| 2013 | -- | $233,343 +47.1% |
| 2012 | -- | $158,613 -12.3% |
| 2011 | -- | $180,836 -12.3% |
| 2010 | -- | $206,142 -39.3% |
| 2009 | -- | $339,496 +30.5% |
| 2008 | -- | $260,235 +46.8% |
| 2007 | -- | $177,320 +63% |
| 2006 | -- | $108,810 |
| 2005 | -- | $108,810 |
Find assessor info on the county website
Monthly payment
Est. payment
Payment breakdown
Explore the cost of this home by adjusting the details. Changes won't be saved.Climate risks
Neighborhood: South Lamar
Nearby schools
GreatSchools rating
- 4/10Galindo Elementary SchoolGrades: PK-5Distance: 0.3 mi
- 4/10Fulmore Middle SchoolGrades: 6-8Distance: 1.8 mi
- 1/10Travis High SchoolGrades: 9-12Distance: 2 mi
Schools provided by the listing agent
- Elementary: Galindo
- Middle: Lively
- High: Travis
- District: Austin ISD
Source: Unlock MLS. This data may not be complete. We recommend contacting the local school district to confirm school assignments for this home.
- $2,2952 bd2 ba1k sqft3802 Southway Dr APT 101, Austin, TX 78704For Rent
- $312,8002 bd2 ba1k sqft3802 Southway Dr APT 103, Austin, TX 78704Off Market
- $326,6002 bd2 ba1k sqft3802 Southway Dr APT 102, Austin, TX 78704Off Market
- $326,6002 bd2 ba1k sqft3802 Southway Dr APT 104, Austin, TX 78704Off Market
- $293,6002 bd2 ba1k sqft3804 Southway Dr #102, Austin, TX 78704Off Market
- $630,9788 bd8 ba4k sqft3804 Southway Dr, Austin, TX 78704Off Market
- $324,700-- bd2 ba992 sqft3804 Southway Dr APT 104, Austin, TX 78704Off Market
- $296,0002 bd2 ba1k sqft3804 Southway Dr #103, Austin, TX 78704Off Market
A local agent can set up tours, give advice and negotiate with sellers.
A local lender can help you make sure your offer is ready when you are.
Similar homes
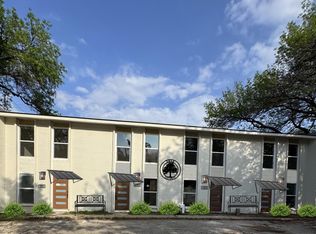
- $1,450,0008 bd8 ba4k sqft3814 Southway Dr, Austin, TX 78704Active
 MLS ID #9211247, Scott Hayes, Compass RE Texas, LLC. Unlock MLS
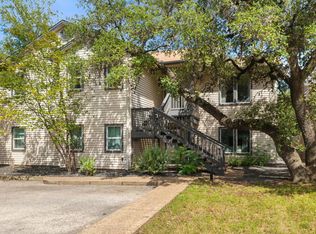
 - $1,349,0006 bd4 ba2.5k sqft1803 Bouldin Ave, Austin, TX 78704Active
 MLS ID #6755218, Carl Shurr, Kuper Sotheby's Int'l Realty. Unlock MLS
 - $1,200,0006 bd8 ba3.5k sqft2306 Barton Village Cir, Austin, TX 78704Active
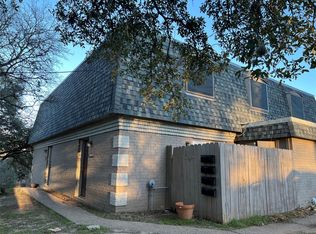 MLS ID #5478199, Noy Jacobsberg, Ready Real Estate. Unlock MLS
 - $1,199,0005 bd4 ba2.5k sqft2113 Rabb Rd, Austin, TX 78704Active
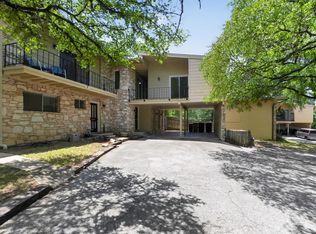 MLS ID #3745885, Kevin Haines, Compass RE Texas, LLC. Unlock MLS
 - $1,599,0008 bd9 ba4.3k sqft1303 Newfield Ln, Austin, TX 78703ActiveMLS ID #5104210, Adrian Salas, Austin Marketing + Development. Unlock MLS
- $1,395,0006 bd6 ba3.5k sqft1907 W 30th St, Austin, TX 78703ActiveMLS ID #6879604, Sean Kubicek, Moreland Properties. Unlock MLS
- $999,0005 bd5 ba3.3k sqft3309 Westhill Dr #B & A, Austin, TX 78704ActiveMLS ID #9158366, Edy Embry, Real Broker, LLC. Unlock MLS
- $1,130,0006 bd6 ba3k sqft4124 Valley View Rd Units 4a & 4b, Austin, TX 78704ActiveMLS ID #2359983, Jonathan Wood, Metropolitan Property Exchange. Unlock MLS
- $995,0005 bd4 ba2.2k sqft2605 Friar Tuck Ln, Austin, TX 78704ActiveMLS ID #5517546, Paige Carpenter, Phyllis Browning Company. Unlock MLS
- $1,039,0005 bd4 ba2.2k sqft2320 Montclaire St, Austin, TX 78704ActiveMLS ID #4194794, Radha Vallabhajosyula, All City Real Estate Ltd. Co. Unlock MLS
- $1,399,0006 bd4 ba3k sqft707 Highland Ave, Austin, TX 78703ActiveMLS ID #4200393, Dylan Haines, Compass RE Texas, LLC. Unlock MLS
- $1,549,0005 bd5 ba3.4k sqft6324 Bon Terra Dr, Austin, TX 78731ActiveMLS ID #2945341, Holly Dees, HD Realty Team. Unlock MLS
- $1,545,0005 bd3 ba2.5k sqft1006 Avondale Rd, Austin, TX 78704ActiveMLS ID #5743773, Carl Shurr, Kuper Sotheby's Int'l Realty. Unlock MLS
- $1,750,0006 bd6 ba3.1k sqft1109 W Annie St, Austin, TX 78704ActiveMLS ID #6093625, Eduardo Duran, Realty of America, LLC. Unlock MLS
- $1,750,0006 bd6 ba3.1k sqft1111 W Annie St, Austin, TX 78704ActiveMLS ID #5848378, Eduardo Duran, Realty of America, LLC. Unlock MLS
- $955,0005 bd6 ba3.1k sqft3222 Tamarron Blvd, Austin, TX 78746ActiveMLS ID #5121172, LJ John, Hart of Texas. Unlock MLS
- $790,0008 bd4 ba3.4k sqft2706 Wheless Ln Unit 5, Austin, TX 78723ActiveMLS ID #4321966, Juan Sanchez, Realty of America, LLC. Unlock MLS
- $1,448,9005 bd5 ba2.9k sqft910 Tillery St, Austin, TX 78702ActiveMLS ID #3967394, Michelle Jones, Compass RE Texas, LLC. Unlock MLS
- $2,150,0005 bd5 ba2.6k sqft2316 Euclid Ave, Austin, TX 78704ActiveMLS ID #4436638, Kasey Gilliam, Bramlett Partners. Unlock MLS
- $1,199,0005 bd5 ba4.4k sqft4202 N Hills Dr, Austin, TX 78731ActiveMLS ID #3122472, Audrey Smith, White House Global Properties. Unlock MLS
